
Quick project answer
Review focus: stacked partition wheelchair passing space vehicle lane review.
A stacked partition wheelchair passing space vehicle lane review asks a practical question: when movable panels are parked, can a wheelchair user move through the remaining opening without entering a vehicle lane? The answer depends on the coordinated layout, not on a generic product promise. EBUNGE movable wall panels are individually movable, suspended from a top track, cross the opening without a floor track, and park at a planned stacking position. Those maintained facts support circulation planning, but they do not by themselves confirm wheelchair clearance, lane separation or accessibility compliance. Every project team should verify dimensions, support and acoustic requirements against its own drawings.
Why the Vehicle Lane Question Changes the Review
Project review term: stacked partition wheelchair passing space vehicle lane review.
In many venues, a movable partition separates a flexible room from a circulation area that also serves vehicles, trolleys or service equipment. When panels stack, the parked bundle occupies part of the plan. If that bundle sits beside a vehicle lane, the remaining pedestrian route may become narrow or indirect. A wheelchair user should not be forced into the vehicle lane to bypass the stack.
The review therefore treats the stacked condition as a design state, not an afterthought. It asks where panels park, how the route passes them, and whether the route remains legible without crossing a traffic path. Because EBUNGE panels are top-hung and cross the opening without a continuous floor track, the floor itself can remain clear along the partition line. That fact helps, but it does not remove the need to check the parked position and the adjacent lane.
What Maintained Product Facts Can and Cannot Confirm
Coordination scope: stacked partition wheelchair passing space vehicle lane review.
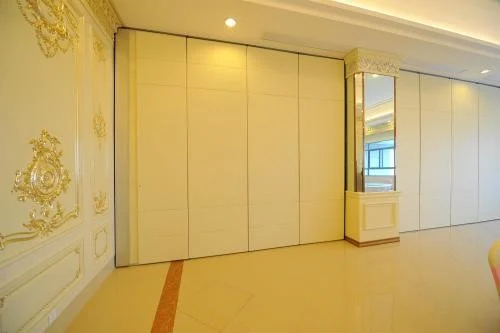
Maintained EBUNGE facts confirm that panels are individually movable, top-hung, floor-track-free along the partition line, and parked at a planned stacking position. Straight, turning and stacking routes are reviewed from the layout. Finish options include laminate, melamine, fabric, leather, glass and other approved surfaces. Pass-door requirements and project documentation can be discussed.
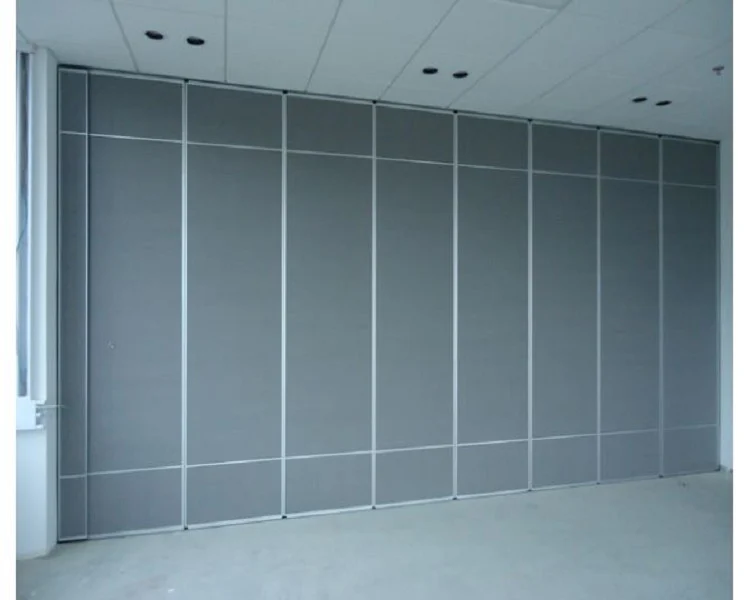
Those facts describe how the system moves and what surfaces may be available. The suitability of each route and parking arrangement depends on the approved layout, circulation, ceiling interfaces and operating sequence. Any project-specific claim needs matching evidence and drawing review.
A Drawing Review Sequence for Circulation Teams
Checklist focus: stacked partition wheelchair passing space vehicle lane review.
Use a repeatable sequence so the stacked condition is checked before specification is fixed. The steps below are a coordination framework, not a compliance certification.
- Mark the parked footprint. Show the planned stacking position on the plan, including the space the panels occupy when fully parked.
- Trace the pedestrian route. Draw the path a wheelchair user would take past the stack, noting any door, corner or pinch point.
- Separate the vehicle lane. Identify the vehicle lane edge and confirm whether the pedestrian route stays outside it.
- Check the overhead route. Confirm that the top track route is continuous and supported for the proposed movement path.
- Review pass-door needs. Discuss whether a pass-door is required and how it interacts with the stacked position.
- Record confirmation items. The exact route, junction arrangement, continuous overhead path and parking position must be confirmed from the coordinated project drawings.
Evidence Boundaries That Prevent False Confidence
Visible references can support layout discussion but do not verify hidden construction or performance. Do not infer acoustic, fire, durability, load, maintenance or commercial outcomes from a shape, photograph or generic application example.
Evidence note: The maintained facts support top-hung movement, clear floor along the partition line and customized parking. They do not establish wheelchair clearance, vehicle-lane separation, structural capacity or acoustic performance for a specific project. Confirm those items from project drawings and matching documentation.
Checklist for the Stacked Partition Wheelchair Passing Space Vehicle Lane Review
Bring this checklist to the next coordination meeting. It keeps the conversation on visible evidence and open questions rather than assumptions.

- Is the parked panel footprint drawn at the planned stacking position?
- Does the wheelchair route pass the stack without entering the vehicle lane?
- Are turning movements shown at corners, doors and lane edges?
- Is the overhead route continuous and supported for the proposed path?
- Are pass-door requirements identified and coordinated with the stack?
- Are finish options listed only as available surfaces, not as performance evidence?
- Are acoustic, support and dimensional requirements marked for project-specific confirmation?
How to Coordinate the Review Across Disciplines
The architect can show the intended room geometry and lane edge. The contractor can flag site conditions and support questions. The interior designer can confirm finish direction and visible interfaces. The owner can confirm how the space is expected to operate.
Because parking style is customized to the customer layout and project requirements, the stacking position should be agreed early. A compact stack may be possible when the coordinated design permits it, but compactness is not a substitute for a clear route. If the stack and the vehicle lane compete for the same zone, the team should adjust the layout or confirm an alternative route rather than assume the wheelchair user can pass safely.
Frequently Asked Questions
Can a wheelchair user pass a stacked partition without entering a vehicle lane?
That depends on the project layout. The maintained facts confirm top-hung panels, no continuous floor track along the partition line and a planned stacking position. They do not confirm a passing width or lane separation. The project team must verify the stacked condition on its own drawings.
Does a floor-track-free partition automatically create an accessible route?
No. A clear floor along the partition line is helpful, but accessibility also depends on the parked footprint, adjacent vehicle lane, turning space, doors and other site conditions. These require project-specific review.
What information should be prepared for a stacked partition wheelchair passing space vehicle lane review?
Prepare plans showing the parked panel footprint, the pedestrian route, the vehicle lane edge, the overhead track route, pass-door requirements and any support or acoustic questions. Confirm dimensions and performance items with matching project evidence.
Can EBUNGE confirm acoustic performance for this layout?
EBUNGE can discuss project documentation, but the team should confirm acoustic requirements against the specific configuration and evidence.
Where can I find more movable wall planning resources?
Review the movable walls product page and the resources section for general planning context. For project-specific questions, contact EBUNGE with your drawings and requirements.
Conclusion and Next Step
A stacked partition wheelchair passing space vehicle lane review is a drawing-based exercise. The maintained facts give a reliable starting point: panels are individually movable, top-hung, cross the opening without a floor track and park at a planned stacking position. They do not replace project-specific confirmation of support, acoustic and dimensional requirements.
Before specification, confirm the parked footprint, the pedestrian route, the vehicle lane edge and the overhead route. If your team needs to discuss pass-door requirements or project documentation, contact EBUNGE and share the layout for review.