
Quick project answer
Review focus: stacked partition passing place corridor midpoint review.
A stacked partition passing place corridor midpoint review asks a practical question: when panels park at the planned stacking position, does the corridor still offer a usable route at its midpoint? For contractors, architects, interior designers and owners, the answer depends on the layout, the parking zone and the project-specific support and dimensional requirements. EBUNGE movable wall panels are individually movable, suspended from a top track, cross the opening without a floor track, and park at a planned stacking position. That maintained product context is the starting point, not a substitute for drawing review.
Why the corridor midpoint matters in a stacked partition review
Project review term: stacked partition passing place corridor midpoint review.
The midpoint of a corridor is often where two circulation directions meet. It can also be where a partition opening, a service door or a change of corridor width occurs. If stacked panels park near that point, the review must consider whether the remaining route still works for the people and equipment expected in the building.
This is not only a partition question. It is an Accessibility and Circulation Review coordination question. The partition layout, the parking position and the corridor geometry need to be read together. A drawing that shows the open partition line but not the parked panel zone can hide a conflict at the midpoint.
What the review should identify
The review should identify the proposed stacking position, the route that panels travel, and the clear space that remains when panels are parked. It should also note any doors, corners, columns or fixed furniture near the midpoint. These are visible drawing items, not hidden performance claims.
What EBUNGE can confirm about movement and parking
Coordination scope: stacked partition passing place corridor midpoint review.
EBUNGE movable wall panels are top-hung and move without a continuous floor running track or floor hardware along the partition line. Straight, turning and stacking routes are reviewed from the layout. Parking style is customized to the customer layout and project requirements and may support compact stacking when the coordinated design permits it.
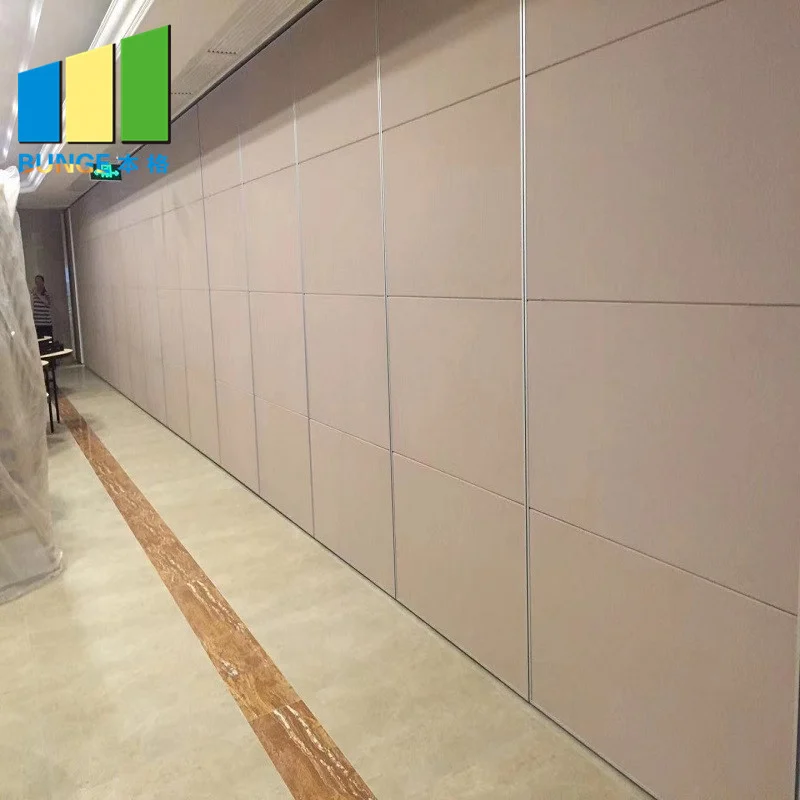
These facts help project teams frame the review. They do not confirm that every corridor midpoint will retain a passing place. That depends on the coordinated design, the panel route and the project-specific support review. The exact route, junction arrangement, continuous overhead path and parking position must be confirmed from the coordinated project drawings.
Evidence note
Treat the stacking position as a design decision, not an assumption. Ask for the layout drawing that shows the parked panel zone, the movement route and the remaining corridor space at the midpoint. Confirm support, acoustic and dimensional requirements for the specific project.
A step-by-step review process for project teams
Checklist focus: stacked partition passing place corridor midpoint review.
- Mark the corridor midpoint. Identify the point where circulation, doors or width changes make the route most sensitive.
- Overlay the stacking position. Show where panels are planned to park when the opening is clear.
- Trace the movement route. Check straight, turning and stacking routes from the layout, including any changes of direction.
- Check the remaining route. Confirm that the parked panels do not block the intended circulation path at the midpoint.
- Record open questions.
- Coordinate with the wider team. Share the review with the architect, contractor and owner before finalizing the partition specification.
This process keeps the discussion on visible drawing evidence. It avoids assuming that a stacked partition automatically leaves a passing place, or that a particular finish or shape proves a circulation outcome.
Decision checklist for a stacked partition passing place corridor midpoint review
- Is the corridor midpoint clearly marked on the layout?
- Is the planned stacking position shown in relation to that midpoint?
- Does the movement route remain continuous and connected overhead?
- Are turning and stacking routes reviewed from the layout?
- Is the remaining route at the midpoint adequate for the intended use?
- Are pass-door requirements discussed where needed?
- Are project documentation and approval steps identified?
- Are support, acoustic and dimensional requirements flagged for confirmation?
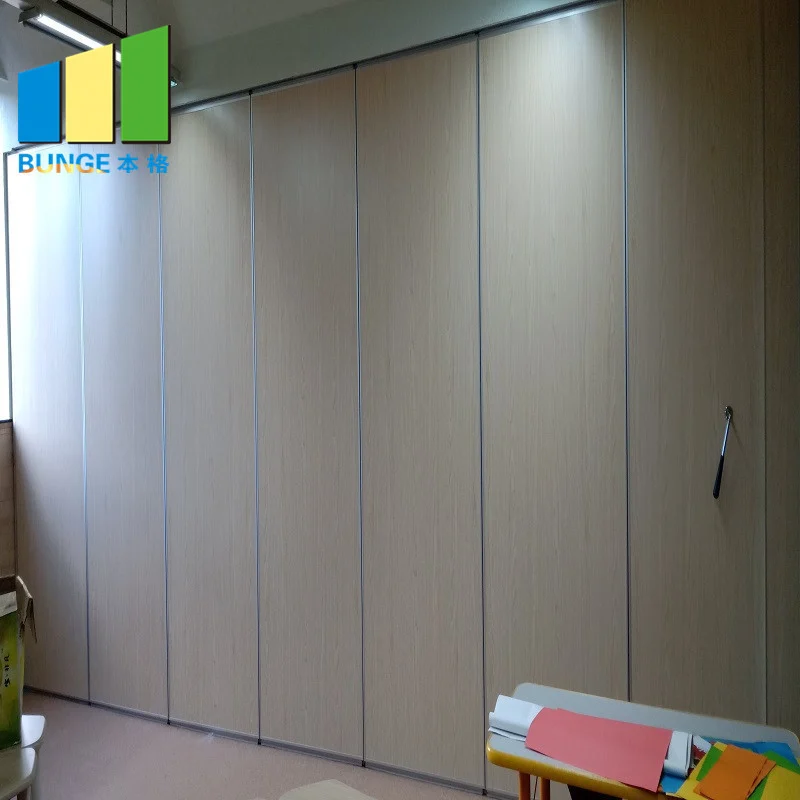
Use this checklist as a coordination tool. It does not replace project-specific engineering or code review. The suitability of each route and parking arrangement depends on the approved layout, circulation, ceiling interfaces and operating sequence.
How finishes and pass doors fit into the review
Confirmed finish options include laminate, melamine, fabric, leather, glass and other approved surfaces. Do not infer hidden performance from a visible finish or photograph.
Pass-door requirements can be discussed as part of the layout. A pass door may change how people move through the partition line, so it should be considered alongside the corridor midpoint review.
Acoustic concepts in plain terms
Where acoustic separation matters, confirm the project-specific requirement with the appropriate evidence.
Common coordination gaps to avoid
One common gap is reviewing the open partition line but not the parked panel zone.
These gaps are avoidable when the review stays within maintained product facts and visible drawing evidence. Where a statement is comparative, absolute or causal, it needs corresponding evidence. Otherwise, state the exact project-specific confirmation boundary.
FAQ: stacked partition passing place corridor midpoint review
Does a stacked partition always leave a passing place at a corridor midpoint?
No. It depends on the coordinated layout, the stacking position and the remaining route. The review should confirm the project-specific arrangement rather than assume a passing place.

What product facts can EBUNGE confirm for this review?
EBUNGE movable wall panels are individually movable, top-hung, cross the opening without a floor track, and park at a planned stacking position. Straight, turning and stacking routes are reviewed from the layout.
Can panels move across a gap without an overhead route?
No. Every proposed movement path requires a continuous connected overhead route and project-specific support review.
Do finishes prove acoustic or durability performance?
No. Confirmed finish options include laminate, melamine, fabric, leather, glass and other approved surfaces. A finish does not by itself confirm acoustic, durability or maintenance performance.
When should pass doors be discussed?
Pass-door requirements can be discussed as part of the layout and circulation review. They should be coordinated with the corridor midpoint and the planned stacking position.
What should be confirmed before specification?
Confirm project-specific support, acoustic and dimensional requirements, along with project documentation and approval steps. Use the resources and movable walls pages as starting points, then verify the details for the project.
Conclusion and next step
A stacked partition passing place corridor midpoint review is a drawing-led exercise. It asks whether the parked panels and the movement route leave a workable corridor at the midpoint.
Bring the layout, the stacking position and the corridor midpoint into one coordinated discussion. If you need to review pass-door requirements or project documentation, contact EBUNGE to discuss the next step.