
Quick answer: stacked partition passing place corridor bend review
Review focus: stacked partition passing place corridor bend review.
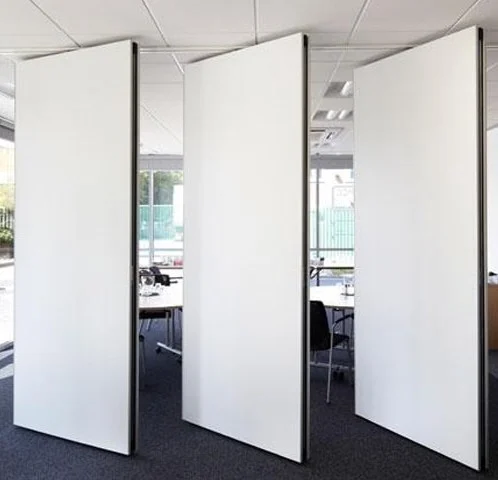
A stacked partition passing place corridor bend review asks one practical question: when panels are parked, can people still move through the bend safely and predictably? EBUNGE movable wall panels are individually movable, suspended from a top track, cross the opening without a floor track, and park at a planned stacking position. That clear-floor principle helps circulation, but it does not remove the need to check the bend, the parking zone and the overhead route together.
This guide is for contractors, architects, interior designers, owners, renovation teams, distributors and construction teams comparing options. It sets out an evidence-bounded review framework. It does not replace project-specific support, acoustic and dimensional confirmation.
Why the corridor bend is the critical review point
Project review term: stacked partition passing place corridor bend review.
A straight corridor is easy to read on a plan. A bend is where sightlines, turning movements and parked panels interact. If the stacking position sits close to the corner, the usable width at the bend may change even when the main opening remains clear.
The review should therefore treat the bend as a zone, not a single line. Mark the opening, the travel path of each panel, the parking footprint and the remaining circulation route on the same drawing. Panel handling and the operating sequence must be confirmed for the selected layout and project conditions.
What the maintained product facts support
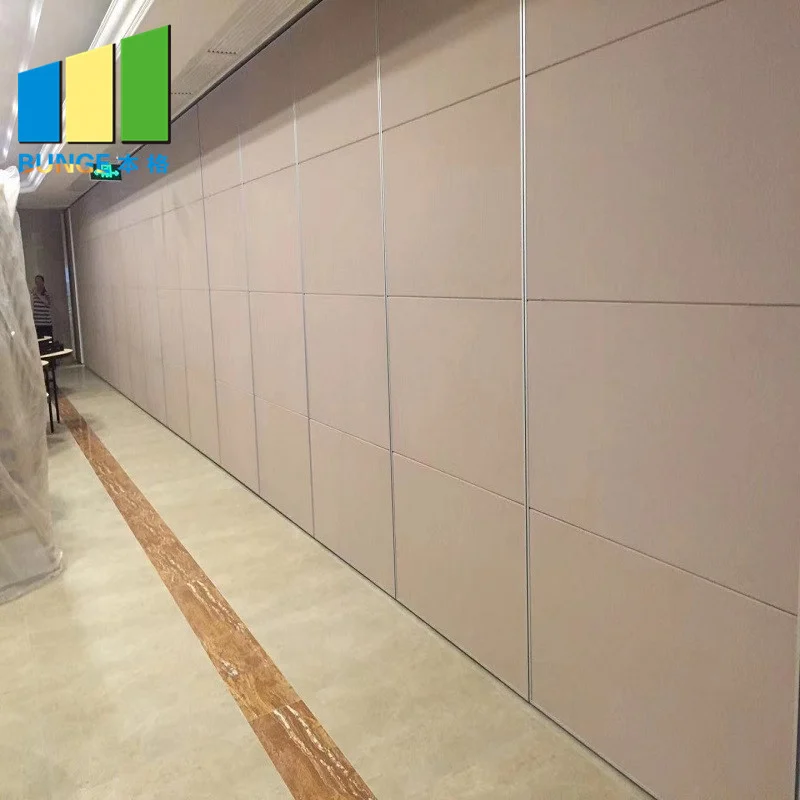
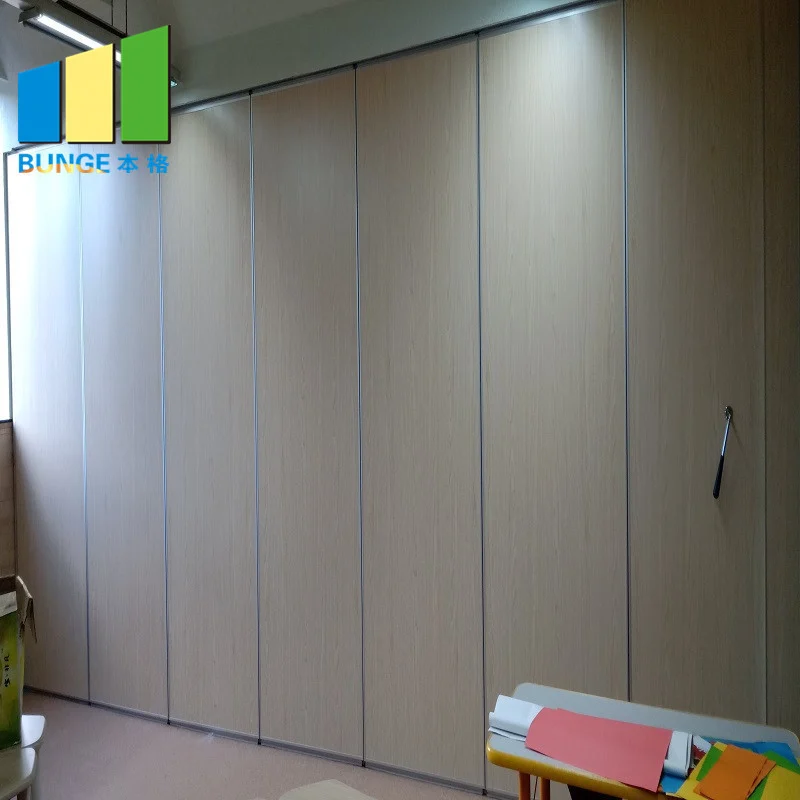
EBUNGE panels are top-hung and move without a continuous floor running track or floor hardware along the partition line. Parking style is customized to the customer layout and project requirements, and may support compact stacking when the coordinated design permits it. These facts support a clear-floor circulation concept, but they do not by themselves prove that a specific bend will retain a passing place.
Information to collect before the review
Coordination scope: stacked partition passing place corridor bend review.
Start with the layout, not with a product assumption. The review needs enough information to test the route from the open position to the parked position, including any turning or stacking route.
- Dimensioned plan showing the corridor bend, opening and adjacent rooms.
- Proposed stacking position and the space reserved for parked panels.
- Intended movement path, including straight, turning and stacking routes.
- Required clear circulation width at the bend, as defined by the project team.
- Ceiling or soffit conditions along the proposed overhead route.
- Finish direction, since laminate, melamine, fabric, leather, glass and other approved surfaces may affect visual coordination.
- Pass-door requirements and any project documentation expectations.
Where any item is missing, record it as an open point rather than filling the gap with an assumption. A stacked partition passing place corridor bend review is only as reliable as the drawing set behind it.
A step-by-step review sequence
- Draw the open and closed positions of the partition on the same plan.
- Mark the planned stacking position and its full footprint.
- Trace each panel movement route from the opening to the parking zone.
- Check that the overhead route is continuous and connected for every proposed movement.
- Overlay the remaining circulation path through the bend.
- Identify any point where the passing place becomes unclear or conflicts with another service.
- Record questions for the project-specific support, acoustic and dimensional review.
This sequence keeps the discussion on visible geometry and coordinated design. It avoids inferring hidden performance from a shape, finish or photograph.
Evidence boundaries that shape the decision
Several statements are often made too early in a corridor bend discussion. The table below separates what can be discussed generically from what needs project-specific confirmation.
| Topic | Generic discussion | Project-specific confirmation |
|---|---|---|
| Overhead route | Panels are suspended from a top track and require a continuous connected overhead route for proposed movement. | Support conditions, route geometry and coordination with the structure. |
| Parking | Parking style is customized to the layout and may support compact stacking when the coordinated design permits. | Exact stacking footprint, clearances and any turning route. |
| Acoustics | STC and Rw are rating concepts; they are not a direct count of decibels. | Required acoustic separation and matching evidence for the assembly. |
| Finishes | Laminate, melamine, fabric, leather, glass and other approved surfaces can be discussed. | Cleaning compatibility, appearance and project approval. |
Do not infer performance from a drawing
Visible references can support layout discussion but do not verify hidden construction or performance. Those topics require matching evidence. If a claim is comparative, absolute or causal, it should be removed or restated as a project-specific confirmation boundary.
Coordination with accessibility and circulation review
The suitability of each route and parking arrangement depends on the approved layout, circulation, ceiling interfaces and operating sequence. The bend should be checked in both the open and stacked conditions, because the parked panels become part of the corridor furniture.
Useful coordination questions include: does the passing place remain legible to a first-time visitor? Does the parking zone block a door, a service point or a turning area? Does the finish direction create a visual obstruction at the corner? These are planning questions, not performance claims.
Documentation to keep together
Keep the layout, parking plan, movement route and open questions in one package. This helps contractors, designers and owners review the same information. It also supports a cleaner stacked partition passing place corridor bend review specification when the project moves to procurement.
Frequently asked questions
Does a stacked partition always leave a passing place at a corridor bend?
No. It depends on the layout, the parking position and the remaining circulation route. The passing place must be checked on the project drawings.
Can panels cross the opening without a floor track?
EBUNGE movable wall panels are top-hung and cross the opening without a floor track. Every proposed movement path still requires a continuous connected overhead route and project-specific support review.
What information is needed for a corridor bend review?
At minimum, a dimensioned plan, the stacking position, the movement route, the required clear circulation width and the ceiling or soffit conditions along the overhead route.
Does the finish affect the passing place?
Finish choice does not create circulation space, but it can affect visual coordination. Laminate, melamine, fabric, leather, glass and other approved surfaces can be discussed for the project.
Can acoustic performance be confirmed from the layout?
No. Acoustic requirements need project-specific confirmation and matching evidence.
When should the project team contact EBUNGE?
Contact EBUNGE early, once the layout and parking intent are known, so pass-door requirements, project documentation and dimensional questions can be discussed before drawings are fixed.
Conclusion and next step
A stacked partition passing place corridor bend review is a drawing-led exercise. Confirm the overhead route, the parking footprint and the remaining circulation path together. Use the maintained product facts as a starting point, and keep unsupported performance claims out of the specification.
To discuss your corridor bend, stacking position and project documentation, contact EBUNGE. You can also review movable walls and the resources for further planning context. Project-specific support, acoustic and dimensional requirements should always be confirmed for the actual layout.