
Quick answer: stacked partition narrow aisle circulation audit
Review focus: stacked partition narrow aisle circulation audit.
A stacked partition narrow aisle circulation audit is a drawing-based review of how a top-hung movable wall behaves once its panels leave the opening and park. It is not a product test and it is not a substitute for project-specific engineering. The audit asks a simple question: after the room is reconfigured, can the remaining aisle still serve the people, equipment and doors that depend on it? Because EBUNGE movable panels are individually movable, suspended from a top track, cross the opening without a floor track and park at a planned stacking position, the audit must follow the whole route rather than only the closed wall line.
Why narrow aisles change the audit
Project review term: stacked partition narrow aisle circulation audit.
In a wide room, a parking position can be treated as a storage detail. In a narrow aisle, it becomes a circulation decision. The parked panels occupy plan area, the route to the stack must remain connected, and the aisle beside the stack may become the only path between two zones.
This is why the review should begin with the layout, not with a finish sample. Straight, turning and stacking routes are reviewed from the layout, so the drawing set is the primary evidence. If the layout does not show the open, closed and parked conditions, the audit cannot be completed from a photograph or a product page.
What the audit is and is not
Coordination scope: stacked partition narrow aisle circulation audit.
The audit is a coordination exercise. It checks whether the proposed movement path is continuous, whether the parking position is reachable, and whether the remaining aisle still supports the intended use of the space.
The suitability of each route and parking arrangement depends on the approved layout, circulation, ceiling interfaces and operating sequence. Those items require their own project-specific confirmation. Visible references can support layout discussion but do not verify hidden construction or performance.
Evidence to collect before the review
Checklist focus: stacked partition narrow aisle circulation audit.
An audit is only as good as the information behind it. Collect the current architectural plan, the reflected ceiling plan, the intended stacking position, and the furniture or equipment layout for each mode of use.
Also record how the space is expected to operate: which doors stay in service, which routes must remain clear, and whether deliveries, cleaning or maintenance access pass through the same aisle. Confirm project-specific support, acoustic and dimensional requirements with the responsible design team before treating any drawing as final.
Decision checklist for the drawing review
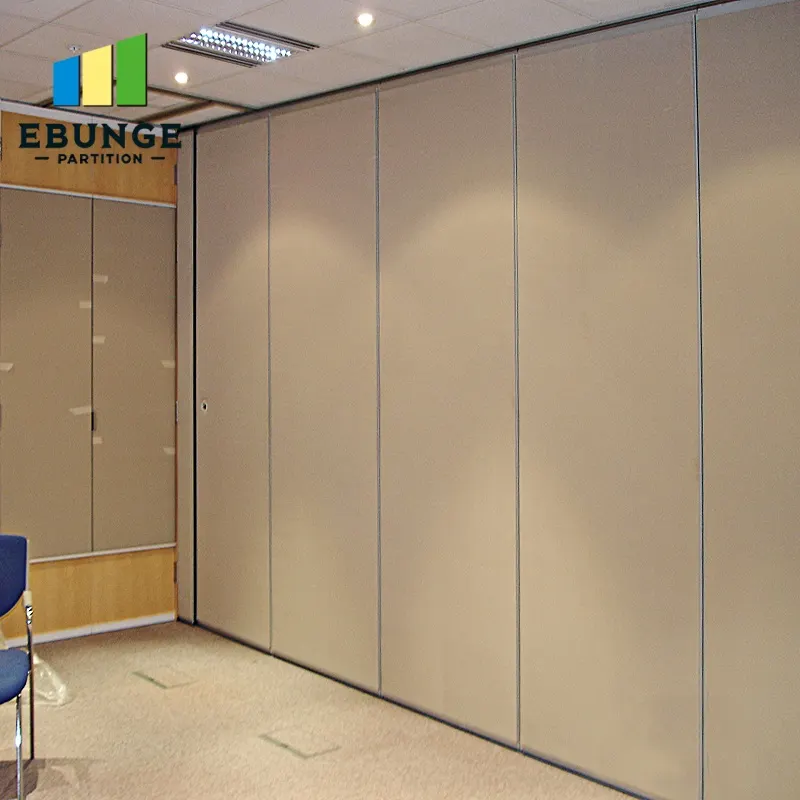
- Is the closed, open and parked condition shown on the same plan?
- Does the overhead route remain continuous from the opening to the stacking position?
- Is the parking position reachable without crossing an untracked gap?
- Does the remaining aisle still connect the doors and zones that depend on it?
- Are turning movements shown, not just straight travel?
- Has the structural support for the top track been reviewed by the responsible party?
- Are pass-door requirements and project documentation identified for discussion?
Route logic: straight, turning and stacking
Route logic should be read as three connected movements. The straight route carries panels across the opening. The exact route, junction arrangement, continuous overhead path and parking position must be confirmed from the coordinated project drawings. The stacking route places them at the planned position.
A narrow aisle often exposes the turning and stacking movements first, because those are where the route changes direction and where the parked panels begin to affect the aisle. If any part of the route depends on an assumption that is not drawn, mark it as an open item rather than filling the gap with a guess.
Compact comparison of audit conditions
| Condition | What to verify | Evidence limit |
|---|---|---|
| Closed | Opening is fully covered and seals meet as designed | Acoustic result requires separate confirmation |
| Open | Clear route through the opening is maintained | Clear width must come from project drawings |
| Parked | Stacking position is reachable and does not block the aisle | Parking style is customized to the layout |
| Service | Doors, deliveries and maintenance routes still function | Operational assumptions need owner confirmation |
Coordination questions for the project team
The architect, contractor, owner and partition supplier each hold part of the evidence.
Useful questions include: who confirms the overhead support condition, who owns the final furniture layout, and who signs off the parked position? The answers should be recorded in the project documentation so the audit can be revisited if the layout changes.
Numbered process for a repeatable audit
- Issue the current layout with closed, open and parked conditions.
- Trace the straight, turning and stacking routes on the drawing.
- Mark every point where the route depends on an unconfirmed assumption.
- Check the remaining aisle against the intended use of the space.
- Confirm support, acoustic and dimensional requirements with the responsible parties.
- Record open items and re-run the audit after any layout revision.
Finish choices and the limits of visual evidence
Confirmed finish options include laminate, melamine, fabric, leather, glass and other approved surfaces.
If it does, the circulation audit should be updated before specification is fixed.
Evidence note
Treat every performance, support and dimensional statement as project-specific until it is confirmed in writing by the responsible party. A drawing review can identify coordination gaps; it cannot certify hidden performance.
Common audit failures to avoid
The most common failure is reviewing only the closed wall. A second is assuming that a parking position shown on a marketing image will fit an unrelated layout. A third is treating a generic finish or venue example as evidence of a application reference.
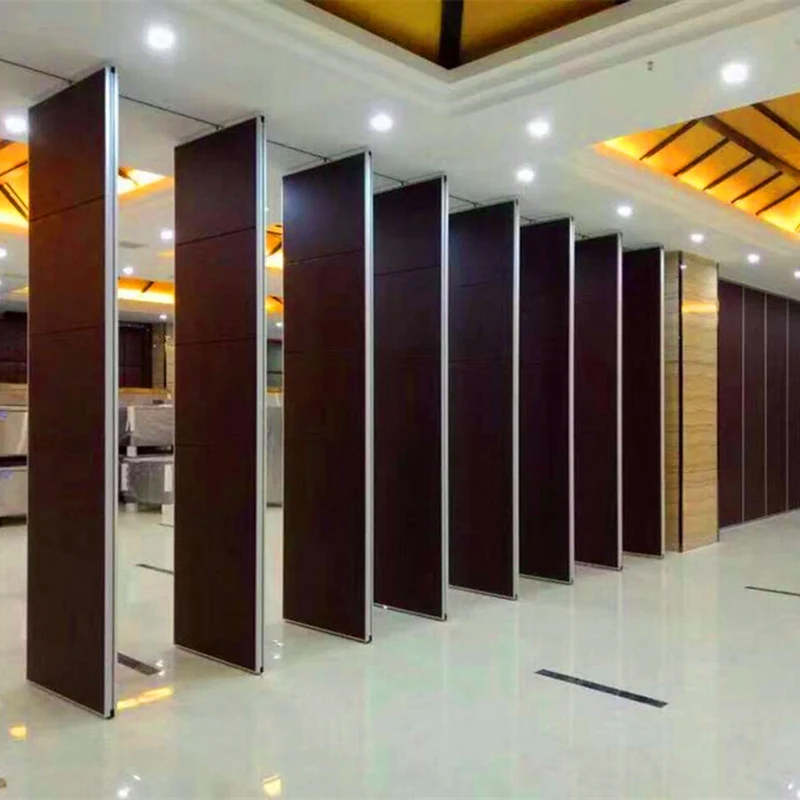
Another failure is leaving the audit until after the ceiling and services are coordinated. By then, the overhead route and support condition may be difficult to change. Early review keeps the circulation question open while options still exist.
FAQ
What is a stacked partition narrow aisle circulation audit?
It is a drawing-based review of how a top-hung movable partition moves and parks, and whether the remaining aisle still supports the intended use of the space.
Does the audit require a floor track?
No. EBUNGE movable panels are top-hung and cross the opening without a floor track. The audit focuses on the overhead route, the parking position and the remaining aisle.
Can the audit confirm acoustic performance?
No.
Which drawings should be provided?
Provide the current plan, reflected ceiling plan, intended stacking position and furniture layout for each mode of use. Confirm project-specific support, acoustic and dimensional requirements with the responsible design team.
How is the parking position decided?
Parking style is customized to the customer layout and project requirements. The audit checks whether the proposed position is reachable and whether it preserves circulation.
When should the audit happen?
As early as possible, alongside ceiling and services coordination. Early review keeps the circulation question open while layout changes are still practical.
Conclusion and next step
A stacked partition narrow aisle circulation audit is a disciplined way to keep flexible space usable. It follows the straight, turning and stacking routes, checks the parked condition, and records every assumption that still needs project-specific confirmation.
For product context, review the movable walls range and the planning resources. When your drawings are ready, contact EBUNGE to discuss pass-door requirements, project documentation and the circulation questions that need answers before specification.