
Quick answer: stacked panels wayfinding signage visibility audit
Review focus: stacked panels wayfinding signage visibility audit.
A stacked panels wayfinding signage visibility audit is a drawing-based review that checks whether directional signage remains readable once movable partitions are parked. It matters because panels are individually movable, suspended from a top track, cross the opening without a floor track, and park at a planned stacking position. When that parking position overlaps a sign, a directory or a sightline, visitors can lose orientation even though the partition itself works as intended. This article sets out an evidence-bounded framework for overseas contractors, architects, interior designers, owners and renovation teams. It does not replace project-specific support, acoustic and dimensional confirmation.
Why Parking Position Drives Signage Visibility
Project review term: stacked panels wayfinding signage visibility audit.
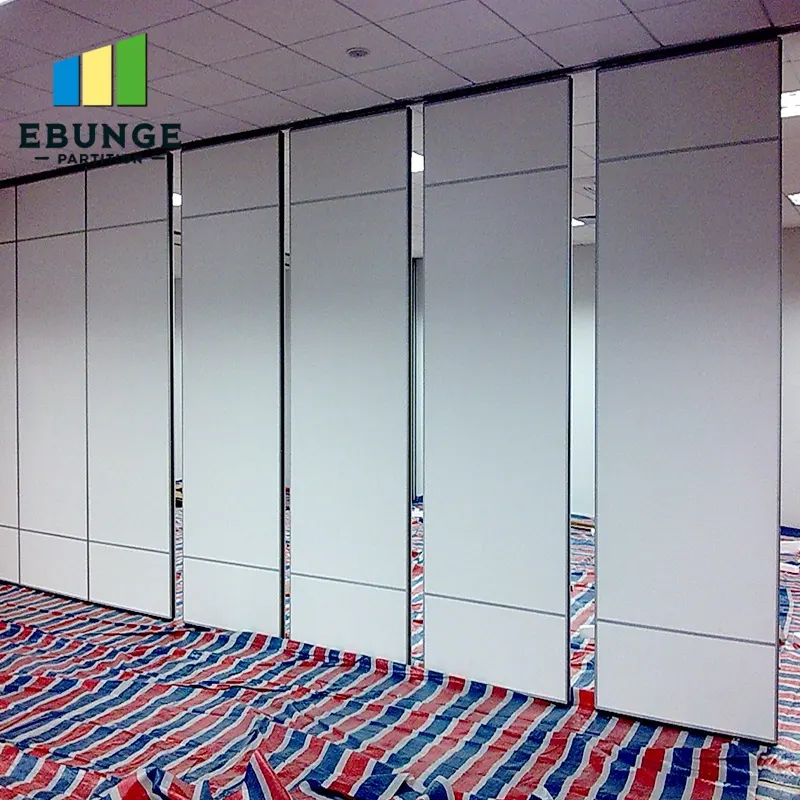
Movable partitions are not fixed walls. The exact route, junction arrangement, continuous overhead path and parking position must be confirmed from the coordinated project drawings. The parked panel group is therefore a temporary but predictable obstruction. A wayfinding audit treats that group as a movable object with a known resting place, not as a permanent architectural element.
Signage visibility is usually assessed in the open-room condition. The audit reverses that assumption: it asks what a first-time visitor sees when the room is reconfigured and panels sit at the planned stacking position. If a directional sign, room number or emergency route indicator falls behind that position, the drawing set should show it before procurement.
What the audit can and cannot confirm
The audit can confirm drawing-level relationships: sign location, panel parking envelope, circulation path and sightline direction. The suitability of each route and parking arrangement depends on the approved layout, circulation, ceiling interfaces and operating sequence. Those items require separate project-specific evidence.
A Six-Step Audit Process for Project Teams
Coordination scope: stacked panels wayfinding signage visibility audit.
- Collect the current layout set. Obtain the partition layout, reflected ceiling plan, signage schedule and furniture plan in one coordinated issue.
- Mark every planned parking position.
- Overlay the signage schedule. Identify signs that fall within, beside or directly behind the parking envelope.
- Walk the visitor route on paper. Trace arrival, decision points and destination approach in both open and stacked conditions.
- Flag conflicts and alternatives. Record each conflict with a proposed sign relocation, panel parking adjustment or both.
- Confirm before drawings freeze. Route unresolved items to the responsible design and operations parties for project-specific confirmation.

Decision Checklist Before Drawings Freeze
Checklist focus: stacked panels wayfinding signage visibility audit.
- Is the parking position shown on the same drawing as the signage schedule?
- Does any directional sign sit within the parked panel envelope?
- Is the route from arrival to destination still legible when panels are stacked?
- Are pass-door requirements and project documentation discussed with the supplier?
- Have finish options such as laminate, melamine, fabric, leather or glass been checked against the signage contrast strategy?
- Has the project team confirmed support, acoustic and dimensional requirements separately?
Coordinating Accessibility and Circulation Review
Accessibility and Circulation Review coordination brings wayfinding, circulation and partition operation into one conversation. The goal is not to treat the partition as a barrier, but to ensure the parked condition does not create an avoidable navigation gap.
Where a corridor serves multiple flexible rooms, several parking positions may sit along the same route. The audit should review them together rather than one room at a time, because a sign hidden by one panel group may be the only cue for the next decision point.
Evidence note
This framework uses maintained product facts: top-hung panels, no continuous floor track along the partition line, customized parking, and broad application scope. It does not infer acoustic, structural, fire, durability or commercial performance from a drawing, finish or photograph. Comparative and absolute statements require matching evidence.
Signage Types Most at Risk
| Sign type | Why parking can affect it | Audit action |
|---|---|---|
| Directional arrow | May be hidden behind a parked group | Check sightline from arrival point |
| Room number | May sit beside the stacking envelope | Confirm visibility in stacked condition |
| Directory board | May lose approach distance | Review decision point spacing |
| Route indicator | May be the only cue at a turn | Trace turning route on paper |
This table is a planning aid, not a compliance statement. Local codes, accessibility rules and project requirements must be confirmed by the responsible parties.
Finish, Contrast and Signage Legibility
Confirmed finish options include laminate, melamine, fabric, leather, glass and other approved surfaces.
Where a sign sits close to a parking position, the audit should note the visual relationship between sign, wall, panel finish and lighting. If the relationship is unclear on drawings, request a project-specific review rather than assuming a finish will solve it.
What to send to the supplier
Send the layout, parking position, signage schedule and any pass-door requirements. Project documentation can be discussed so the supplier can respond to the actual configuration rather than a generic description.
FAQ: Stacked Panels and Signage Visibility
What is a stacked panels wayfinding signage visibility audit?
It is a drawing-based review that checks whether directional signage stays readable when movable panels are parked at their planned stacking position. It focuses on layout relationships, not on unverified performance.
When should the audit happen in a project programme?
Before drawings freeze and before procurement commitments. Early review gives the design team room to move a sign, adjust a parking position or revise a circulation route.
Can the audit confirm acoustic performance?
No.
Do movable panels need a floor track along the partition line?
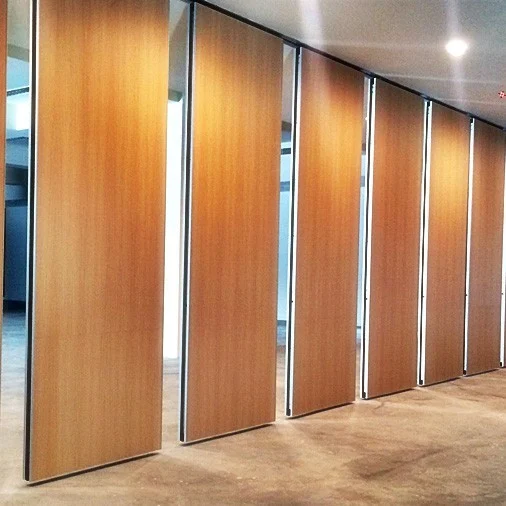
EBUNGE movable partition panels are top-hung and move without a continuous floor running track or floor hardware along the partition line.
How do we coordinate several parking positions in one corridor?
Review them together on a single drawing issue. Mark each parking envelope, then trace the visitor route in both open and stacked conditions to find shared decision points.
What information should accompany the audit request?
Provide the partition layout, signage schedule, parking positions, pass-door requirements and any relevant project documentation. Confirm support, acoustic and dimensional requirements with the responsible parties.
Conclusion and Next Step
A stacked panels wayfinding signage visibility audit is a small drawing discipline with a large operational payoff. By treating the parked panel group as a planned object, project teams can protect directional signage, circulation clarity and visitor confidence without making unsupported performance claims.
Review the movable wall systems for maintained product context, browse the project resources for planning guidance, and contact the team to discuss your layout, parking positions and documentation. Confirm project-specific support, acoustic and dimensional requirements before finalising drawings.