
Quick answer: fire escape route circulation review
Review focus: fire escape route circulation review.
When a movable wall opens, the panels have to go somewhere. If that somewhere is near a fire escape route, the stacked panels fire escape route circulation review becomes a core part of project planning. EBUNGE movable wall panels are individually movable, suspended from a top track, cross the opening without a floor track, and park at a planned stacking position. That parking position is a design decision, not an afterthought. It affects how people move through the room, how the route is maintained, and what the project team must confirm before installation.
This article sets out an evidence-bounded framework for that review. It does not replace fire strategy, code review or project-specific engineering.
Why Stacked Panels Deserve a Circulation Review
Project review term: fire escape route circulation review.
A movable partition is often selected because a space must change between open and divided layouts. The panels are top-hung and move without a continuous floor running track or floor hardware along the partition line.
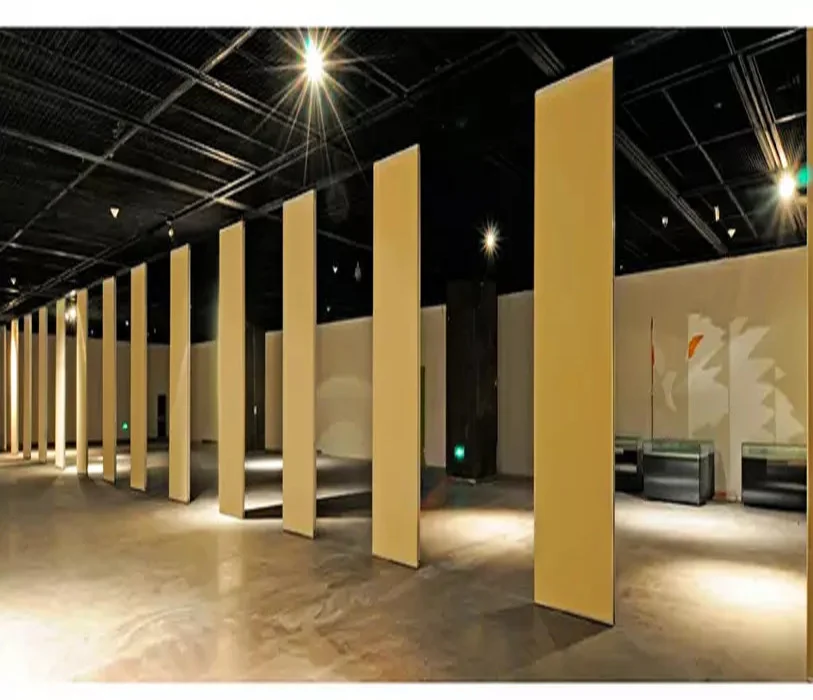
Parking style is customized to the customer layout and project requirements. In some layouts, panels can stack compactly when the coordinated design permits it. In others, the stack may project into a corridor, lobby, classroom exit zone or other circulation area.
Fire escape routes are usually governed by local codes, fire strategy documents and building control requirements. Those requirements are project-specific. A circulation review should therefore begin with the applicable drawings and the authority having jurisdiction, not with a product assumption.
What the Product Facts Do and Do Not Tell You
Coordination scope: fire escape route circulation review.
Confirmed EBUNGE facts are deliberately limited. The panels are individually movable, top-hung, and travel on a continuous overhead route. They cross the opening without a floor track. They park at a planned stacking position. Finish options include laminate, melamine, fabric, leather, glass and other approved surfaces.
Those facts describe how the system operates. The suitability of each route and parking arrangement depends on the approved layout, circulation, ceiling interfaces and operating sequence. Visible references can support layout discussion but do not verify hidden construction or performance.
A Drawing-Based Review Process
Checklist focus: fire escape route circulation review.
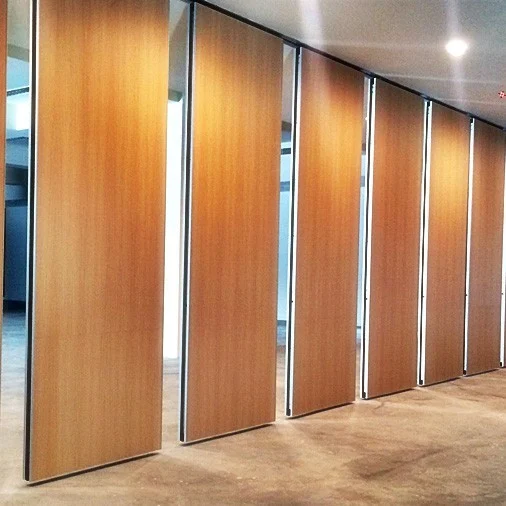
The most reliable way to review stacked panels near a fire escape route is to work through the layout drawings in a fixed sequence. The steps below are a coordination framework, not a compliance certificate.
- Identify the protected route. Mark the fire escape route on the architectural plan, including corridors, lobbies, stair approaches and final exit paths.
- Plot the open and closed positions. Show the partition line when closed and the full stacking position when open. Include the panel travel path between them.
- Check the stack footprint. Confirm how much space the parked panels occupy and whether that footprint intrudes into the protected route.
- Review the route width. Compare the remaining clear width with the project-specific requirement. Do not assume a generic dimension.
- Confirm the overhead route. Verify that the top track is continuous and supported along the entire movement path, including turning and stacking routes.
- Coordinate pass doors and adjacent openings. Check that pass-door positions and swing directions do not conflict with the escape route or the stack.
- Record the evidence boundary. Note which items are confirmed by drawings, which require fire strategy input, and which remain open.
This sequence keeps the discussion grounded in visible layout information. It also makes clear where the project team needs external confirmation.
Evidence Note: What Must Be Confirmed Project by Project
Review focus: fire escape route circulation review.
The exact route, junction arrangement, continuous overhead path and parking position must be confirmed from the coordinated project drawings. Confirm these with the responsible design professionals and authorities before finalizing the layout.
Treating these items as project-specific is not a limitation. It is the correct way to avoid unsupported conclusions. A stack that works in one room may not work in another because the route, occupancy or code requirement differs.
Coordination Between Disciplines
Project review term: fire escape route circulation review.
The architect or designer usually controls the room geometry and finish intent. The fire strategy consultant or authority confirms the escape route requirements.
For overseas projects, terminology and approval routes vary. A useful habit is to keep a single marked-up plan that shows the closed partition, the open partition, the stack footprint and the protected route. This plan becomes the shared reference for meetings and submittals.
If the stack narrows the route, the team has several coordination options to discuss: relocating the stack, changing the parking style, adjusting the room layout, or rethinking the partition configuration. None of these should be decided from a catalogue alone.
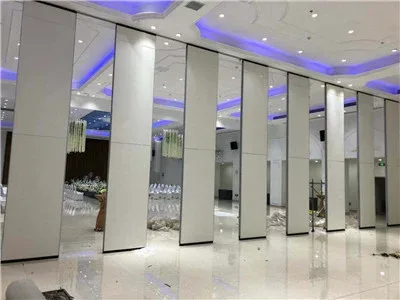
Common Assumptions That Need Checking
Several assumptions appear repeatedly in early-stage discussions. Each one deserves a check.
- “The panels will stack out of the way.” Confirm the actual stack footprint and its relationship to the route.
- “A floor track is not needed, so circulation is solved.” A clear floor along the partition line does not remove the need to review the parked position.
- “The finish will handle the acoustics.”
- “The route is wide enough.” Confirm the required clear width with the project-specific fire strategy.
- “The track can go anywhere.” The overhead route must be continuous and supported along the full movement path.
Checking these assumptions early can prevent late redesign. It also keeps the conversation focused on evidence rather than expectation.
Documentation and Project Communication
Keep the marked-up plans, the fire strategy references, the stack position details and the support coordination notes together. If pass doors are required, record their positions and how they interact with the escape route.
Project documentation can be discussed with the EBUNGE team as part of the coordination process. The goal is not to replace the design team’s responsibility, but to ensure that the movable partition information supplied is accurate and clearly bounded.
For more general planning resources, see the EBUNGE resources page. For product context, visit the movable walls product page. When the layout is ready for review, contact EBUNGE to discuss project documentation and pass-door requirements.
Frequently Asked Questions
What is a stacked panels fire escape route circulation review?
It is a project-specific check of how the parked panel stack affects movement along a fire escape route. It compares the stack footprint and remaining clear width with the applicable fire strategy and layout drawings.
Can movable panels park inside a fire escape route?
That depends on the project’s fire strategy, local codes and the authority having jurisdiction. The review should confirm whether the proposed stack position is acceptable. General product information cannot make that determination.
Do the panels need a floor track to move?
No. EBUNGE movable wall panels are top-hung and cross the opening without a floor track. The overhead route must still be continuous and supported along the full movement path, including turning and stacking routes.
Does a clear floor mean circulation is automatically solved?
No. A clear floor along the partition line is helpful, but the parked panels still occupy space. The stack position and its effect on the escape route must be reviewed separately.
What information should be prepared for review?
Prepare architectural plans showing the closed partition, open partition, stack footprint, protected route, pass-door positions and any known fire strategy requirements. Confirm support and dimensional requirements with the responsible professionals.
Can acoustic performance be confirmed from the finish?
No.
Conclusion
It asks where the panels park, how much space they occupy, and whether the remaining route meets project-specific requirements. EBUNGE product facts support the operational description: individually movable panels, top-hung, no floor track along the partition line, and a planned stacking position.
Keep the review evidence-bounded. Confirm support, acoustic and dimensional requirements for each project. Use marked-up plans, coordinate across disciplines, and document the decisions. That approach helps project teams avoid unsupported assumptions while planning flexible spaces.
To discuss your layout, pass-door requirements or project documentation, contact EBUNGE.