
Quick answer: stacked panel wall gap circulation audit
Review focus: stacked panel wall gap circulation audit.
A stacked panel wall gap circulation audit asks a simple but often overlooked question: when movable panels are parked, what happens in the space between the stacked panels and the adjacent wall? For contractors, architects, interior designers and owners, that gap is not a cosmetic detail. It sits at the intersection of circulation, accessibility, drawing coordination and the way a top-hung movable wall system actually operates. EBUNGE movable wall panels are individually movable, suspended from a top track, cross the opening without a floor track, and park at a planned stacking position. Because the panels travel on an overhead route, the audit must review the whole movement path, not only the open or closed position.
Why the Stacked Panel Wall Gap Deserves Its Own Review
Project review term: stacked panel wall gap circulation audit.
Many circulation reviews focus on the clear opening width when panels are closed, or on the usable room area when panels are open. The parked condition is treated as a storage question rather than a circulation question. In practice, the parked condition can affect how people move past the stack, how doors and adjacent rooms are reached, and how the space reads during daily use.
A stacked panel wall gap circulation audit is therefore a coordination exercise. It checks whether the planned stacking position, the wall or return beside it, and the surrounding circulation routes work together. It does not assume that a visually tidy stack automatically preserves a comfortable route. The audit should be based on project drawings, confirmed product facts and project-specific review, not on photographs or generic assumptions.
What the Audit Should Cover Before Drawings Are Fixed
The most useful time to review the stacked panel wall gap is before the layout is frozen. At that stage, the team can still adjust the parking position, the adjacent wall condition or the circulation route without creating conflicts later. The audit should bring together the architectural layout, the intended use pattern and the confirmed movable wall configuration.
Parking position and route logic
EBUNGE panels park at a planned stacking position. Straight, turning and stacking routes are reviewed from the layout. This means the audit should trace the full route from the closed position to the parking position, including any turns, and then examine the space around the parked stack. The gap between the stack and the wall is part of that route logic, not a separate afterthought.
Clear route and accessibility coordination
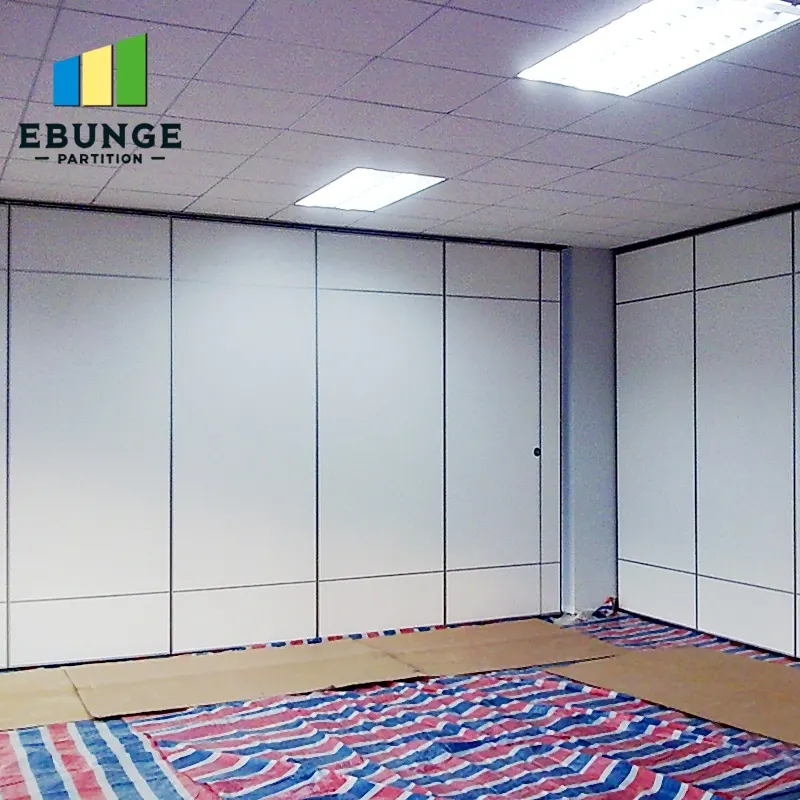
Accessibility and circulation review coordination should consider how the parked panels interact with door swings, corridor widths, turning areas and adjacent room entries. The goal is not to invent a universal clearance figure, but to confirm that the project-specific layout has been reviewed against the applicable accessibility and circulation requirements for that building.
A Practical Checklist for Project Teams
Use the following checklist as a discussion tool during drawing review. It is not a substitute for project-specific engineering, accessibility or code review.
- Confirm the planned stacking position on the architectural layout, including the wall or return beside it.
- Trace the straight, turning and stacking routes from the closed position to the parked position.
- Review the space between the parked panels and the adjacent wall for circulation and access.
- Check how the parked condition affects nearby doors, corridors, room entries and fixed furniture.
- Confirm that the overhead route is continuous and supported as required by the project design.
- Record any assumptions that still need project-specific confirmation.
- Coordinate pass-door requirements and project documentation with the relevant parties.
Evidence Boundaries: What a Drawing Can and Cannot Show
A drawing can show a proposed parking position, a wall line and a circulation route. The exact overhead route and support arrangement must be confirmed by the responsible project team from coordinated drawings. Those topics require matching project-specific evidence and review. The stacked panel wall gap circulation audit should therefore separate visible layout evidence from performance claims.
Evidence note: a stacked panel wall gap circulation audit can confirm layout coordination and route logic from project drawings. It should not be used to infer hidden acoustic, structural or fire performance without separate project-specific evidence.
The suitability of each route and parking arrangement depends on the approved layout, circulation, ceiling interfaces and operating sequence. Where acoustic requirements matter, they should be confirmed through the project-specific documentation process.
How the Gap Interacts With Panel Movement and Parking
Because EBUNGE panels are top-hung and cross the opening without a floor track, the floor along the partition line remains clear. That is a circulation advantage, but it also means the overhead route and the parking position carry the coordination load. The exact route, junction arrangement, continuous overhead path and parking position must be confirmed from the coordinated project drawings.
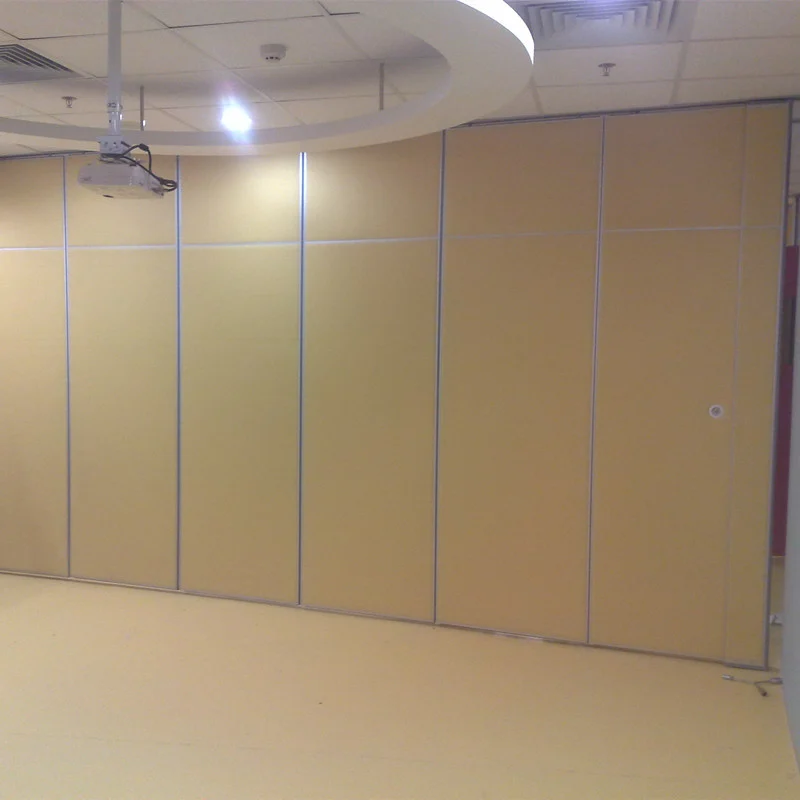
The space between the stacked panels and the wall should be reviewed in that context. If the parking position is tight against a wall, the audit should check whether the stack can be formed and approached as planned. If the parking position sits away from the wall, the audit should check how the resulting gap affects circulation and room use. In both cases, the answer depends on the project layout and the confirmed system configuration.
Finish, Pass-Door and Documentation Coordination
Finish choices can affect how the parked stack reads in the room, but they do not change the circulation logic. Confirmed finish options include laminate, melamine, fabric, leather, glass and other approved surfaces. The audit should note the intended finish only where it affects coordination, such as visible edges or adjacent wall conditions.
Pass-door requirements and project documentation can be discussed with the project team. Where a pass door is planned, its position relative to the parked stack and the adjacent wall should be reviewed early. Documentation should record the confirmed parking position, the reviewed routes and any items still requiring project-specific confirmation.
Common Coordination Gaps to Catch Early
Several recurring issues can be caught before they become site problems. The first is treating the parked stack as a fixed object without reviewing the approach route. The second is assuming that a clear floor along the partition line automatically means a clear route around the stack. The third is relying on a generic detail rather than the project layout.
A stacked panel wall gap circulation audit specification should state what is being reviewed, which drawings are current, and which items remain open. It also prevents unsupported assumptions from being carried into procurement or installation planning.
Frequently Asked Questions
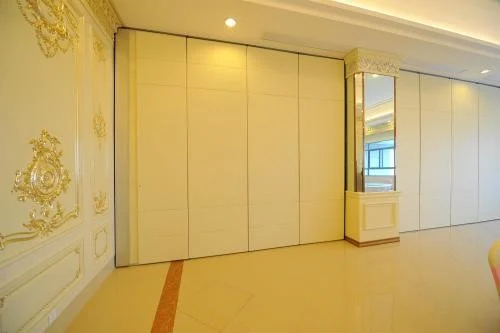
What is a stacked panel wall gap circulation audit?
It is a drawing-based review of the space between parked movable panels and the adjacent wall, focused on circulation, access and route coordination. It uses confirmed product facts and project-specific layout information.
Does every movable wall project need this review?
Any project where panels park near a wall, corridor or room entry can benefit from reviewing the parked condition. The scope should be confirmed against the project layout and applicable requirements.
Can the audit confirm acoustic performance?
No. The audit can coordinate layout and route logic, but it should not be used to infer acoustic results.
How does the absence of a floor track affect the review?
EBUNGE panels are top-hung and cross the opening without a floor track. The review therefore focuses on the overhead route, the parking position and the surrounding circulation space.
What information should the project team prepare?
Current layout drawings, the planned parking position, the intended use pattern and any pass-door or documentation requirements. Project-specific support, acoustic and dimensional requirements should be confirmed with the relevant parties.
When should the review happen?
Before the layout is fixed, so that parking position, wall conditions and circulation routes can still be coordinated.
Conclusion: Make the Parked Condition Part of the Plan
It connects the parked condition to the daily experience of the space and helps teams avoid treating the stack as an afterthought. By working from confirmed product facts, current drawings and clear evidence boundaries, project teams can review the gap without overstating what the review can prove.
To discuss your project layout, parking position and documentation requirements, contact the EBUNGE team. You can also review the movable walls product page and the resources section for further planning context.