
When planning an office meeting room, the choice of soundproof partitions is not just about dividing space; it is about ensuring that confidential discussions remain private and that meetings are not disrupted by ambient noise. For project contractors, the challenge often lies in balancing acoustic performance, budget, and installation timelines. This article explains why soundproof partitions are a critical investment for meeting rooms, focusing on the technical and practical considerations that influence a successful project. By understanding the key factors—such as STC ratings, track systems, and manufacturer support—you can make informed decisions, prepare accurate quotations, and avoid costly surprises. We will guide you through the essential criteria, helping you specify the right solution for your client’s needs.
Direct answer: Soundproof partitions are essential for office meeting rooms because they provide acoustic privacy, flexibility in space management, and compliance with building regulations. For contractors, selecting the right system involves verifying acoustic performance (STC rating), choosing a reliable track system (like top-hung without floor rail), and ensuring manufacturer support for customization and installation. Prioritize measurable performance, clear communication of project requirements, and documented after-sales service to achieve a successful outcome.
Why Acoustic Performance Matters in Meeting Rooms
Meeting rooms are environments where confidentiality and concentration are paramount. Without adequate soundproofing, conversations can leak out, and external noise can intrude, undermining productivity and privacy. For contractors, specifying soundproof partitions with a verified Sound Transmission Class (STC) rating is crucial. The STC rating indicates how well a partition reduces sound transmission; higher ratings mean better performance. However, the actual performance depends on proper installation, including sealing gaps and using appropriate materials. Always request the manufacturer’s test data and ensure it aligns with the project’s acoustic targets. Remember, a partition’s acoustic performance is only as good as its installation, so factor in site conditions and workmanship.
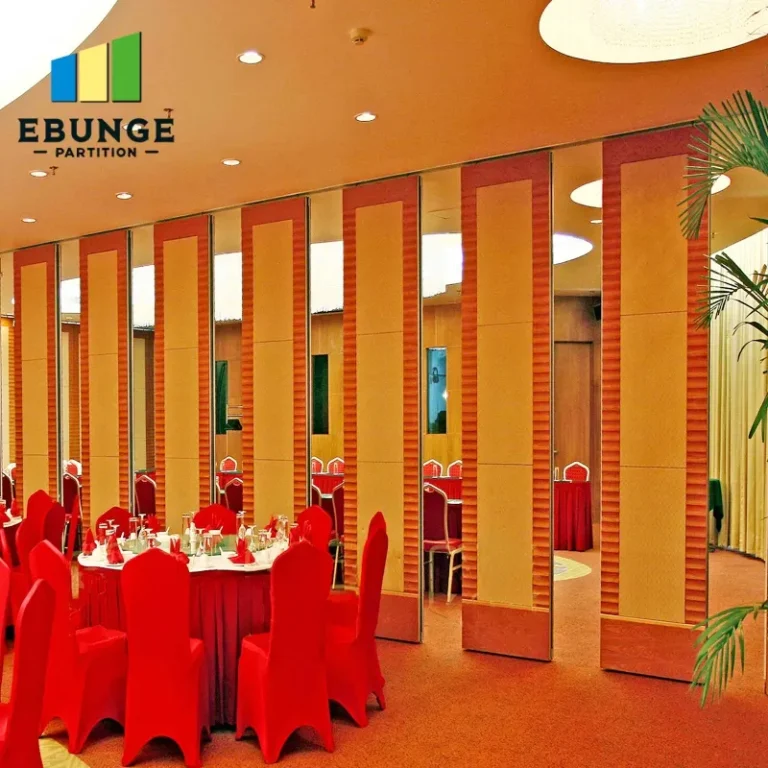
Need help turning the soundproof partitions requirements into a practical project layout?
Top-Hung Track Systems: A Contractor’s Advantage
One of the key decisions in specifying movable partition walls is the track system. A top-hung track system, where the partition is suspended from an overhead rail, offers several benefits for office meeting rooms. Unlike floor-mounted systems, a top-hung track eliminates the need for a floor rail, creating a seamless, barrier-free floor surface. This not only enhances accessibility but also simplifies cleaning and maintenance. For contractors, this system reduces the complexity of floor preparation and allows for easier installation in existing buildings. Additionally, top-hung systems are often preferred for their smooth operation and ability to support heavy panels. When evaluating options, consider the load capacity, track alignment, and ease of adjustment to ensure long-term durability.
Key Buyer Concerns and How to Address Them
As a project contractor, you’ll encounter clients with specific concerns about soundproof partitions. Here’s how to address them:
- Acoustic performance (STC rating): Always specify the required STC rating based on the room’s use. For meeting rooms, an STC of 45-50 is often recommended, but confirm with acoustic consultants if needed. Request test reports from the manufacturer.
- Installation time: Plan for efficient installation by coordinating with other trades. Top-hung systems can be faster to install, but ensure the overhead structure can support the weight.
- Cost effectiveness: Balance initial cost with long-term value. Consider maintenance, durability, and energy efficiency. A cheaper option may incur higher maintenance costs later.
- Durability: Choose materials that withstand daily use. Look for panels with robust finishes and hardware that resists wear.
- Maintenance requirements: Opt for systems that are easy to clean and repair. Top-hung systems often require less maintenance than floor-mounted ones.
- Compliance with building codes: Verify that the partition system meets local fire safety, accessibility, and acoustic regulations. The manufacturer should provide documentation.
- Customization options: Ensure the system can be tailored to the room’s dimensions, finishes, and acoustic needs. Custom sizes and colors are often available.
- Project support from manufacturer: Work with suppliers who offer technical assistance, from design to installation guidance. This reduces risk.
- Lead time and delivery: Confirm lead times early in the project to avoid delays. Reliable suppliers provide clear delivery schedules.
- Warranty and after-sales service: Review warranty terms and after-sales support. A good warranty protects your client’s investment.
Understanding STC Ratings and Acoustic Testing
STC ratings are measured in a laboratory, but field performance can differ. For meeting rooms, consider both airborne and impact sound transmission. When reviewing acoustic partition solutions, ask for test data that matches your application. For example, a partition with a high STC rating may still leak sound through gaps at the top, bottom, or sides. Ensure that the system includes proper perimeter sealing. As a contractor, you can help your client by recommending that an acoustic test be conducted after installation to verify performance. This is especially important for meeting rooms where confidentiality is critical.
Quotation Readiness: What to Prepare Before Asking for a Quote
To get an accurate quotation for soundproof partitions, you need to provide detailed information. This includes:
- Opening size: Measure the width, height, and depth of the opening where the partition will be installed.
- Drawings: Share architectural or layout drawings to help the manufacturer understand the context.
- Acoustic target: Specify the desired STC rating or the level of sound insulation required.
- Finish preference: Choose from options like laminate, veneer, or painted surfaces.
- Project location: Provide the site address to assess delivery and installation logistics.
By preparing this information, you enable the supplier to give a precise quote, reducing the back-and-forth and speeding up the process. It also demonstrates professionalism, which can strengthen your relationship with the client.

Custom Movable Walls: Tailoring to Project Needs
Every meeting room has unique dimensions and design requirements. Custom movable walls offer the flexibility to meet these needs. Whether you need a partition to fit an irregular space or to match specific acoustic criteria, a manufacturer that provides customization is invaluable. For instance, you might require a partition with a glass section for natural light or a specific finish to match the interior design. Customization also extends to the track system, panel thickness, and hardware. When working with a supplier, discuss your project’s constraints and goals to determine the best solution.
Share the opening, drawings, finish direction, and privacy target for a project-specific review.
Installation Considerations for Contractors
Proper installation is critical to the performance of soundproof partitions. As a contractor, you should:
- Ensure the overhead structure can support the partition weight.
- Coordinate with other trades to avoid conflicts with lighting, HVAC, or sprinklers.
- Follow the manufacturer’s installation guidelines precisely.
- Check that the floor is level and the walls are plumb to avoid gaps.
- Seal all perimeter gaps with acoustic seals to prevent sound leakage.
Many manufacturers offer installation guidance or even full installation services. Take advantage of these to ensure a high-quality outcome. Additionally, factor in site conditions that might affect installation time, such as access to the area or the need for special equipment.
Maintenance and Durability: Long-Term Value
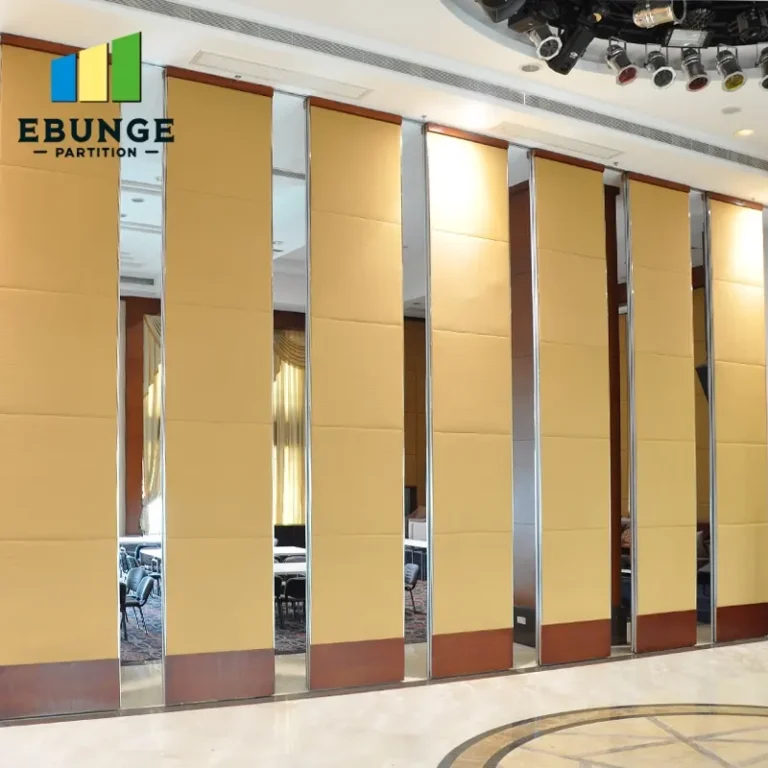
Soundproof partitions are a long-term investment. Choose materials that are durable and easy to maintain. For example, panels with high-pressure laminate finishes are resistant to scratches and stains, while fabric panels may require more care. Top-hung track systems with high-quality rollers and guides minimize wear and tear. Regular maintenance, such as cleaning the track and checking seals, can extend the life of the partition. When comparing options, ask about the expected lifespan and recommended maintenance routines. This information helps you advise your client on care and potential future costs.
Comparing Soundproof Partition Options
To help you evaluate different systems, here’s a checklist of features to compare:
| Feature | Why It Matters | Questions to Ask |
|---|---|---|
| STC Rating | Indicates sound insulation performance | What is the tested STC? Is field performance documented? |
| Track System | Affects installation, operation, and maintenance | Is it top-hung? Does it require a floor rail? |
| Panel Material | Impacts durability, appearance, and acoustics | What finishes are available? How durable are they? |
| Sealing System | Prevents sound leaks at edges | What type of perimeter seals are used? Are they automatic? |
| Customization | Ensures fit and design integration | Can the partition be custom-sized? What options are there? |
| Lead Time | Affects project schedule | What is the typical production time? Are there rush options? |
| Warranty | Protects against defects | What is covered? How long is the warranty? |
Why Working with a Soundproof Partitions Supplier Matters
Choosing the right supplier can make or break your project. A reputable soundproof partitions supplier offers more than just products; they provide technical expertise, project coordination, and after-sales support. They can help you select the right system, provide detailed drawings, and offer installation guidance. When evaluating suppliers, ask about their experience with office meeting rooms, their ability to meet deadlines, and their communication responsiveness. A supplier that understands your role as a contractor will be a valuable partner in delivering a successful project.
Conclusion
In summary, soundproof partitions are a vital component of modern office meeting rooms, offering acoustic privacy and flexibility. For project contractors, the key to success lies in understanding the technical requirements, preparing detailed information, and working with a reliable supplier. By focusing on measurable performance, durable materials, and proper installation, you can ensure that the final solution meets your client’s expectations. Remember to consider all aspects, from STC ratings to maintenance, and always verify claims with documented evidence.
Frequently Asked Questions
What is the ideal STC rating for an office meeting room?
For most office meeting rooms, an STC rating of 45-50 is recommended to ensure speech privacy. However, the exact requirement depends on the level of confidentiality and ambient noise. Always consult with an acoustic engineer if in doubt.
How long does it take to install soundproof partitions?
Installation time varies based on the number of panels, complexity, and site conditions. A typical meeting room partition can be installed in a few days, but factors like access and coordination with other trades can affect the schedule. Your supplier should provide a timeline based on your specific project.
Can soundproof partitions be customized to match existing decor?
Yes, most manufacturers offer a range of finishes, including laminates, veneers, and painted surfaces. You can also choose glass panels or other materials to complement the design. Customization options should be discussed with the supplier.
What maintenance do soundproof partitions require?
Maintenance is generally minimal. Regular cleaning of the track and panels, and periodic inspection of seals, can help maintain performance. Top-hung systems may require occasional lubrication of moving parts. Follow the manufacturer’s recommendations.
How do I ensure the partition meets building codes?
Verify that the partition system complies with local fire safety, accessibility, and acoustic codes. The manufacturer should provide documentation, such as test reports and certifications. Your project team, including the architect or engineer, can help confirm compliance.
For more insights on movable partition walls, explore our movable partition wall solutions and blog posts. To discuss your project requirements, contact our team or browse our acoustic partition solutions.
Send the opening size and drawings to discuss a differentiated soundproof partitions solution.