
When planning a community center renovation or new build, understanding soundproof partition wall cost is a critical step in budgeting and supplier selection. As a building material distributor, you need to provide your clients with accurate estimates that reflect the complexity of acoustic partition solutions, including movable partition walls and operable wall systems. This guide focuses on the factors that drive pricing, how to prepare for quotations, and what to ask suppliers to avoid budget surprises.
Direct answer: The soundproof partition wall cost for a community center typically ranges from $30 to $200 per square meter, depending on acoustic performance, customization, installation complexity, and supplier. However, exact pricing requires detailed project specifications. To get an accurate quote, you must share your opening size, ceiling height, acoustic target (e.g., STC rating), finish preference, and project location. Always request a detailed quotation that breaks down material, hardware, installation, and delivery costs.
Soundproof Partition Wall Cost: Why Community Centers Have Unique Cost Drivers
Community centers often host diverse activities—meetings, classes, performances, and sports—that demand flexible spaces with varying acoustic needs. Unlike offices, these venues may require higher sound insulation (e.g., STC 50+) and durable finishes that withstand heavy use. Consequently, the soundproof partition wall cost for community centers is influenced by the need for custom movable walls that can be reconfigured frequently without compromising performance.
Additionally, community centers often have large openings (e.g., 10-20 meters wide) and high ceilings, which necessitate robust top-hung track systems that can support heavy panels and ensure smooth operation. These factors increase material and engineering costs compared to standard office partitions.
Need help turning the soundproof partition wall cost requirements into a practical project layout?
Key Cost Components in a Soundproof Partition Wall Quotation
To evaluate a quotation effectively, break down the costs into these components:
- Materials: Panels, seals, glazing (if any), and acoustic insulation.
- Hardware: Top-hung tracks, trolleys, handles, and locking mechanisms.
- Engineering and design: Customization for size, shape, and acoustic performance.
- Installation: Labor, site preparation, and coordination with other trades.
- Delivery and logistics: Shipping, customs (if importing), and handling.
- Warranty and after-sales support: Coverage and response times.
Suppliers may present a lump sum, but you should request a breakdown to compare bids fairly. For instance, a lower material cost might be offset by higher installation fees or inferior hardware.
How Acoustic Performance Affects Price
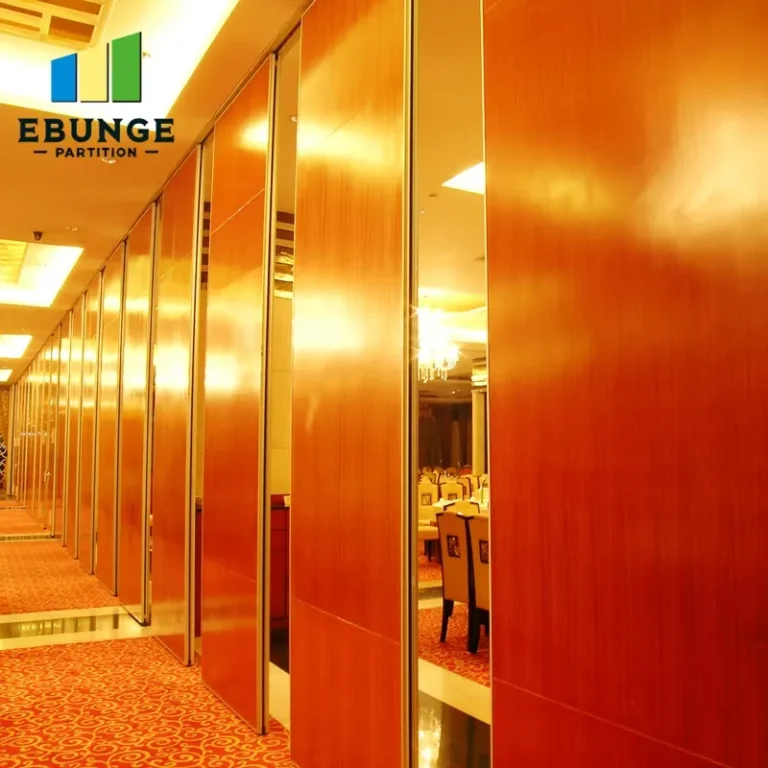
Acoustic performance is measured by Sound Transmission Class (STC) or Rw rating. Higher ratings require more mass, better seals, and double-glazing, which increase costs. For community centers, an STC of 45-55 is common for separating meeting rooms or classrooms, while performance venues may need STC 60 or more.
When discussing soundproof partition wall cost, clarify the acoustic target with your client and the supplier. A difference of 5 STC points can raise costs by 20-30% due to additional materials and engineering. Always ask for the test report or calculation basis for the stated rating.
Customization and Its Impact on Budget
Custom movable walls—such as curved panels, integrated doors, or special finishes—add to the cost. Community centers often require custom colors, tackable surfaces, or whiteboards, which affect material and labor costs. Determine which features are essential and which can be standardized to control the budget.
For example, a top-hung track system without floor rail is a standard configuration that simplifies installation and reduces maintenance. However, if you need a curved track or a switchable glass panel, expect a premium. Provide your supplier with detailed drawings and specifications to get accurate pricing.
Installation Complexity: What to Expect
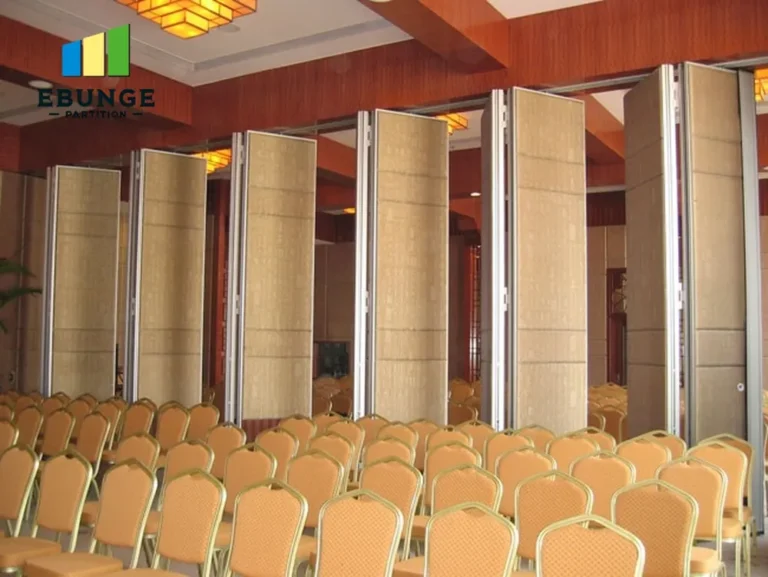
Installation complexity directly influences the soundproof partition wall cost. Factors include:
- Ceiling structure: Must support the weight of the partition and track.
- Floor conditions: Levelness and anchoring requirements.
- Accessibility: Difficult site access or restricted working hours.
- Coordination: With electrical, HVAC, and fire safety systems.
Site surveys are essential. A supplier who offers installation guidance or a turnkey solution may charge more but can prevent costly errors. Always ask for a site visit before finalizing the quote.
Delivery Time and Its Effect on Project Planning
Lead times vary by supplier and customization level. Standard acoustic partition solutions may ship in 4-6 weeks, while fully custom operable wall systems can take 8-12 weeks. Longer lead times often correlate with higher costs due to expedited production or shipping. Plan your project schedule accordingly and confirm delivery dates in writing.
If your community center has a fixed opening date, consider ordering early and negotiating a phased delivery if needed. Delays can incur additional costs for site storage and rescheduling of installation crews.
Share the opening, drawings, finish direction, and privacy target for a project-specific review.
Warranty and After-Sales Service: Hidden Costs?
A warranty is not just a piece of paper; it affects long-term cost. Check what is covered (e.g., parts, labor, track operation) and for how long (typically 1-5 years). Some suppliers offer extended warranties at an extra cost, which may be worth it for high-use community centers.
Also, inquire about after-sales support: response times, availability of spare parts, and maintenance instructions. A supplier with local representation may have higher upfront costs but lower lifetime maintenance expenses.
Supplier Reliability and Financing Options
Choosing a reliable supplier is as important as the price. Look for references, case studies, and certifications (e.g., ISO). A supplier that provides detailed drawings and installation guidance is likely to be more dependable. Also, ask about financing options—some suppliers offer leasing or installment plans, which can ease your client’s budget.
Remember, the lowest quote is not always the best value. Weigh the total cost of ownership, including energy efficiency, durability, and maintenance.
Practical Checklist for Comparing Quotations
Use this checklist to ensure you have all necessary information:
| Item | Details to Confirm |
|---|---|
| Opening size | Width, height, and depth of the opening. |
| Acoustic target | STC or Rw rating required. |
| Finish | Material, color, texture, and special features. |
| Operation | Manual or motorized, number of panels, stacking method. |
| Track system | Top-hung without floor rail, curve, or switchable. |
| Installation | Who installs, timeline, and site readiness. |
| Warranty | Coverage, duration, and exclusions. |
| Delivery | Lead time, shipping terms, and handling. |
Conclusion: Making Informed Decisions
Assessing soundproof partition wall cost requires a thorough understanding of your project’s technical and logistical requirements. By preparing detailed specifications and asking the right questions, you can obtain accurate quotations and avoid budget overruns. Always verify exact values from project drawings and contracts, and never rely on generic estimates.
For further guidance, explore our movable partition wall resources and cost category articles. If you have specific questions, contact our team for personalized assistance.
Frequently Asked Questions
1. What is the average cost per square meter for a soundproof partition wall?
The average cost ranges from $30 to $200 per square meter, but it varies widely based on acoustic rating, customization, and installation. Obtain a detailed quote for your specific project.
2. How does the acoustic rating (STC) affect the price?
Higher STC ratings require more mass and better sealing, increasing material and engineering costs. A 5-point increase can raise costs by 20-30%.
3. What are the main installation factors that increase costs?
Complex ceiling structures, uneven floors, difficult site access, and coordination with other trades can increase labor and material costs. A site survey helps identify these factors.
4. How long does delivery typically take?
Standard products may ship in 4-6 weeks, while custom orders can take 8-12 weeks. Confirm lead times with your supplier and plan accordingly.
5. What should I include in a request for quotation (RFQ)?
Provide opening dimensions, ceiling height, acoustic target, finish preferences, installation requirements, and project location. This ensures accurate pricing.
For more insights, see our articles on movable partition wall solutions and movable partition cost guides. If you need assistance with your community center project, contact our team or browse our blog for technical tips.
Send the opening size and drawings to discuss a differentiated soundproof partition wall cost solution.