
When planning an exhibition hall, the choice of a soundproof movable wall is a decision that directly affects both the visitor experience and your project’s bottom line. For overseas partition dealers, the challenge is not just supplying a product but ensuring that it meets the acoustic and aesthetic demands of a space that will be used for trade shows, conferences, and events. This guide is designed to help you prepare accurate quotations and reduce project risks by focusing on key technical and coordination aspects, from opening sizes to finish matching.
Direct answer: For an exhibition hall, a soundproof movable wall should be specified based on the exact opening dimensions, required acoustic performance (e.g., STC or Rw target), and the desired finish that matches the interior design. As a dealer, you must gather detailed drawings, confirm the acoustic target with the client, and coordinate directly with the factory for custom solutions. This ensures the wall performs as expected and integrates seamlessly with the hall’s aesthetics.
Soundproof Movable Wall: Why Exhibition Halls Demand Specialized Movable Walls
Exhibition halls are dynamic environments. They host multiple events simultaneously, requiring flexible space division without compromising on sound isolation. A soundproof movable wall offers the ability to partition large areas quickly, but unlike standard office partitions, exhibition halls often have high ceilings, large spans, and unique architectural features. The wall must not only block sound but also be visually appealing, as the hall’s interior design is a key selling point for event organizers. As a dealer, understanding these demands helps you ask the right questions and provide solutions that stand out.
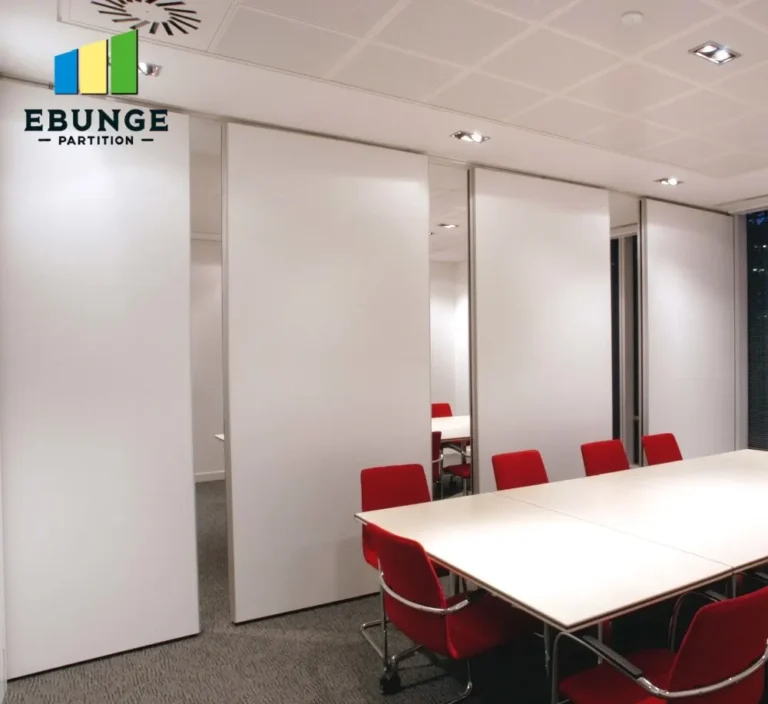
Need help turning the soundproof movable wall requirements into a practical project layout?
Preparing for Quotation: Key Technical Data to Collect
Before you can provide a reliable quote for a soundproof movable wall, you need specific information from your client. Missing data leads to inaccurate pricing and project delays. Here is a checklist of essential items:
- Opening size: Exact width, height, and depth of the opening, including any structural constraints.
- Acoustic target: The desired sound insulation rating (e.g., STC 40, Rw 45) based on the events typically hosted.
- Finish preference: The surface material (e.g., fabric, laminate, veneer, or paint) and color scheme to match the interior design.
- Drawings: Architectural and structural drawings showing ceiling construction, floor conditions, and any obstructions.
- Usage frequency: How often the wall will be moved, as this affects hardware durability and maintenance needs.
By collecting this data upfront, you can avoid costly revisions and ensure that the factory can produce a wall that fits perfectly. For more insights on project coordination, see our blog on partition planning.
Understanding Acoustic Performance in Exhibition Settings
Acoustic performance is a primary concern, but it is not just about the wall itself. The surrounding structure, including ceiling and floor junctions, plays a critical role. A soundproof movable wall can only achieve its rated performance if the perimeter seals are properly installed and the adjacent building elements have adequate mass. When discussing with clients, be cautious about promising specific STC values without verifying the entire assembly. Instead, focus on the wall’s design features, such as double seals and acoustic insulation, and recommend a site test if the acoustic target is critical.
Matching Finishes to Interior Design: A Dealer’s Advantage
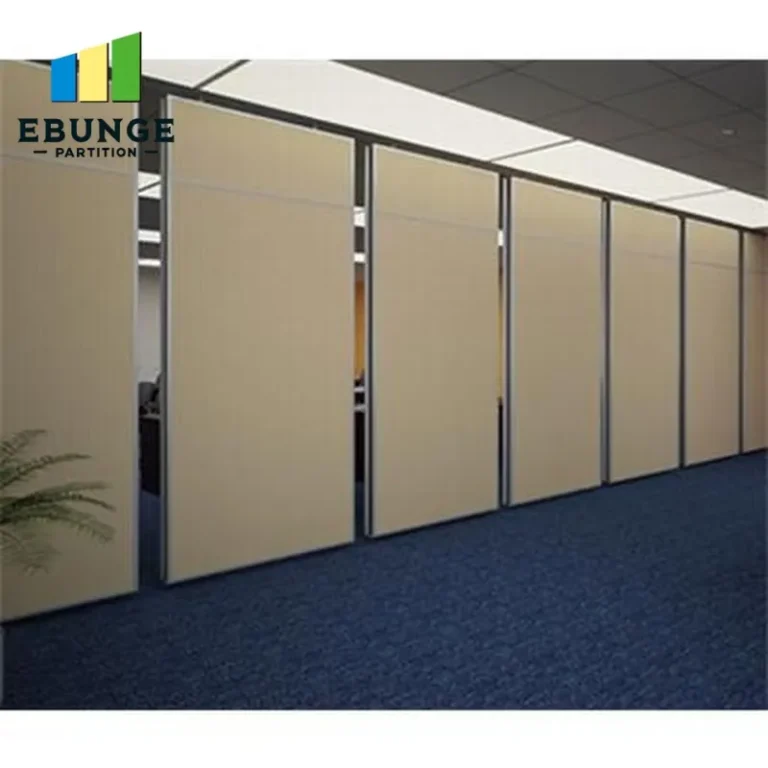
One of the most common pain points for exhibition hall owners is matching the partition wall with the hall’s interior design. The wall is a prominent feature, and an unattractive or mismatched finish can detract from the overall ambiance. As a dealer, you can offer a range of customizable finishes, from fabrics to wood veneers, and even printed surfaces. The key is to provide samples early in the process and work with the factory to ensure color consistency. Our movable partition wall solutions include a wide array of finish options, and we can guide you on what works best for different design styles.
Installation and Durability: Planning for Frequent Use
Exhibition halls often require walls to be moved multiple times a week. This means the track system and panels must be robust. Our top-hung track system, without a floor rail, is designed for smooth operation and reduces the risk of damage to the floor. However, installation precision is crucial. The ceiling structure must support the weight of the wall, and the track must be perfectly level. As a dealer, you should coordinate with a qualified installation team and ensure that the factory provides detailed installation drawings and guidance. For more on this, check our cost considerations for movable partitions.
Compliance and Safety: Fire Codes and Beyond
Fire safety is non-negotiable in public venues. A soundproof movable wall must comply with local fire codes, including fire resistance ratings and smoke seals. When quoting, ask about the building’s fire safety requirements and ensure the wall’s materials meet those standards. Also, consider other safety aspects, such as pinch points and emergency operation. The factory should provide documentation of compliance, but it is your responsibility to verify that the product meets the specific codes of your client’s country or region.
Maintenance and Long-Term Care
Regular maintenance is essential to keep a soundproof movable wall functioning optimally. This includes cleaning the track, checking seals, and lubricating moving parts. As a dealer, you can offer a maintenance package to your client, ensuring that the wall remains in top condition. The frequency of maintenance depends on usage, so recommend a schedule based on the client’s event calendar. Proper maintenance not only extends the wall’s lifespan but also preserves its acoustic performance.
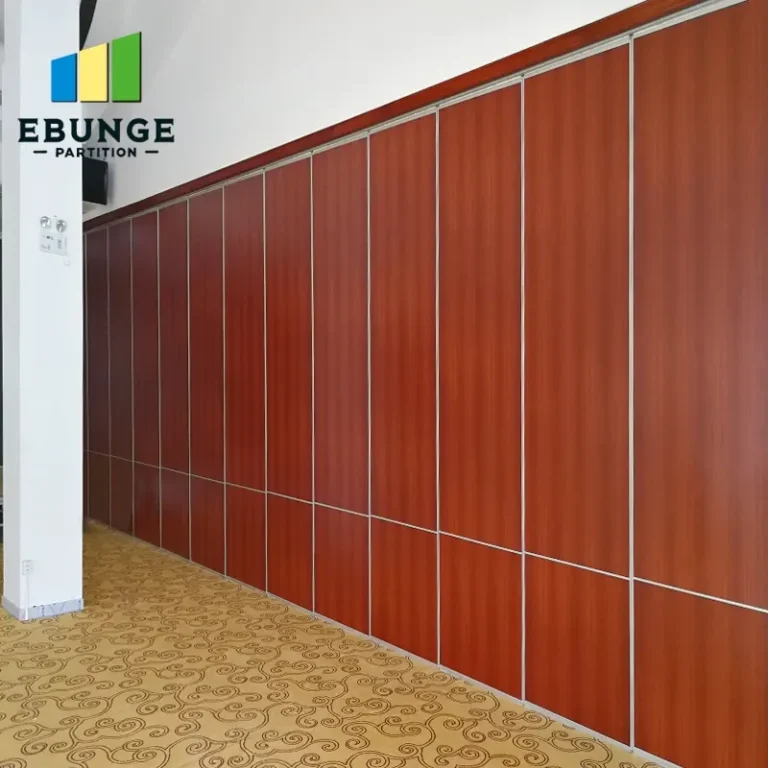
Share the opening, drawings, finish direction, and privacy target for a project-specific review.
Warranty, Support, and Delivery: What to Expect
When choosing a factory partner, consider their warranty terms and after-sales support. A reliable factory will offer a clear warranty on parts and workmanship, and they should be responsive to technical inquiries. Delivery time is also critical, especially for projects with tight deadlines. As a dealer, you should confirm the factory’s production lead time and factor in shipping time to your project schedule. Always have a contingency plan in case of delays.
Cost-Effectiveness: Balancing Quality and Budget
Cost is always a factor, but the cheapest option is not always the most cost-effective in the long run. A well-built soundproof movable wall that lasts for years and requires minimal maintenance may be a better investment than a lower-cost alternative that needs frequent repairs. When quoting, consider the total cost of ownership, including installation, maintenance, and potential replacement. Provide your client with a transparent breakdown of costs, and highlight the value of features like durable hardware and high-quality seals.
Practical Checklist for Quotation Readiness
| Item | Details to Confirm | Status |
|---|---|---|
| Opening dimensions | Width, height, depth, and any irregularities | ☐ |
| Acoustic target | STC or Rw value, and whether a test is required | ☐ |
| Finish specification | Material, color, and sample approval | ☐ |
| Architectural drawings | Ceiling, floor, and wall construction details | ☐ |
| Fire code compliance | Required fire rating and smoke seals | ☐ |
| Usage frequency | Expected number of moves per week | ☐ |
| Delivery timeline | Project deadline and shipping time | ☐ |
Use this checklist to ensure you have all the necessary information before requesting a quote from the factory. This will reduce the risk of misunderstandings and project delays.
Leveraging Factory Direct Support for Custom Projects
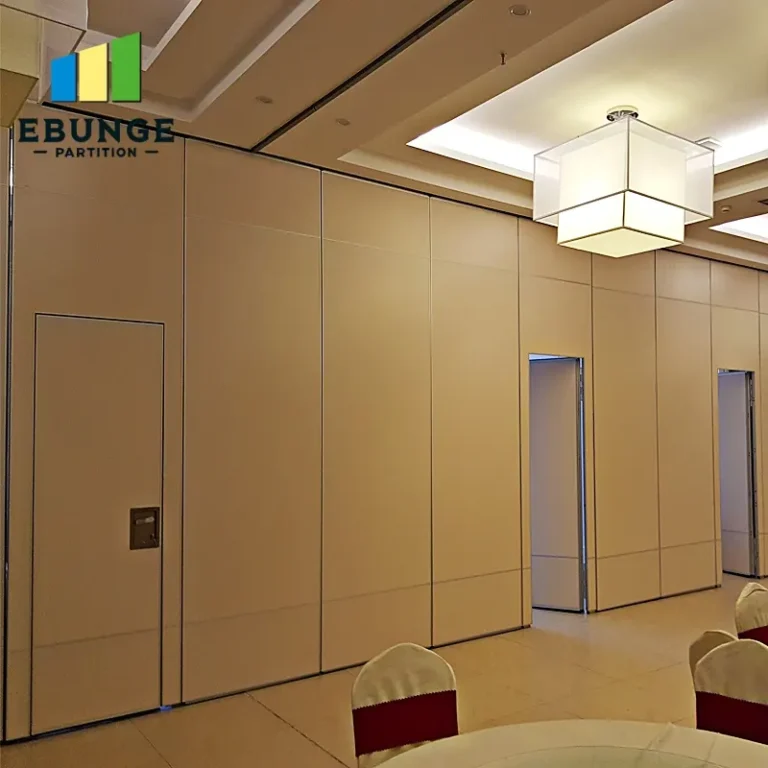
For exhibition halls, customization is often required. Whether it’s a unique size, a special finish, or integrated technical features, working directly with the factory gives you access to engineering expertise. Our team can review your drawings and provide recommendations on the best configuration for your soundproof movable wall. This collaboration ensures that the final product meets all your client’s expectations. For further assistance, do not hesitate to contact our support team.
Conclusion
In summary, a soundproof movable wall for an exhibition hall requires careful planning and coordination. By focusing on the key aspects of opening size, acoustic target, finish preferences, and detailed drawings, you can prepare accurate quotations and minimize project risks. Remember to consider durability, maintenance, and compliance to ensure long-term satisfaction. As a dealer, your role is to bridge the gap between the client’s vision and the factory’s capabilities. With the right approach, you can deliver a solution that enhances the hall’s functionality and aesthetics.
Frequently Asked Questions
What is the typical lead time for a custom soundproof movable wall?
Lead times vary based on the complexity and current production schedule. It is best to confirm with the factory directly for your specific project.
Can the wall be moved easily by staff without special training?
Yes, our top-hung track system is designed for smooth manual operation, but proper training is recommended to ensure safe and efficient use.
What maintenance is required for the acoustic seals?
Seals should be inspected regularly and replaced if worn to maintain acoustic performance. The frequency depends on usage.
Are there restrictions on the finish materials?
Most finishes are available, but some may have limitations based on fire codes or acoustic performance. We can advise on suitable options.
How do I ensure the wall meets fire safety regulations?
Provide the local fire code requirements, and we will ensure the materials and design comply. Documentation can be provided upon request.
Send the opening size and drawings to discuss a differentiated soundproof movable wall solution.