
When planning a restaurant private room, the sliding wall system you choose affects not only the ambiance but also your operational flexibility and acoustic comfort. As a hotel owner, you need a partition that meets strict requirements for sound control, durability, and aesthetics. This guide walks you through the essential technical and commercial considerations, helping you prepare for supplier conversations and ensure your investment performs as expected.
Quick answer: For a restaurant private room, select a sliding wall system that is top-hung (no floor rail) for easy cleaning and seamless flooring, with acoustic performance matched to your specific noise reduction target, and ensure the supplier provides detailed drawings, installation guidance, and transparent warranty terms. Always share your opening size, ceiling height, and acoustic target to get accurate quotations.
Why the Right Sliding Wall System Matters for Your Restaurant
Your private dining area must be versatile: it can be a cozy corner for small parties or a larger space for events. A well-designed movable partition wall allows you to reconfigure the room quickly, but it must also block noise from adjacent areas to maintain a comfortable dining experience. The wrong choice can lead to sound leakage, operational headaches, and costly retrofits.
This article focuses on the critical aspects you need to evaluate before purchasing a sliding wall system, from acoustic performance to installation and after-sales support. We’ll also give you a practical checklist to guide your discussions with suppliers.
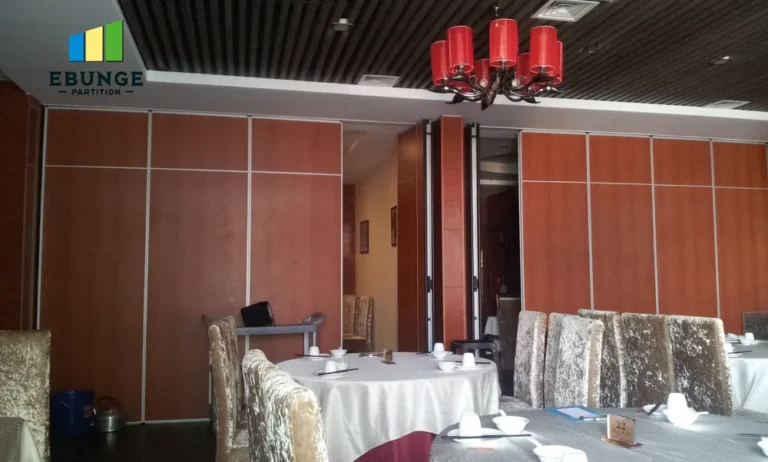
Need help turning the sliding wall system requirements into a practical project layout?
Defining Your Acoustic Performance Target
Acoustic performance is often the top concern for restaurant owners. You need to know the sound insulation level required between the private room and the main dining area. This is measured in Sound Transmission Class (STC) or Rw (weighted sound reduction index). Higher numbers mean better insulation. For a restaurant, an STC of 40-50 is common, but your specific requirement depends on the ambient noise level and the type of events you host.
Be cautious: suppliers may quote a “laboratory” rating, which can differ from real-world performance due to installation quality, flanking paths, and sealing. Ask for the rating under field conditions or request a reference project with similar dimensions and construction.
To get a precise quote, you must share your acoustic target (e.g., STC 45) and the opening size. This allows the supplier to recommend the appropriate panel construction, seals, and glazing options.
Top-Hung Track vs. Floor Rail: Operational and Maintenance Considerations
In a restaurant, hygiene and ease of movement are vital. A top-hung track system eliminates the floor rail, which is a common trip hazard and collects dirt. With a top-hung design, the weight is supported from above, and the floor remains clear for seamless flooring, making cleaning easier and reducing noise from carts and foot traffic.
Top-hung systems also allow for a continuous floor finish, which is aesthetically pleasing and complies with commercial kitchen and dining area cleanliness standards. However, ensure the ceiling structure can support the weight of the panels. The supplier should assess the structural capacity of your ceiling during the site survey.
When discussing with suppliers, ask about the track material (typically aluminum or steel), the quality of the trolleys and rollers, and the ease of operation. A smooth-gliding system requires minimal effort, which is essential for staff who may reconfigure rooms frequently.
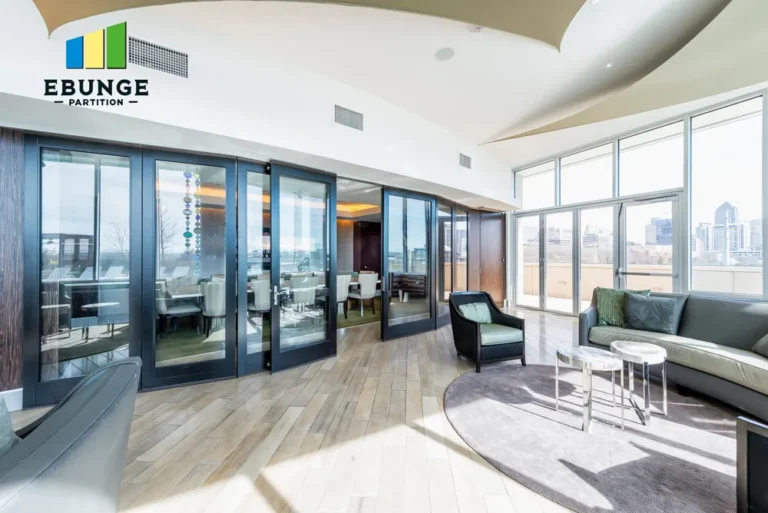
Durability and Ease of Operation for Daily Use
Your sliding wall system will be used daily, possibly multiple times. It must withstand frequent movement without sagging, jamming, or wearing out. Look for systems with robust hardware: heavy-duty trolleys with ball bearings, reinforced tracks, and durable seals that maintain acoustic integrity over time.
Ease of operation is not just about smooth gliding; it also includes the latching mechanism. Some systems use a simple push-pull action, while others have a cam-lock or lever handle to compress seals tightly against the floor and ceiling. Test the operation in person if possible, or ask for a demonstration video.
Maintenance requirements should be minimal. Top-hung systems typically require periodic lubrication of the track and inspection of seals. Ask the supplier for a maintenance schedule and whether they offer service contracts.
Installation Time and Site Preparation
Installation time can disrupt your operations. A typical commercial sliding wall system installation might take a few days, but this depends on the number of panels, site conditions, and complexity. The supplier should provide a clear timeline and list of site preparation tasks, such as ensuring the ceiling is level and the opening is properly framed.
Ask for a pre-installation survey to identify potential issues like uneven floors (not a problem with top-hung systems, but ceiling alignment matters) or obstructions. Clarify who is responsible for electrical work, if any, for lighting or automated operations.
To minimize downtime, plan installation during off-peak hours or schedule it with your renovation timeline. The supplier should also provide installation guidance, and if they offer installation services, ensure they are certified and insured.
Aesthetic Flexibility: Matching Your Restaurant’s Design
The partition should complement your interior design. Sliding wall systems offer a range of finishes: wood veneer, laminate, fabric, glass, or even acoustic panels with printed graphics. You can match the panels to your existing décor or use them as a design feature.
Glass panels can create an open, airy feel while still providing acoustic separation when closed. However, frosted or laminated glass may be required for privacy. Discuss the acoustic performance of glass options, as they typically have lower STC ratings than solid panels.
Ask for samples and mock-ups to see how the finish looks in your lighting. Also, consider the edge profiles and seals – they should be discreet and not compromise the aesthetic.
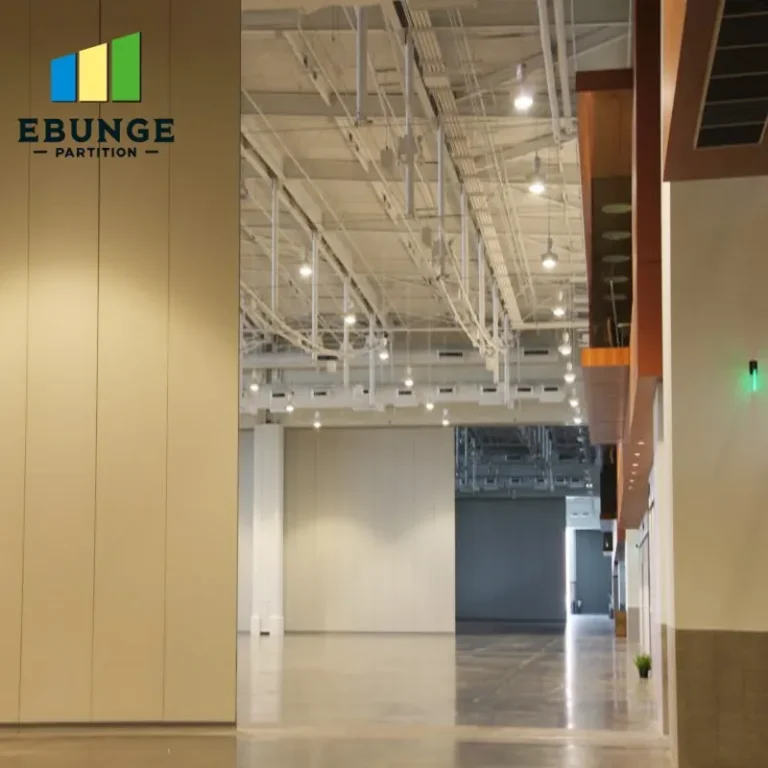
Share the opening, drawings, finish direction, and privacy target for a project-specific review.
Cost Transparency and Quotation Preparation
Understanding the cost structure helps you compare quotes effectively. A sliding wall system quotation typically includes the panels, track, hardware, seals, installation (if requested), and possibly delivery. Some suppliers may exclude taxes, site preparation, or special finishes.
Request a detailed breakdown: cost per panel, track length, hardware components, and any additional fees. Be wary of quotes that are significantly lower than others – they may indicate lower quality materials or hidden costs.
To get an accurate quote, provide the supplier with:
- Opening width and height (with clear dimensions)
- Number of panels and stacking space
- Acoustic target (STC or Rw)
- Finish preference (wood, laminate, glass, etc.)
- Type of operation (manual or motorized)
- Site location and access constraints
This information allows the supplier to design a system that meets your needs without over-engineering.
Warranty and After-Sales Support
A reliable warranty gives you peace of mind. Ask about the warranty period for the track, panels, and hardware. Typically, commercial systems have a 1-3 year warranty, but some reputable manufacturers offer longer. Ensure the warranty covers parts and labor, and understand the conditions (e.g., proper maintenance).
After-sales support is crucial. Choose a supplier that offers responsive customer service, spare parts availability, and technical assistance. Ask for references from other restaurant or hotel projects to gauge their support quality.
Practical Checklist for Your Supplier Conversations
Use this checklist to ensure you cover all bases:
| Item | Details |
|---|---|
| Acoustic rating | Specify target (e.g., STC 45) and ask for field-tested values. |
| Track type | Confirm top-hung, no floor rail. |
| Operation | Manual or motorized? Ease of operation? |
| Finish | Provide preferred finish and request samples. |
| Installation | Who installs? Timeline? Site prep? |
| Warranty | Length and coverage. |
| Maintenance | Recommended schedule and costs. |
| References | Ask for similar project references. |
Conclusion
Selecting the right sliding wall system for your restaurant private room is a strategic decision. By focusing on acoustic performance, top-hung design, durability, and transparent supplier communication, you can ensure a solution that enhances your venue’s versatility and guest experience. Remember to share your specific requirements—opening size, acoustic target, and finish preference—with suppliers to receive accurate quotations. This proactive approach will save you time and costly mistakes.
Frequently Asked Questions
How do I determine the acoustic rating I need for my restaurant private room?
Can a sliding wall system be installed without a floor rail?
What information should I provide to get an accurate quotation?
How long does installation typically take?
What maintenance is required for a sliding wall system?
For more insights on movable partition walls, visit our movable partition wall guide or explore our blog for technical articles. If you’re ready to discuss your project, contact us for personalized assistance.
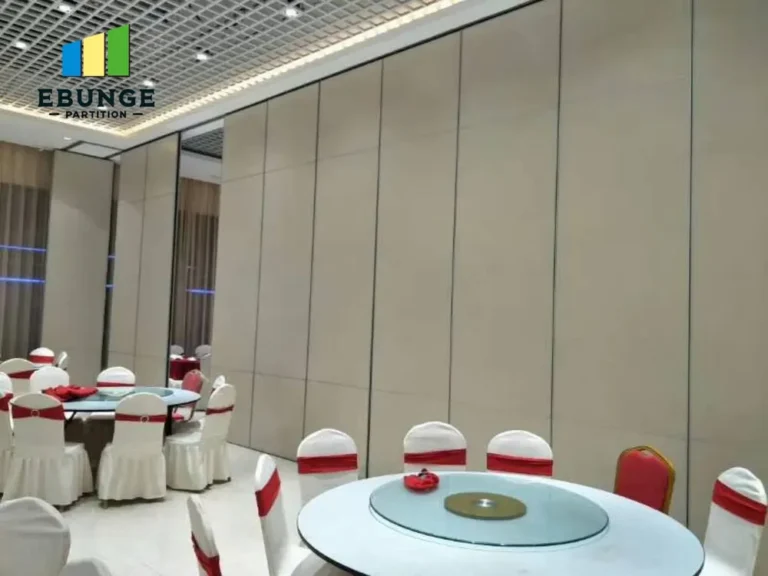
Send the opening size and drawings to discuss a differentiated sliding wall system solution.