
When planning a school hall renovation or new build, the choice of sliding partitions for rooms is a decision that affects acoustics, flexibility, and long-term maintenance. As a project contractor, you need a system that meets strict performance criteria while staying on budget and schedule. This project-case guide walks you through the key considerations for selecting and specifying a movable partition wall for a school hall, helping you prepare for quotations and avoid common pitfalls.
In short: For a school hall, prioritize acoustic performance (typically RW 45-50 dB for speech privacy), durability against impact, and ease of operation. Choose a top-hung track system without floor rail for flexibility and safety. Prepare detailed drawings, opening sizes, acoustic targets, finish preferences, and project location to get accurate quotes from suppliers.
Sliding Partitions For Rooms: Understanding the School Hall Environment
School halls are multi-purpose spaces used for assemblies, exams, sports, and performances. The partition must divide the space into separate teaching areas or activity zones without compromising safety or acoustics. Unlike offices, schools have higher traffic and more rigorous safety standards. The system should withstand frequent use, resist impact from trolleys and equipment, and be easy for staff to operate.
Consider the hall’s dimensions, ceiling height, and structural support. A top-hung track system is ideal because it requires no floor rail, creating a level, safe floor surface. This also simplifies cleaning and maintenance. The track must be robustly fixed to the building structure, so consult with a structural engineer to confirm load-bearing capacity.
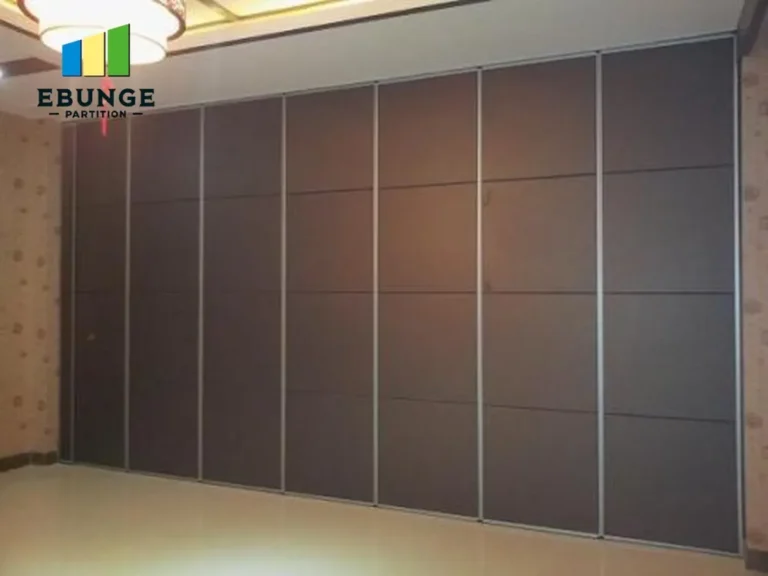
Need help turning the sliding partitions for rooms requirements into a practical project layout?
Acoustic Performance: What to Specify
Acoustic insulation is critical in a school hall. You need to prevent sound leakage between divided spaces, especially during exams or simultaneous classes. The acoustic rating is expressed as Rw (weighted sound reduction index) or STC. For typical school use, an Rw of 45 dB is often sufficient, but for music rooms or drama, higher ratings up to 50 dB may be required.
When requesting quotes, provide the required acoustic target based on the intended use. The supplier will recommend panel construction, seals, and perimeter gaskets to achieve the rating. Remember that actual performance depends on correct installation and integration with the surrounding structure. Ask for test data and installation guidelines.
Durability and Maintenance
School halls are tough environments. Panels should have impact-resistant surfaces, such as laminate or steel-faced finishes, to withstand knocks. Hinges, tracks, and seals must be durable and replaceable. Choose a system with a proven track record in educational settings. Ask about maintenance requirements: how often do seals need replacing? Are spare parts readily available?
Consider the warranty: what does it cover, and for how long? Ensure the supplier provides clear maintenance instructions. A well-designed system should require minimal upkeep, but regular inspections of tracks and seals are advisable.

Ease of Operation
School staff will operate the partition daily. It should be easy to move, with smooth gliding and secure locking. Manual operation is typical, but for very large panels, motorized options may be considered. However, motorized systems add cost and complexity. Ensure the operating mechanism is intuitive and safe for non-technical users.
Ask for a demonstration or video of the system in action. Check that the panels stack neatly and compactly when open, maximizing floor space. Also, verify that the partition can be partially opened to create different room configurations.
Installation Timeline and Coordination
Installation should not disrupt school activities. Plan the installation during holidays or weekends. The supplier should provide a clear timeline, including delivery, site preparation, and installation. Coordinate with other trades, such as electricians and ceiling contractors, to avoid conflicts.
Ensure the supplier conducts a site survey to verify dimensions and structural conditions. They should provide detailed shop drawings for approval before fabrication. This helps avoid errors and delays.
Budget Compliance and Quotation Readiness
To get accurate quotes, prepare a detailed specification package. Include:
- Opening sizes (width and height) for each partition
- Number of panels and stacking configurations
- Acoustic target (Rw value)
- Finish preferences (laminate color, surface texture)
- Operation type (manual or motorized)
- Building drawings (floor plans, sections, structural details)
- Project location and site access details
This information allows suppliers to provide precise quotations and avoid assumptions. Compare quotes on a like-for-like basis, checking that all components are included.
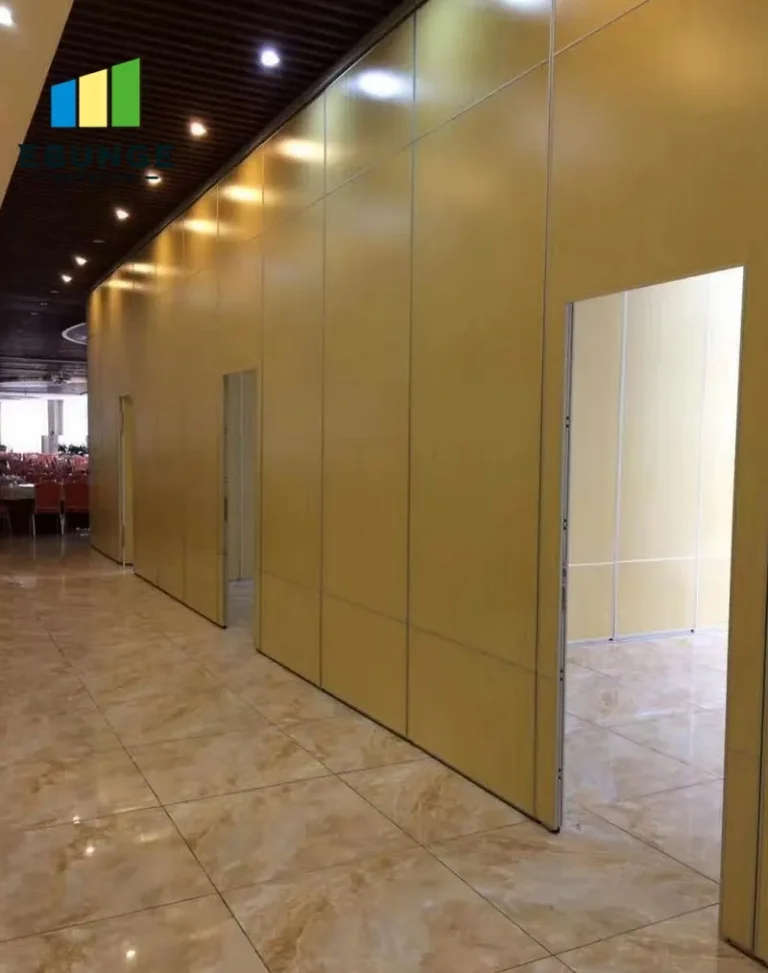
Share the opening, drawings, finish direction, and privacy target for a project-specific review.
Compliance with Building Regulations
Ensure the chosen system complies with local building codes, including fire safety, accessibility, and structural requirements. The supplier should provide documentation, such as fire test certificates and material safety data sheets. Check that the partition does not create trip hazards (no floor rail) and that it can be integrated with fire alarm and emergency lighting systems.
For schools, there may be additional regulations regarding acoustic insulation and safeguarding. Verify that the system meets the relevant standards, such as BS 5234 for partitions in the UK or equivalent.
Choosing a Supplier: What to Look For
Select a supplier with experience in school projects. Ask for references and case studies. They should offer custom solutions, not just off-the-shelf products. A good supplier will provide technical support, from design to installation and after-sales service. They should also be able to advise on finishes that are durable and easy to clean.
Consider their lead times and ability to meet your schedule. Check if they provide installation services or recommend approved installers. A single point of contact simplifies coordination.
Practical Checklist for Your Next Project
| Checklist Item | Details |
|---|---|
| Opening sizes | Measure width and height accurately for each opening |
| Acoustic target | Specify required Rw value based on usage |
| Finish | Choose laminate or steel finish, specify color |
| Operation | Manual or motorized; consider ease of use |
| Track system | Top-hung without floor rail for safety |
| Drawings | Provide floor plans and sections |
| Compliance | Check fire, safety, and accessibility standards |
| Warranty | Clarify coverage and duration |
Conclusion: Making an Informed Decision
Selecting sliding partitions for rooms in a school hall requires careful planning and clear communication with suppliers. By defining your acoustic, durability, and operational needs, and providing comprehensive project details, you can obtain accurate quotations and ensure a successful installation. Remember to prioritize safety, compliance, and long-term reliability.
For more insights on movable partition walls, explore our movable partition wall solutions and technical blog. You can also see project case studies to understand how others have tackled similar challenges. When ready, contact us to discuss your specific requirements.
Frequently Asked Questions
What is the typical acoustic rating for school hall partitions?
For general teaching spaces, an Rw of 45 dB is common. If the hall is used for music or drama, you may need Rw 50 dB or higher. Always confirm the required rating with an acoustic consultant.
Can sliding partitions be installed without a floor rail?
Yes, top-hung track systems are designed to support the entire weight from the ceiling, eliminating the need for a floor rail. This creates a level, safe floor surface and simplifies cleaning.
How long does installation typically take?
Installation time varies based on the number of panels and site conditions. A simple partition might take a few days, while complex configurations could take longer. Your supplier can provide a schedule after surveying the site.
What finishes are best for school environments?
Laminate finishes are durable, easy to clean, and come in many colors. Steel-faced panels offer extra impact resistance. Choose a finish that matches the school’s interior design.
Do you provide installation services?
Many suppliers offer installation as an additional service. It’s recommended to use approved installers to ensure warranty validity. Check with your supplier.
For this buyer review, sliding partitions for rooms should be checked against the confirmed opening, drawings, operating plan, and project specification.
Send the opening size and drawings to discuss a differentiated sliding partitions for rooms solution.