
When planning an office meeting room, the choice of sliding partitions for office spaces is a decision that affects acoustics, layout flexibility, and the overall professional image of your workplace. As a hotel owner or commercial project manager, you need a movable partition wall that meets your specific requirements, fits your timeline, and offers transparent costs. This application-focused guide helps you prepare for quotations, understand technical specifications, and ensure your project runs smoothly—from initial inquiry to installation.
Direct answer: For office meeting rooms, sliding partitions for office use are typically top-hung track systems without floor rails, offering flexibility and easy reconfiguration. To get an accurate quote, you must provide your opening size, ceiling height, acoustic target (STC rating), finish preferences, and project location. This information allows suppliers to tailor solutions to your space, ensuring proper installation and performance.
Sliding Partitions For Office: Why Office Meeting Rooms Need Specialized Partition Solutions
Office meeting rooms are high-traffic areas where confidential discussions, presentations, and collaborative sessions occur. A fixed wall lacks flexibility, while a poorly chosen movable partition wall can compromise sound privacy and disturb adjacent workspaces. Sliding partitions for office environments are designed to adapt to changing needs—whether you want to divide a large room into smaller huddle spaces or combine areas for larger gatherings. The right system enhances productivity by minimizing noise distractions and maximizing usable space.
Unlike residential partitions, commercial applications demand durability, frequent operation, and often higher acoustic performance. Therefore, selecting a system that meets your specific requirements is crucial. A top-hung track system, which runs on overhead rails without a floor guide, is a popular choice for offices because it leaves the floor clear, simplifies cleaning, and reduces trip hazards. This design also allows for easier installation on existing floors without major modifications.
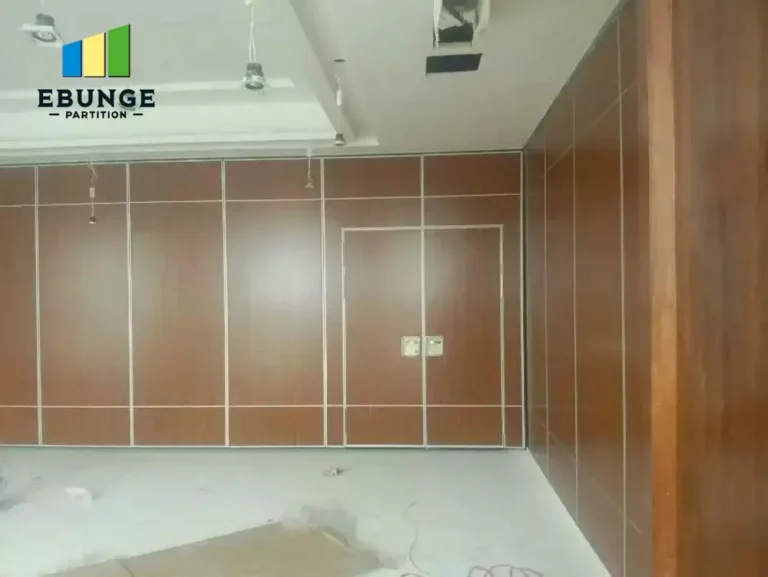
Need help turning the sliding partitions for office requirements into a practical project layout?
Key Technical Requirements for Your Quotation
To receive an accurate quotation, you need to share detailed information with your sliding partitions for office supplier. The following technical requirements are essential for the supplier to assess feasibility and provide a precise estimate:
- Opening size: Width and height of the area to be partitioned, including any obstructions like columns or beams.
- Ceiling height: The total height from floor to ceiling, as this affects the track and panel configuration.
- Acoustic target: The desired Sound Transmission Class (STC) rating, which indicates how well the wall blocks sound. Typical office requirements range from STC 40 to 50, but your specific needs may vary.
- Finish options: Preferred surface materials, colors, and textures that match your office interior design.
- Operational frequency: How often the partition will be moved, as this influences the choice of hardware and motorization options.
- Project location: The site address, as this affects delivery logistics and installation coordination.
Providing these details upfront not only speeds up the quotation process but also reduces the risk of misunderstandings later. A reputable supplier will use this information to recommend suitable systems and provide a transparent cost breakdown.
Understanding Acoustic Performance and STC Ratings
Acoustic performance is often the primary concern for office meeting rooms. The STC rating measures how much sound is blocked by a partition. A higher STC rating means better sound insulation. For confidential meetings, an STC of 45 or above is generally recommended, but the exact requirement depends on the ambient noise level and the sensitivity of the conversations.
When discussing acoustic needs with your supplier, be specific about the types of sounds you need to block—for example, human speech, phone calls, or audiovisual equipment. Also, consider flanking paths: sound can travel through ceilings, floors, and adjacent walls, so a high STC partition alone may not be sufficient. Your supplier can advise on sealing details and perimeter treatments to achieve the desired acoustic result.
It’s important to note that STC ratings are determined in laboratory conditions and may differ in real-world installations. Therefore, rely on the supplier’s experience and any on-site testing if critical. Always request acoustic data sheets and compare them with your project’s requirements.
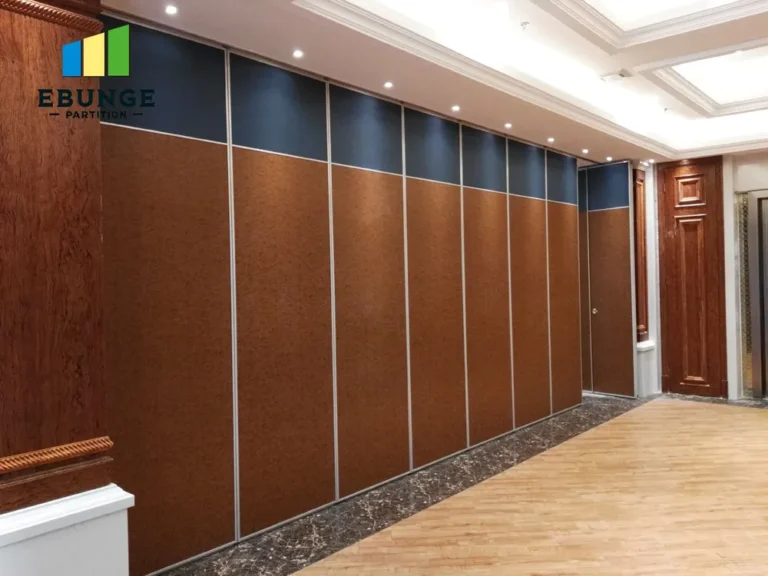
Top-Hung Track Systems: Advantages for Office Spaces
Top-hung track systems are a preferred choice for sliding partitions for office use because they offer several practical benefits:
- No floor rail: Eliminates floor obstructions, making it easier to clean and move furniture, and reducing trip hazards.
- Flexible layouts: You can easily reconfigure the space as your needs change, without damaging the floor.
- Clean aesthetics: The absence of a floor track creates a more seamless look, integrating with modern office designs.
- Ease of operation: Manual or motorized systems can be tailored to the frequency of use, ensuring smooth and effortless movement.
When considering a top-hung system, ensure that the building structure can support the weight of the partition. The track is typically mounted to the ceiling or header beam, so the structural engineer must verify load capacities. Your supplier should provide installation guidelines and coordinate with your construction team to ensure proper mounting.
Custom Sizing and Finish Options for Your Office
Every office meeting room is unique, and your partition should reflect that. Custom sizing allows you to maximize the use of your available space, whether you have a standard ceiling height or a non-standard opening. A movable partition wall can be manufactured to fit exact dimensions, taking into account any irregularities in the building structure.
Finish options are equally important. You can choose from a variety of materials, including wood veneers, laminates, fabric panels, glass, or even whiteboard surfaces for brainstorming sessions. The finish not only affects aesthetics but also durability and maintenance. For example, high-pressure laminates resist scratches and stains, while fabric panels may require more upkeep. Your supplier can provide samples to help you visualize the options and select the best fit for your office environment.
Customization extends to details like door configurations, glazing, and integrated technology. For instance, you might want a partition with a pass-through door, glass inserts for natural light, or electrical outlets integrated into the panels. Discuss these needs with your supplier to ensure they are incorporated into the design and quotation.
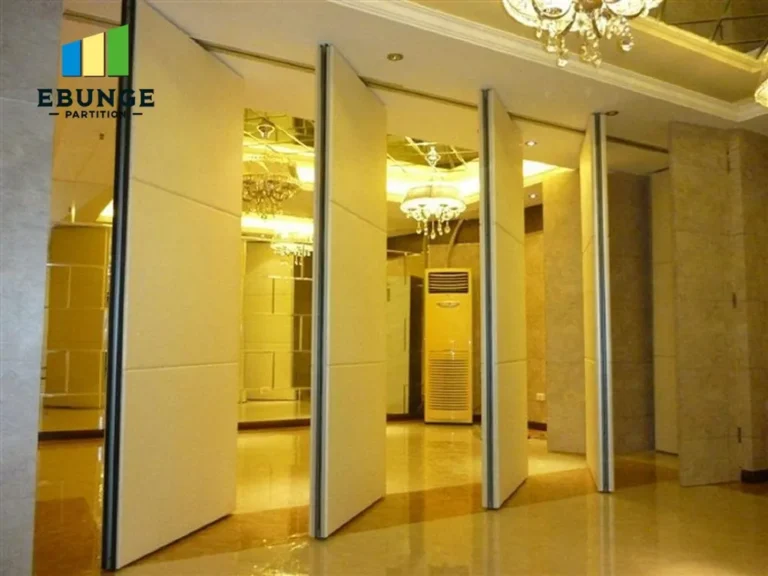
Installation Timeline and Project Coordination
One of the biggest concerns for buyers is the installation timeline. Delays can disrupt your office operations and impact your schedule. To avoid surprises, ask your supplier for a detailed installation plan, including the expected duration and any prerequisites. Factors that affect timeline include:
- Manufacturing lead time: Custom fabrications take time, so plan accordingly.
- Site readiness: The area must be prepared, including structural checks, electrical work, and painting.
- Delivery logistics: Shipping times vary based on location and accessibility.
- Installation crew: Ensure the supplier provides experienced installers who are familiar with the system.
Effective project coordination is essential. Your supplier should communicate clearly with your general contractor, architects, and other stakeholders. They should provide guidance on site preparation, such as ensuring the ceiling is level and can support the track. By aligning schedules and expectations, you can minimize delays and ensure a smooth installation process.
Share the opening, drawings, finish direction, and privacy target for a project-specific review.
Durability, Maintenance, and Warranty Considerations
Office partitions are used frequently, so durability is non-negotiable. Look for systems with robust hardware, high-quality seals, and panels that withstand daily wear. Ask about the materials used, especially for moving parts like trolleys and rollers. A well-built system should operate smoothly for years with minimal maintenance.
Maintenance typically involves cleaning the track and panels, checking seals, and occasionally lubricating moving parts. Your supplier should provide care instructions and be available for support. Additionally, inquire about the warranty—what it covers, its duration, and the process for claiming. A comprehensive warranty gives you peace of mind and protects your investment.
Cost Transparency and Quotation Readiness
Cost is a major factor in any purchase decision. To obtain a transparent quotation, provide complete information and ask for a detailed breakdown. The quote should include:
- Product cost (panels, track, hardware)
- Installation fees
- Delivery charges
- Any additional costs (e.g., motorization, custom finishes)
- Taxes and potential surcharges
Be wary of quotes that seem too low—they may omit essential components or use inferior materials. Compare multiple quotations, but focus on value rather than just price. A slightly higher cost may be justified by better quality, support, and warranty.
Preparing Your Inquiry: A Checklist for Suppliers
To streamline the quotation process and ensure you receive accurate proposals, use this checklist when contacting sliding partitions for office suppliers:
| Information Needed | Why It Matters |
|---|---|
| Opening dimensions (W x H) | Determines panel size and track length |
| Ceiling height and structure | Affects installation method and load requirements |
| Acoustic target (STC rating) | Specifies panel construction and sealing |
| Finish preferences | Influences aesthetics and cost |
| Number of doors or glazing | Adds complexity and affects functionality |
| Project location | Impacts delivery and installation scheduling |
| Expected usage frequency | Determines if motorization is needed |
| Drawings or floor plans | Helps supplier understand the context |
By providing these details, you enable suppliers to give you accurate, comprehensive quotes and demonstrate that you are a serious buyer.
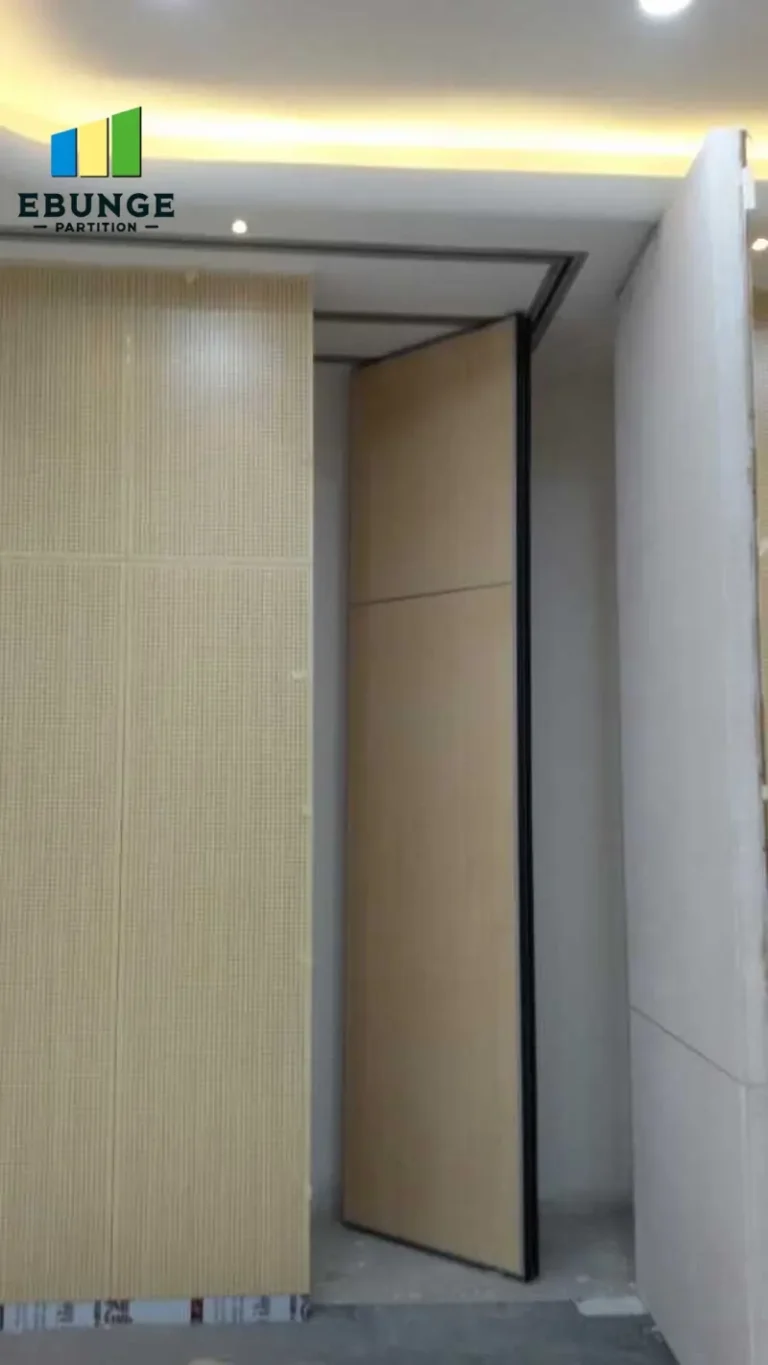
Conclusion: Making an Informed Decision
Choosing the right sliding partitions for office meeting rooms requires careful consideration of your specific needs, technical requirements, and supplier capabilities. By focusing on application, you can ensure that the movable partition wall you select enhances your space, meets acoustic expectations, and fits your budget. Remember to communicate openly with your supplier, ask questions, and verify all details before committing. With the right approach, you can achieve a flexible, functional, and aesthetically pleasing office environment that supports your business goals.
Frequently Asked Questions
What is the typical lead time for custom sliding partitions for office?
Lead times vary based on complexity, materials, and supplier workload. Typically, custom manufacturing can take 4-8 weeks, plus shipping time. Always confirm with your supplier and plan your project timeline accordingly.
Can sliding partitions for office be installed without a floor rail?
Yes, top-hung track systems operate without a floor rail, which is a common choice for offices. This design leaves the floor clear, making it easier to maintain and move furniture.
What STC rating should I choose for a confidential meeting room?
For confidential conversations, an STC rating of 45 or higher is generally recommended. However, the exact rating depends on ambient noise and specific needs. Consult with your supplier to determine the appropriate target.
How do I maintain sliding partitions for office?
Regular maintenance includes cleaning the track and panels, checking seals for wear, and lubricating moving parts as recommended by the manufacturer. Your supplier can provide detailed care instructions.
What information should I provide to get an accurate quotation?
Provide your opening size, ceiling height, acoustic target, finish preferences, project location, and any drawings. This allows the supplier to tailor a solution and give a transparent cost estimate.
For more insights on movable partition walls, explore our movable partition wall solutions and learn about various applications. If you have specific questions, contact our team for personalized guidance.
Send the opening size and drawings to discuss a differentiated sliding partitions for office solution.