
When planning a hotel banquet hall, the ability to divide the space efficiently is often a deciding factor in hosting multiple events simultaneously. As a hotel owner, you need a solution that is not only functional but also aligns with the expectations of event planners and guests. This guide focuses on sliding partitions for rooms, specifically for hotel banquet halls, and provides a practical framework for evaluating your options, preparing for supplier inquiries, and making a confident purchase decision. We will walk you through the key technical and commercial considerations, ensuring you have the knowledge to specify the right movable partition wall system for your project.
Direct Answer: To choose the right sliding partitions for your hotel banquet hall, start by defining your spatial requirements: the number of rooms you need, the maximum open area, and the ceiling height. Then, specify the acoustic performance needed (e.g., STC rating) based on your events, and consider the aesthetic finish that matches your interior design. Prioritize a top-hung track system without a floor rail for ease of cleaning and safety. Finally, prepare a detailed brief with your opening sizes, drawings, acoustic targets, and project location to obtain accurate quotes from suppliers.
Sliding Partitions For Rooms: Understanding Your Banquet Hall Space and Partitioning Needs
Before diving into product specifications, take a comprehensive look at your banquet hall. How many separate event spaces do you need to create? What are the dimensions of each? Consider the flow of guests and service staff. A well-planned layout can increase your venue’s flexibility and revenue potential. For instance, you might want to divide a large hall into two or three smaller rooms for simultaneous events, or open it up completely for a grand gala. This analysis will determine the number of partition panels and the configuration required.
It is also crucial to consider the ceiling structure. Top-hung track systems, which are the industry standard for commercial use, require adequate ceiling support to bear the weight of the partitions. The track must be installed perfectly level to ensure smooth operation. A professional site survey is essential to assess the structural integrity of your ceiling and plan the track layout accordingly.
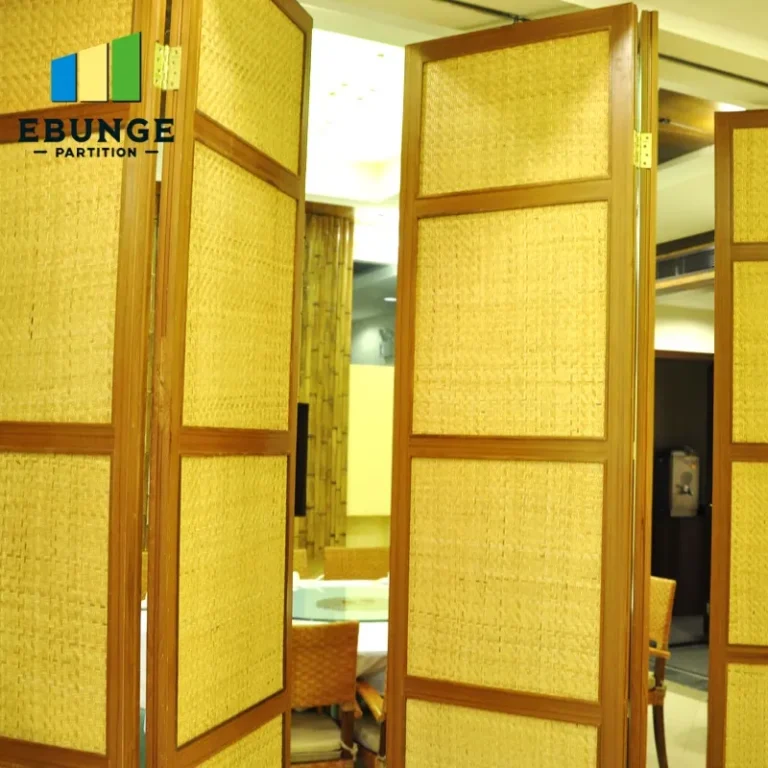
Need help turning the sliding partitions for rooms requirements into a practical project layout?
Key Technical Specifications to Evaluate
When you start comparing different sliding partitions for rooms, you will encounter several technical terms that directly impact performance. Understanding these will help you ask the right questions and make an informed choice.
Acoustic Performance: The STC and Rw Ratings
Acoustic comfort is paramount in a hotel setting. You need to prevent sound from traveling between partitioned rooms, especially during simultaneous events. The sound insulation capability of a partition is measured by the Sound Transmission Class (STC) or the Weighted Sound Reduction Index (Rw). Higher ratings indicate better soundproofing. For banquet halls, an STC of 50 or above is often recommended, but the exact target should be based on the typical noise levels of your events and the acoustic requirements of your clients. Do not rely on vague terms like “good soundproofing”; always ask for the specific rating from the supplier.
Operation and Track System: Top-Hung vs. Floor Rail
The most common and recommended system for hotel use is a top-hung track, where the weight of the partition is carried by an overhead track, and the floor is left clear. This design offers several advantages: no floor track to trip over, easier cleaning, and no interruptions in the floor covering. It also allows for easier movement of heavy panels. Some systems use a floor guide, but these can collect debris and may not be suitable for all floor types. Always verify that the system you choose is a true top-hung system without a floor rail for a cleaner and more accessible space.
Fire Safety and Compliance
Fire safety is non-negotiable in commercial buildings. Your partition system must comply with local fire codes and regulations. This includes the fire resistance rating of the panels, the operation of the system in case of an emergency (e.g., automatic release), and the materials used. Ensure that the supplier provides documentation for fire safety compliance, and verify that the installation meets all legal requirements. Your building inspector or fire safety officer should be involved in the approval process.
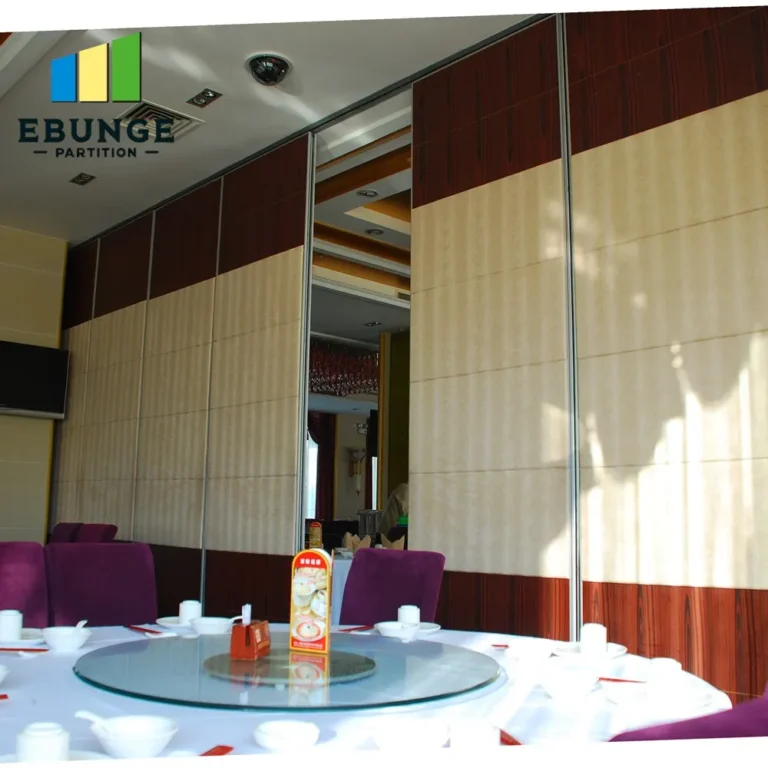
Material and Finish Choices: Balancing Aesthetics and Durability
The visual appeal of your banquet hall is a key selling point. Your movable partition wall should not look like an afterthought; it should blend seamlessly with the interior design. The finish options are vast: from fabric panels that add warmth and sound absorption to wood veneers that exude elegance, or even whiteboard and marker surfaces for corporate events. Consider the durability of the finish in a high-traffic environment. Panels will be touched, bumped, and possibly scratched, so choose materials that are easy to clean and maintain.
The edges and seals of the panels are also important. Look for high-quality perimeter seals that compress to ensure good acoustic performance and a clean look. The track and hardware should be durable and corrosion-resistant, as they will be used frequently. A well-constructed partition system can last for decades, so investing in quality materials is a wise long-term decision.
Installation and Maintenance Considerations
The complexity of installation can affect your project timeline and budget. Top-hung systems require precise ceiling preparation, and the installation should be carried out by experienced professionals. Ask your supplier about the installation process, the estimated duration, and whether they provide their own installation team or recommend certified installers. A smooth installation is critical to the system’s performance and longevity.
Maintenance is another factor. While these systems are designed for regular use, they still require periodic checks. The track and rollers should be inspected and lubricated as per the manufacturer’s guidelines. The panel surfaces may need cleaning with appropriate agents. Choose a system that is easy to maintain, and clarify the recommended maintenance schedule with your supplier.
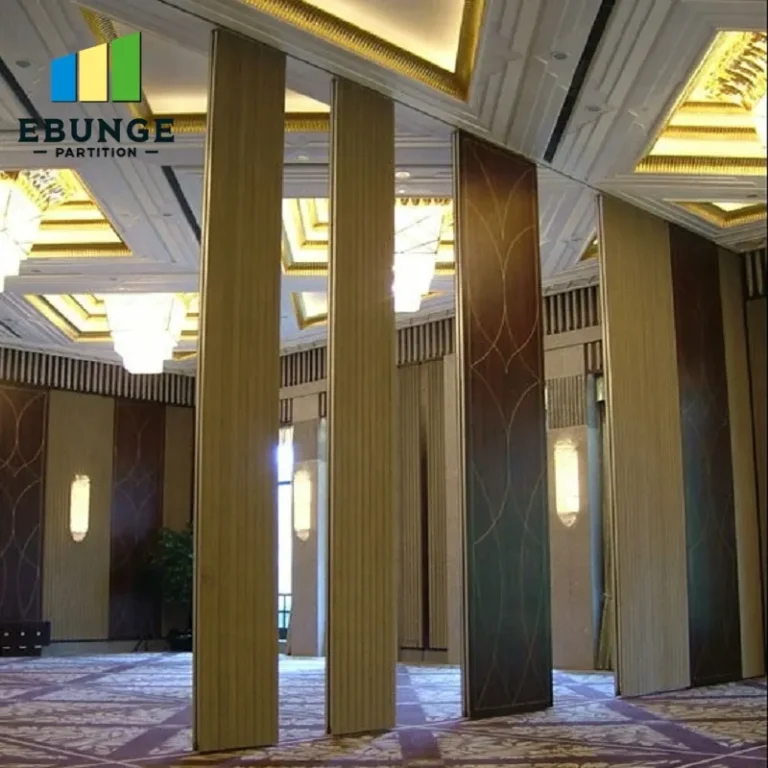
Share the opening, drawings, finish direction, and privacy target for a project-specific review.
Cost, Lead Time, and Warranty: What to Expect
Budget is always a consideration. The cost of a movable partition system varies widely based on size, materials, acoustic rating, and customization. It is not just the cost of the panels; you must also factor in the track, hardware, installation, and any structural modifications to the ceiling. Request detailed quotations from multiple suppliers, ensuring that the scope of supply is clearly defined.
Lead time is another critical factor, especially if you are on a tight construction schedule. Standard systems may be available in a few weeks, but custom sizes and finishes can take longer. Discuss your timeline with the supplier early in the process to avoid delays.
Finally, review the warranty offered. A reputable supplier should provide a warranty on the components and workmanship. Understand the terms and conditions, and ensure that you have a point of contact for any future issues. A longer warranty is a sign of confidence in the product’s durability.
Preparing for Supplier Inquiry: A Checklist for Quotation Readiness
To get accurate and comparable quotes, you need to provide suppliers with comprehensive information. Here is a checklist to help you prepare:
| Information Needed | Why It Matters |
|---|---|
| Opening sizes (width x height) for each partition | Determines the number and dimensions of panels. |
| Architectural drawings (floor plans, elevations) | Helps the supplier understand the site and propose the best track layout. |
| Acoustic target (e.g., STC/Rw rating) | Ensures the system meets your sound insulation needs. |
| Finish preference (fabric, wood, etc.) | Affects aesthetics and cost. |
| Project location | Affects delivery costs and local service availability. |
| Ceiling structure details | Needed to plan the top-hung track support. |
| Expected usage frequency | Helps determine durability and maintenance requirements. |
Providing this information upfront will not only speed up the quotation process but also demonstrate that you are a serious buyer, which may result in more favorable pricing and support.
Frequently Asked Questions
What is the typical acoustic rating for hotel banquet partitions?
There is no one-size-fits-all answer. It depends on your specific needs. A common recommendation is an STC of 50 or higher, but you should assess the noise levels of your events and consult with an acoustic engineer to set a target. Always ask the supplier for the exact rating of their system.
Can sliding partitions be customized to match my hotel’s interior design?
Yes, most manufacturers offer a wide range of finishes, including fabric, vinyl, wood veneer, and even custom printed surfaces. You can also choose the color of the frame and seals. Provide your design preferences to the supplier, and they will guide you on the best options.
How do I maintain sliding partitions for rooms?
Maintenance is relatively simple. Regularly clean the panel surfaces with a soft cloth and appropriate cleaner. The track and rollers should be inspected and lubricated periodically according to the manufacturer’s instructions. Avoid using abrasive materials that could damage the finish.
Are these partitions easy to operate for hotel staff?
Yes, top-hung systems are designed for ease of operation. Even large panels can be moved with minimal effort, often with a simple push. Some systems can be motorized for even greater convenience. Training your staff on proper use will ensure smooth operation and longevity.
What information do I need to get an accurate quote?
You will need to provide the opening sizes, ceiling height, acoustic requirements, desired finish, and your project location. Having architectural drawings is a plus. The more detailed your information, the more accurate the quote will be.
Conclusion: Making Your Decision
Choosing the right sliding partitions for rooms for your hotel banquet hall is a significant investment that impacts your venue’s functionality and aesthetic appeal. By focusing on your specific needs, understanding the technical specifications, and preparing a detailed inquiry, you can confidently select a system that meets your requirements. Remember to prioritize a top-hung track system for ease of use and maintenance, and always verify acoustic and fire safety ratings.
For more insights, you can explore our movable partition wall solutions and read related articles in our blog. If you are ready to discuss your project, feel free to contact us for personalized guidance. Our team is here to help you make an informed decision that enhances your hotel’s operational efficiency and guest satisfaction.
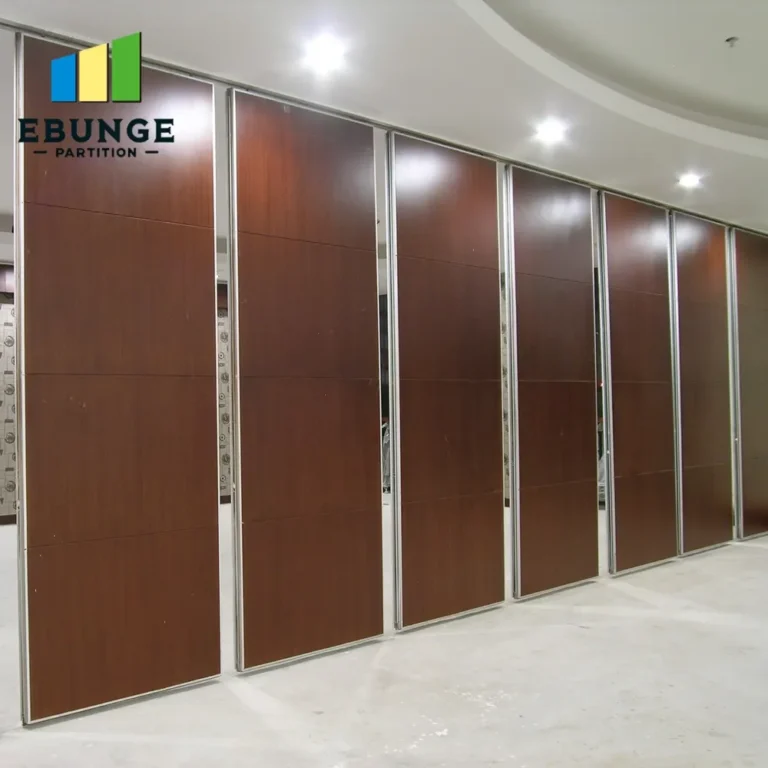
For this buyer review, sliding partitions for rooms should be checked against the confirmed opening, drawings, operating plan, and project specification.
Send the opening size and drawings to discuss a differentiated sliding partitions for rooms solution.