
When a hotel owner begins planning an office meeting room, the choice of sliding partition walls for office spaces can determine how flexibly the room is used and how easily it adapts to different events. For commercial projects, the selection process involves more than picking a finish color; it requires understanding load capacities, acoustic targets, installation sequences, and how the system will integrate with existing decor. This project-case article focuses on the decisions a buyer must make before requesting quotations, emphasizing technical requirements and inquiry conversion.
Direct answer: For a hotel office meeting room, the optimal sliding partition wall is a top-hung track system without a floor rail, offering flexibility and easy maintenance. It should be specified with a clear acoustic target (e.g., STC/Rw value), verified by drawings, and coordinated with a manufacturer that provides project support, warranty, and installation guidance. Prepare your opening size, drawings, acoustic target, finish preference, and project location before contacting suppliers to ensure accurate quotes.
Why a Top-Hung Track System Fits Hotel Meeting Rooms
In hotels, meeting rooms often need to be reconfigured quickly for different group sizes. A top-hung track system, where the partition is suspended from an overhead rail, leaves the floor completely clear. This eliminates trip hazards and makes cleaning easier, which is important for maintaining a polished appearance. Without a floor rail, there is also less wear and tear on the track, reducing maintenance needs over time.
When evaluating movable partition wall options, consider the load capacity of the track system. This must be calculated based on the weight of the panels and the height of the partition. A manufacturer should provide load calculations as part of the technical documentation. Always request these figures in writing, as they are critical for safety compliance and long-term durability.
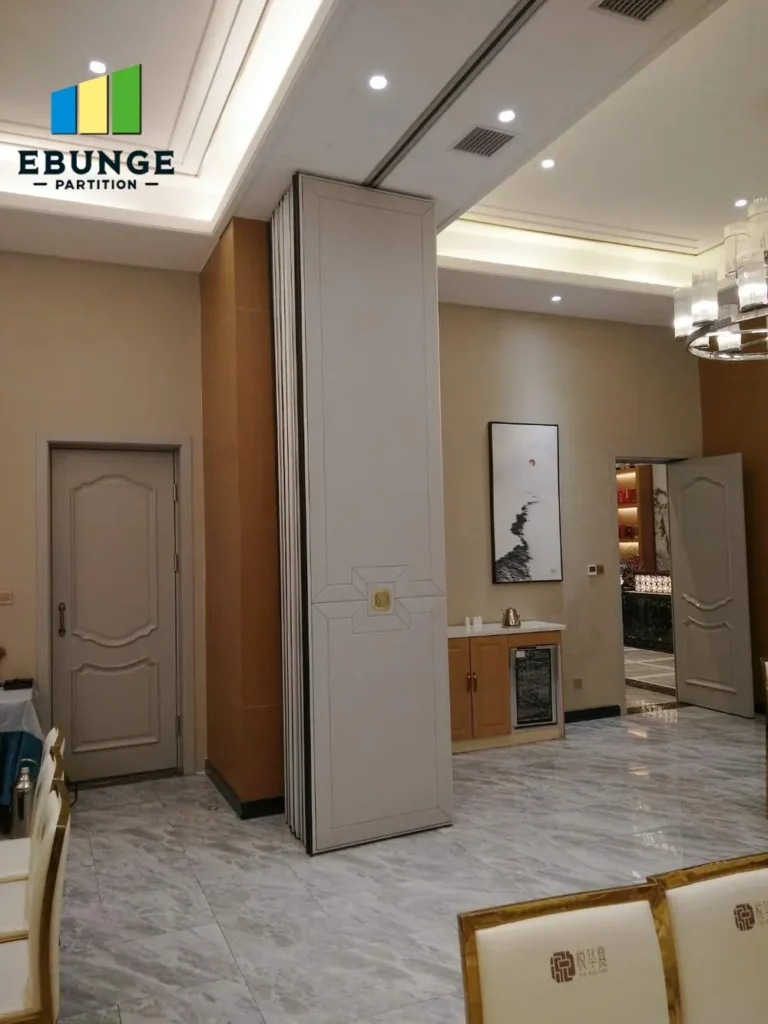
Need help turning the sliding partition walls for office requirements into a practical project layout?
Acoustic Performance: Setting Realistic Targets
Acoustic performance is often the most important factor for hotel meeting rooms, as confidential discussions or presentations may require privacy. However, acoustic ratings are not absolute; they depend on the surrounding structure, including the ceiling, floor, and adjacent walls. A partition’s sound insulation is measured in STC (Sound Transmission Class) or Rw (Weighted Sound Reduction Index). For office meeting rooms, a common target is STC 40-50, but the exact requirement should be based on the specific use case.
When discussing acoustic partition solutions with suppliers, ask for the test data for the specific configuration you plan to use. Note that field performance may differ from laboratory tests due to installation gaps and flanking paths. A good manufacturer will provide guidance on sealing details and perimeter conditions to help achieve the desired acoustic result.
In your inquiry, specify the acoustic target and the expected noise sources. This allows the supplier to recommend the right panel construction, such as double glazing or additional mass layers, without over-specifying.
Installation Timeline and Coordination
In a hotel project, minimizing disruption is key. The installation of a movable partition wall can take from a few days to several weeks, depending on the complexity and the number of panels. Before committing, obtain a detailed installation schedule from the manufacturer. This should include preparation of the site, delivery of materials, and the actual installation time.
Coordination with other trades is essential. For example, the ceiling must be able to support the track load, and the floor should be level if there is no floor rail. Share your project drawings with the manufacturer early to identify potential conflicts. A reputable supplier will offer project support, including reviewing drawings and providing installation guidance.
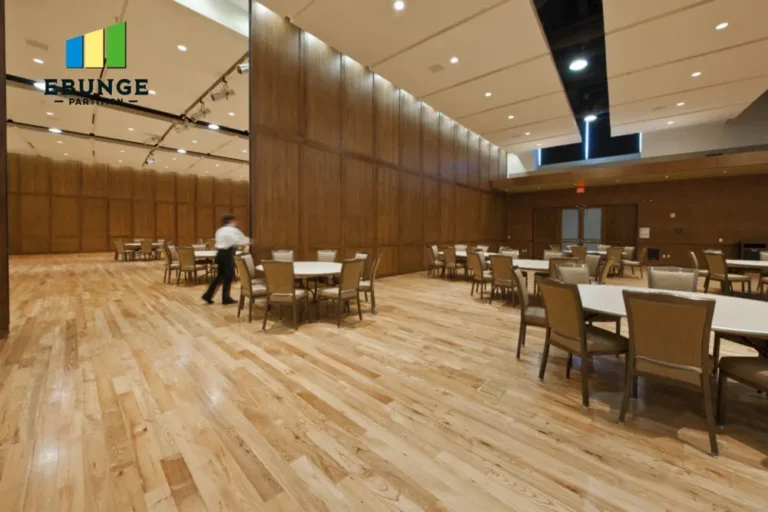
Warranty and Maintenance Requirements
Ask about the warranty provided for the partition system. A typical warranty might cover mechanical components for a certain number of years, but it may exclude wear parts like seals or gaskets. Understand what is covered and what is not, and get the warranty terms in writing.
Maintenance for a top-hung system is generally straightforward: regular cleaning of the track and rollers, and occasional adjustment of the seals to maintain acoustic performance. The manufacturer should provide a maintenance manual. Consider the long-term cost of replacement parts, such as rollers or seals, when comparing quotes.
Compatibility with Existing Decor and Finishes
The partition should not look out of place in your hotel’s interior design. Most manufacturers offer a range of finishes, including laminate, veneer, or paint, and some can match custom colors. When requesting a quote, specify your finish preference and provide samples or color codes if possible.
Also consider the design of the partition when it is stacked. Some systems have a compact stacking option that hides panels neatly, while others may require more space. Check the stacking dimensions against your available wall space.

Share the opening, drawings, finish direction, and privacy target for a project-specific review.
Safety Compliance and Load Capacity
Safety is non-negotiable. Ensure that the partition system meets local building codes and safety standards. The manufacturer should provide documentation of compliance, such as CE marking or other certifications. The track system must be able to safely support the weight of the panels, including any dynamic loads from operation.
Request a load capacity calculation from the manufacturer. This should be based on the specific panel configuration and installation height. Do not accept generic values; they must be applicable to your project.
Project Support and Quotation Readiness
To get accurate quotations, prepare a comprehensive inquiry package. Include the following:
- Opening size (width, height, and depth if applicable)
- Architectural drawings (floor plans, elevations, sections)
- Acoustic target (STC or Rw value)
- Finish preference (material, color, texture)
- Project location (for logistics and local support)
- Expected timeline for installation
This information allows suppliers to provide accurate pricing and technical proposals. It also demonstrates that you are a serious buyer, which can lead to better service.
Sliding Partition Walls for Office: A Project Checklist
Use this checklist when evaluating proposals:
| Item | Questions to Ask |
|---|---|
| Track system | Is it top-hung? What is the load capacity? Is the track aluminum or steel? |
| Acoustic performance | What is the STC/Rw rating? Is it tested for this configuration? How are seals handled? |
| Installation | What is the estimated timeline? Who handles installation? What are the site requirements? |
| Warranty | What is covered? Duration? Are wear parts excluded? |
| Maintenance | What is the recommended maintenance schedule? Are spare parts available? |
| Finishes | Can you match custom colors? What is the lead time for finishes? |
| Safety | Does it meet local codes? Is there documentation of compliance? |
| Project support | Will the manufacturer review drawings? Provide installation guidance? Offer on-site support? |
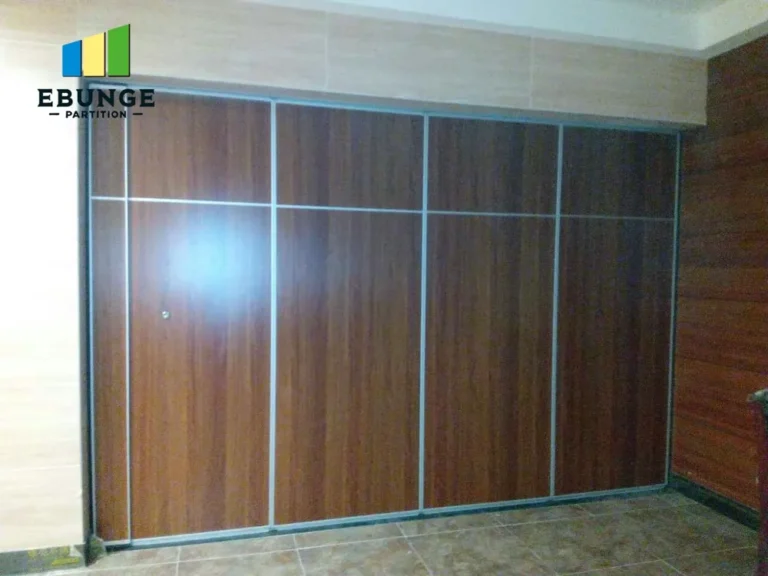
Sliding Partition Walls for Office: Frequently Asked Questions
What is the typical installation time for a sliding partition wall in an office meeting room?
Installation time varies based on the number of panels and complexity. A simple single panel may take a day, while a multi-panel system might take several days. Always request a detailed schedule from the manufacturer.
Can the partition wall match my existing interior design?
Yes, most manufacturers offer a variety of finishes, and custom colors are often available. Provide a sample or color code to ensure an accurate match.
What are the maintenance requirements for a top-hung track system?
Regular cleaning of the track and rollers, and periodic inspection of seals are typically required. The manufacturer should provide a maintenance manual.
How do I know the acoustic performance will meet my needs?
Specify your acoustic target (e.g., STC 45) and ask for test data for the exact configuration. Field performance may vary, so discuss sealing details with the manufacturer.
What information should I provide to get an accurate quote?
Provide the opening size, drawings, acoustic target, finish preference, project location, and expected timeline. This allows the supplier to tailor their proposal.
Conclusion: Making an Informed Decision
Choosing the right sliding partition walls for office meeting rooms in a hotel requires careful consideration of technical specifications, installation logistics, and long-term maintenance. By focusing on the key decision factors and preparing a detailed inquiry, you can ensure that the quotes you receive are accurate and comparable. Engage with a manufacturer that offers project support and is willing to guide you through the process. For more insights, explore our movable partition wall options, read our blog for technical details, view project cases, or contact us for specific advice.
For this buyer review, sliding partition walls for office should be checked against the confirmed opening, drawings, operating plan, and project specification.
Send the opening size and drawings to discuss a differentiated sliding partition walls for office solution.