
Category: Movable Partition Applications
sliding partition walls for office is a top-hung operable wall system planned from the confirmed opening, overhead support, privacy target, finish, and stacking direction.
EBUNGE Partition provides factory direct supply and project coordination for overseas B2B buyers. Review the approved movable partition wall system before comparing a custom solution for a hotel ballroom, banquet hall, conference room, office, school hall, event hall, training room, restaurant, or auditorium.
Sliding partition walls for office are movable wall systems that divide or open up meeting room spaces, offering flexibility and acoustic insulation. They typically run on overhead tracks and can include glass or solid panels. To get an accurate project quotation, you’ll need to provide the opening size, acoustic requirement, finish preference, floor plan or project drawings, and panel stacking direction.
Summary Block:
- Flexibility: Sliding partition walls allow you to reconfigure meeting rooms quickly and easily.
- Acoustic Performance: They provide sound insulation for confidential discussions, with ratings that can be confirmed for your specific project.
- Track Systems: Top-hung track systems eliminate floor rails, creating a seamless floor surface.
- Customization: Walls can be customized in size, finish, and configuration to fit your exact needs.
- Factory-Direct Benefits: Partnering with a factory-direct manufacturer like EBUNGE Partition offers cost savings and project support.
—
Why Offices Need Sliding Partition Walls: sliding partition walls for office
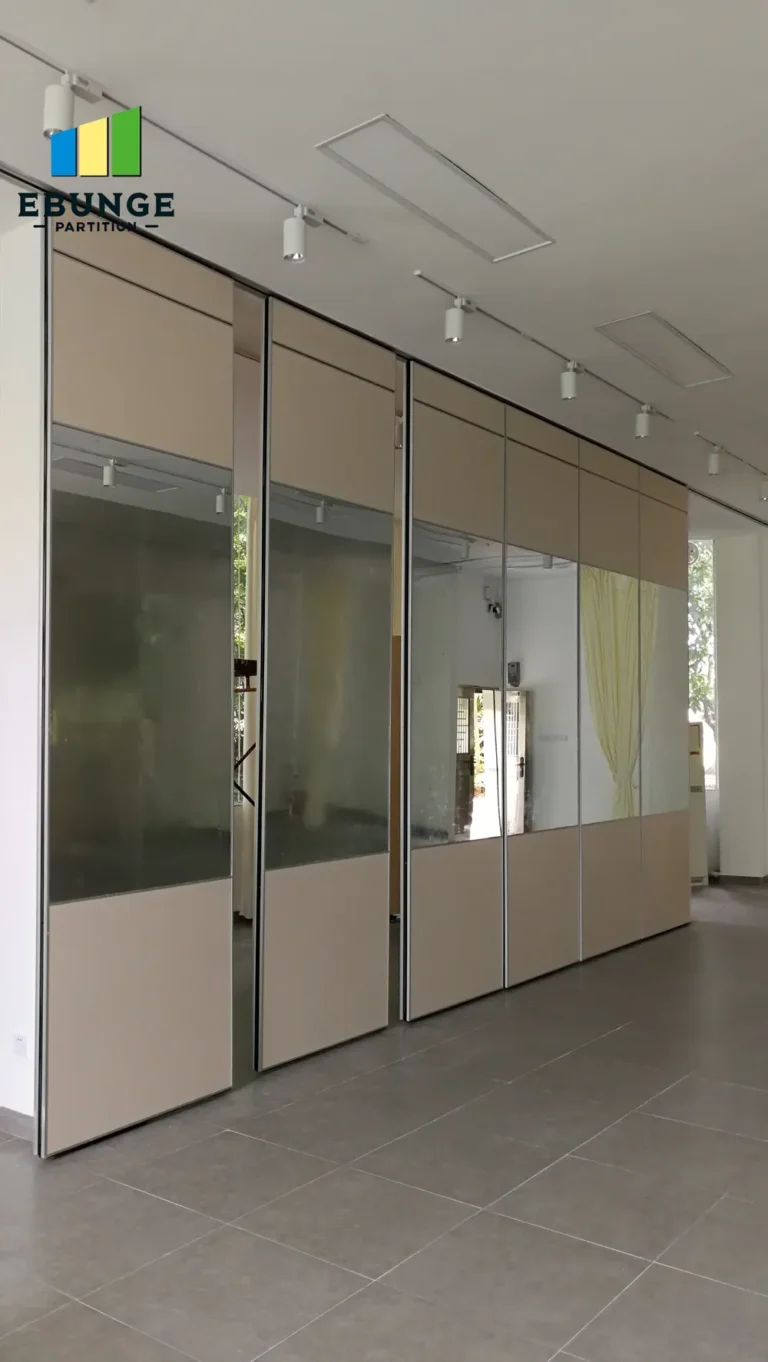
In today’s dynamic office environments, the ability to adapt spaces quickly is crucial. Sliding partition walls for office meeting rooms provide the flexibility to create larger collaborative areas or divide them into smaller, private rooms as needed.
Need help translating the sliding partition walls for office requirements into a practical layout for this office meeting room?
Flexibility in Meeting Room Layouts
With sliding partition walls, you can transform a large training room into two smaller breakout sessions in minutes. This adaptability is ideal for businesses that host varied events or need to maximize their square footage. Additionally, these walls can be stacked neatly at one side, opening up the entire space for open-plan activities.
Acoustic Privacy for Confidential Discussions
Acoustic performance is a primary concern for meeting rooms. Sliding partition walls are designed with soundproofing materials that reduce noise transmission, ensuring that confidential discussions remain private. For example, a well-sealed partition can achieve high sound insulation ratings, but exact numbers must be confirmed based on your project specifications and test documentation.
Key Considerations When Choosing Sliding Partition Walls: sliding partition walls for office
When selecting a sliding partition wall system for your office project, several technical factors must be evaluated.
Acoustic Performance Ratings
Acoustic ratings, often expressed as Sound Transmission Class (STC), indicate how well the wall blocks sound. However, the actual performance depends on the wall’s construction, seals, and installation quality. As a result, you should request test reports from the manufacturer and ensure the system meets your project’s acoustic requirements.
Track Systems: Top-Hung vs. Floor-Mounted
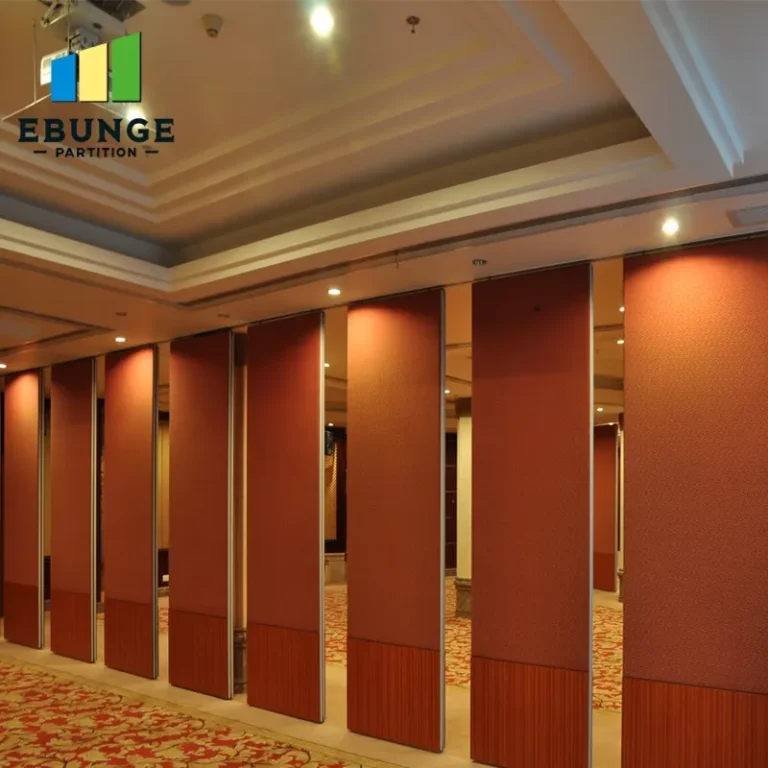
One of the most significant decisions is the track system. Top-hung track systems, where the wall hangs from an overhead rail, offer several benefits:
- No Floor Rail: This creates a flush floor surface, eliminating trip hazards and allowing for seamless flooring.
- Easier Cleaning: Without floor tracks, maintenance is simpler.
- Flexible Layouts: Walls can be moved easily without floor obstructions.
In contrast, floor-mounted systems may be more stable but require a track in the floor, which can be intrusive.
Material and Finish Options
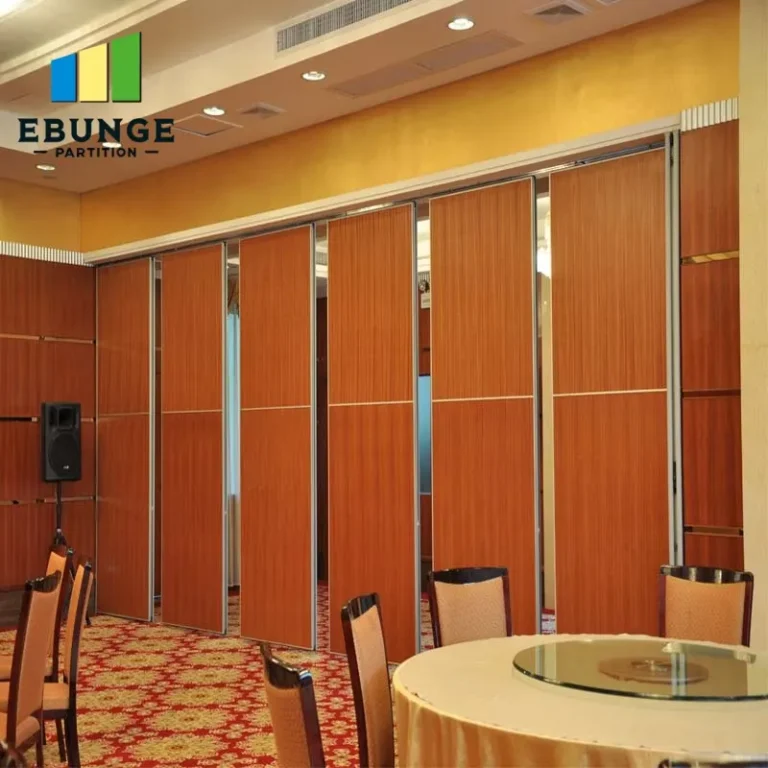
Sliding partition walls can be finished with a variety of materials, including wood veneer, laminate, fabric, glass, or even writable surfaces. The choice of finish affects both aesthetics and durability. For high-traffic areas, consider durable finishes that are easy to clean. Your manufacturer can provide samples to help you decide.
Custom Sizing and Configuration
Every office space is unique. Therefore, custom sizing is often necessary to fit non-standard openings. A reputable manufacturer will offer custom dimensions, panel configurations, and stacking options to suit your floor plan.
The Role of the Contractor in Sliding Partition Projects
As a contractor, your involvement is critical to the success of a sliding partition wall installation.
Site Assessment and Planning
Before installation, conduct a thorough site assessment. This includes measuring the opening, checking ceiling load capacity, and identifying any obstructions. Additionally, you must coordinate with structural engineers to ensure the ceiling can support the weight of the partition system.
Installation Best Practices
Proper installation is essential for optimal acoustic performance and smooth operation. Follow the manufacturer’s guidelines closely. For example, ensure that all seals are properly aligned and that the top-hung track is level. In many projects, the manufacturer provides installation guidance, which can be invaluable.
Coordination with Other Trades
Sliding partition walls often need to integrate with lighting, HVAC, and fire safety systems. Therefore, close coordination with other trades is necessary to avoid conflicts and ensure a seamless finish.
Cost Factors and Budgeting
Understanding the cost structure helps in budgeting and client communication.
Initial Investment vs. Long-Term Value
While sliding partition walls may have a higher upfront cost than fixed walls, they offer long-term value through flexibility. For example, a single space can serve multiple functions, potentially reducing the need for additional square footage. However, exact pricing depends on the project scope, materials, and customization.
Share the opening, drawings, finish direction, and privacy target for a project-specific sliding partition walls for office review.
Maintenance and Lifecycle Costs
Sliding partition walls are generally low-maintenance. Regular cleaning of tracks and seals is recommended. Over time, seals may need replacement to maintain acoustic performance. These costs should be factored into your lifecycle analysis.
Why Partner with a Factory-Direct Manufacturer
Choosing the right supplier is as important as choosing the right product.
Benefits of Direct Supply
Working directly with a factory like EBUNGE Partition eliminates middlemen, resulting in cost savings and better communication. You can also get custom solutions tailored to your project requirements, as the factory has full control over manufacturing.
Project Design Support and Export Coordination
Experienced manufacturers offer project design support, including CAD drawings and technical advice. They also handle export logistics, ensuring that materials arrive on time and in good condition. This level of support is crucial for international projects.
Conclusion: Make an Informed Decision
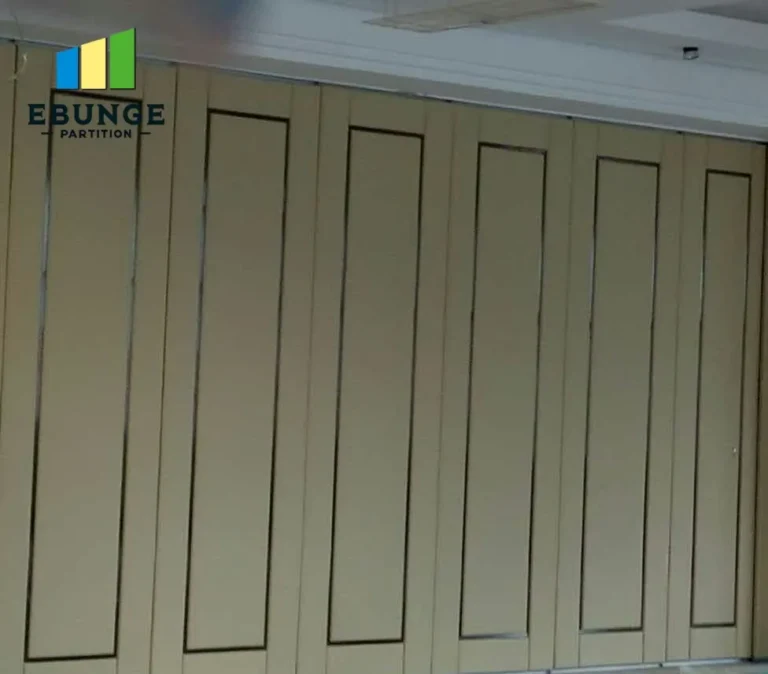
Selecting the right sliding partition walls for office meeting rooms requires careful consideration of acoustic performance, track systems, finishes, and cost. By partnering with a factory-direct manufacturer like EBUNGE Partition, you can access custom solutions and expert support.
CTA: Contact our project specialists for a free consultation and detailed quote for your office sliding partition project. Provide your opening size, acoustic requirement, finish preference, floor plan, and stacking direction to get started.
Frequently Asked Questions
What is the typical acoustic rating for sliding partition walls?
Acoustic ratings vary based on construction and seals. Typical STC ratings range from 40 to 55, but exact figures must be confirmed from test documentation for your specific project.
Can sliding partition walls be customized to fit non-standard openings?
Yes, reputable manufacturers like EBUNGE offer custom sizing and configurations to fit your exact dimensions.
How does a top-hung track system benefit office installations?
A top-hung track eliminates the need for a floor rail, creating a seamless floor surface, reducing trip hazards, and simplifying cleaning.
What finishes are available for sliding partition walls?
Common finishes include wood veneer, laminate, fabric, glass, and writable surfaces. Custom finishes can be developed upon request.
How long does installation typically take for a meeting room?
Installation time depends on the complexity and size of the project. For a standard meeting room, it may take a few days, but this should be confirmed with your manufacturer.
Does the manufacturer provide installation guidance for contractors?
Yes, EBUNGE Partition offers installation guidance and detailed drawings to ensure proper installation.
—
Project Information Box
To receive a tailored quote, please provide the following details:
- Opening size (width x height)
- Country/city
- Application area (e.g., meeting room)
- Acoustic requirement (if any)
- Finish preference (e.g., wood, glass)
- Panel stacking direction
- Drawings/floor plan/site photos
Get a Quick Project Suggestion – Contact us
Get a Custom Solution – Explore our movable partition walls
Get a Free Quote – Request a quote
—
*This guide is provided by EBUNGE Partition, a factory-direct manufacturer of acoustic movable walls. For more information, visit our movable partition applications page.*
sliding partition walls for office Project Information Needed for a Review
For project contractor, a useful sliding partition walls for office review starts with the actual site and operating conditions rather than a generic product selection.
- Opening width, clear height, and finished floor level
- Project country, city, and application area
- Required sound privacy or project specification
- Ceiling support and track coordination drawings
- Finish preference, access needs, and panel stacking direction
- Floor plan, reflected ceiling plan, or site photos when available
Send the opening size and project drawings to discuss a differentiated sliding partition walls for office solution for this office meeting room.
Frequently Asked Questions About sliding partition walls for office
What information is needed to specify sliding partition walls for office?
Specify sliding partition walls for office from the opening width and height, overhead support, privacy requirement, finish preference, access needs, stacking direction, drawings, and actual operating plan.
How should buyers compare sliding partition walls for office proposals?
Compare each sliding partition walls for office proposal against the same drawings, scope, finish schedule, installation responsibility, and documented project requirements rather than an unsupported headline claim.
Does sliding partition walls for office require a floor rail?
A top-hung sliding partition walls for office normally keeps the finished floor clear, while the overhead support and track route must be confirmed by the project team before production.
How is the acoustic target for sliding partition walls for office selected?
The sliding partition walls for office acoustic target should follow the intended activities, privacy expectation, surrounding construction, seals, site gaps, and supporting project documentation.
Can EBUNGE customize sliding partition walls for office for this project?
EBUNGE Partition can coordinate custom size, finish, stacking layout, drawings, packing, export delivery, and installation guidance after the project inputs are confirmed.