
When you are tasked with specifying a sliding partition wall track system for a hotel ballroom, the decisions you make during the procurement phase directly affect installation risk, timeline, and final acoustic performance. This guide is written for project contractors who need to move from a vague requirement to a quotation-ready specification. We will focus on the critical technical and coordination points that often get overlooked, helping you ask the right questions and avoid costly surprises. The goal is to equip you with a practical framework for evaluating operable wall systems, from track layout to site coordination, so you can confidently select a solution that meets the project’s needs.
For a hotel ballroom, the most reliable sliding partition wall track system is a top-hung system without a floor rail, because it simplifies floor finishing, reduces trip hazards, and offers greater flexibility in layout. When selecting such a system, prioritize acoustic performance (STC rating), track durability, and compatibility with your existing ceiling structure. Always verify the beam support and track layout with detailed drawings, and ensure the supplier provides clear installation guidance and site coordination support.
Sliding Partition Wall Track System: Why Top-Hung Track Systems Are Preferred for Hotel Ballrooms
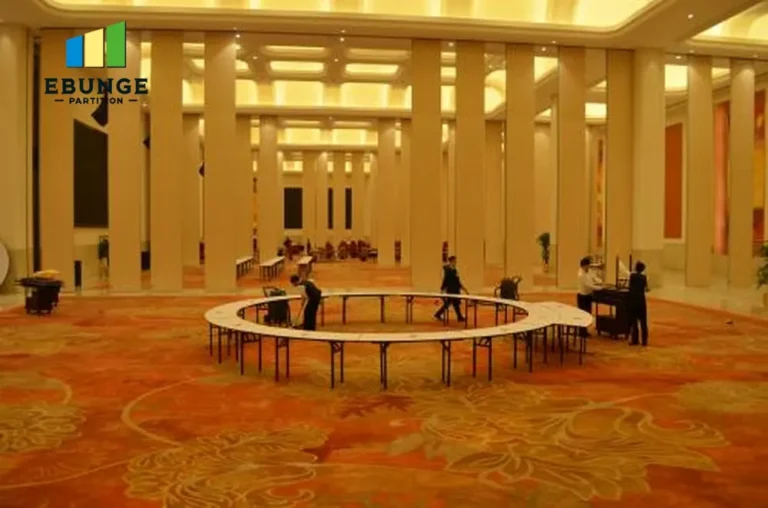
Hotel ballrooms demand flexibility. You need to divide the space into smaller banquet halls or open it up for large events. A top-hung track system, where the partition panels are suspended from an overhead track, offers several advantages over floor-mounted systems. Without a floor rail, the floor remains continuous, which is aesthetically pleasing and safer for guests. It also simplifies cleaning and maintenance. Moreover, top-hung systems allow for easier reconfiguration of the space, as there are no floor obstructions to work around.
However, top-hung systems require robust overhead support. The track must be securely anchored to the building structure, typically to steel beams or a reinforced concrete slab. This is where installation risk often arises. You must ensure that the ceiling structure can handle the weight of the partition panels and the dynamic loads during operation. A thorough structural assessment is essential before installation.
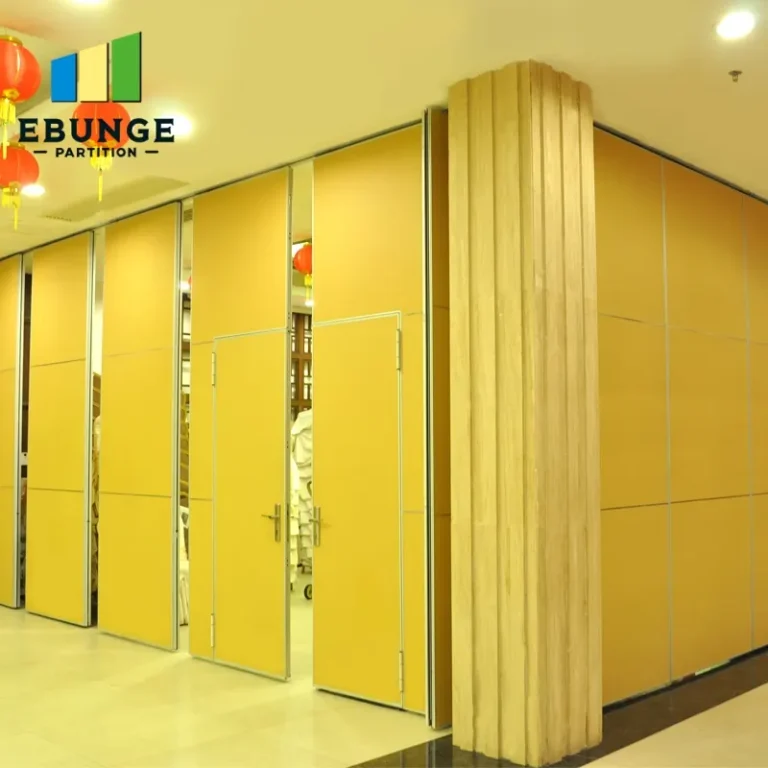
Need help turning the sliding partition wall track system requirements into a practical project layout?
Key Technical Specifications to Evaluate
When comparing sliding partition wall track systems, several technical specifications are critical. These include the acoustic rating, track durability, and the system’s compatibility with your existing ceiling.
Acoustic Rating (STC)
The Sound Transmission Class (STC) rating indicates how well the partition reduces sound transmission. For hotel ballrooms, a high STC is often required to ensure privacy between partitioned areas. Common targets are STC 50 or higher, but the exact requirement depends on the project’s acoustic goals. You should ask the supplier for the STC rating of the complete system, including panels, seals, and track. Be cautious: STC ratings can vary based on installation quality and perimeter sealing. Insist on a system that has been tested in a configuration similar to your project.
Track System Durability
The track must withstand frequent operation. Hotel ballrooms may have partitions moved multiple times a day. Look for systems with heavy-duty steel tracks and trolleys that have sealed bearings and are designed for high-cycle use. Ask about the expected lifespan and maintenance requirements. A durable system will reduce long-term costs and downtime.
Compatibility with Existing Ceiling
Not all ceiling structures are the same. Some have exposed beams, others have suspended ceilings. The track system must be compatible with your ceiling type. For example, if you have a suspended ceiling, you may need additional support to transfer the load to the main structure. The supplier should provide clear guidance on how to integrate the track with your ceiling system, including any necessary structural reinforcements.
Understanding Track Layout and Beam Support
The track layout is not just a straight line. It can include curves, switches, and multiple stacking areas. For a hotel ballroom, you may need to divide the space into various configurations, which requires a well-designed track network. The layout must account for the stacking points where panels are parked when not in use. These areas need to be planned to avoid interfering with lighting, HVAC, or other ceiling-mounted equipment.
Beam support is critical. The track must be anchored to structural members at appropriate intervals. The spacing depends on the panel weight and the track design. You must verify that the existing beams can support the additional load. If not, you may need to add structural steel, which adds cost and time. During the quotation phase, ask the supplier for a detailed track layout drawing and a structural load calculation.
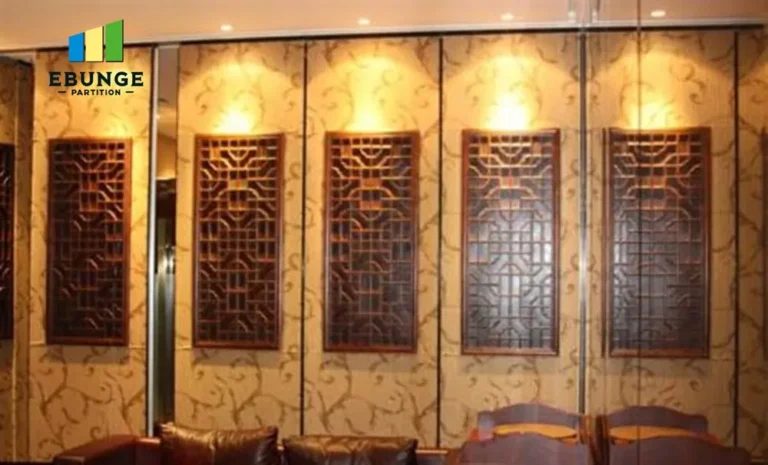
Site Coordination and Installation Timeline
Installation of a sliding partition wall track system is not a standalone task. It requires coordination with other trades, such as ceiling installers, electricians, and HVAC technicians. The track installation must be sequenced correctly. For example, if the track is to be concealed in a ceiling pocket, the ceiling framework must be prepared first. Poor coordination can lead to delays and rework.
The installation timeline should be realistic. A typical installation for a hotel ballroom can take several weeks, depending on the size and complexity. The supplier should provide a detailed installation schedule and a list of prerequisites. You should also plan for site access and storage of panels and track components.
Total Cost Considerations
When budgeting for a sliding partition wall track system, consider the total cost, not just the price of the panels and track. This includes:
- Delivery and logistics
- Structural modifications (e.g., beam reinforcement)
- Installation labor
- Acoustic sealing materials
- Finishes and customization
- Warranty and after-sales support
Get a comprehensive quotation that itemizes these costs. Be wary of hidden charges, such as for engineering support or site surveys. A transparent quotation will help you compare suppliers accurately.
Supplier Reliability and Export Considerations
For international projects, supplier reliability is paramount. You need a supplier who can handle export logistics, provide clear documentation, and offer responsive communication. Ask for references and case studies of similar hotel projects. Verify that the supplier has experience with local building codes and can provide compliance certificates. A reliable supplier will also offer after-sales support, including spare parts and maintenance guidance.
Share the opening, drawings, finish direction, and privacy target for a project-specific review.
Compliance with Local Building Codes
Building codes can affect the design and installation of operable walls. For example, fire ratings, accessibility requirements, and structural loading are often regulated. Ensure that the system you choose meets or exceeds local codes. The supplier should provide relevant test reports and certificates. If you are unsure, consult with a local engineer or building official.
Acoustic Partition Solutions: Beyond STC
While STC is a key metric, acoustic performance also depends on flanking paths and perimeter sealing. A high STC rating is useless if sound leaks through gaps around the panels or at the track. Look for systems with automatic drop seals, double seals at the jambs, and a track design that minimizes sound transmission. Ask the supplier for details on how the system achieves its acoustic rating.
Custom Movable Wall Options for Hotel Banquet Halls
Every hotel ballroom is unique. You may need custom sizes, finishes, or configurations. A custom movable wall system can be tailored to your exact specifications. However, customization may affect lead times and cost. Discuss your requirements early to ensure feasibility. The supplier should provide detailed drawings and a clear specification of what is included.
Practical Checklist for Quotation Readiness
Before requesting a quotation, prepare the following information:
| Item | Details Needed |
|---|---|
| Opening sizes | Width, height, and quantity of each partition opening |
| Drawings | Architectural and structural drawings, including ceiling details |
| Acoustic target | Required STC rating or specific acoustic performance |
| Finish preference | Surface material, color, and texture for the panels |
| Project location | Site address, country, and applicable building codes |
| Installation timeline | Expected start and completion dates |
| Site conditions | Ceiling type, available space for stacking, and access constraints |
Providing this information upfront will help the supplier give you an accurate quotation and reduce the back-and-forth.
Conclusion
Selecting the right sliding partition wall track system for a hotel ballroom is a complex decision that requires careful consideration of technical specifications, structural support, and site coordination. By focusing on the key factors outlined in this guide, you can minimize installation risks and ensure a successful project. Remember to verify all exact values from project drawings and specifications, and always work with a reputable supplier who can provide detailed support. For more information on movable partition walls and operable wall systems, explore our movable partition wall resources or blog posts for additional insights. If you have a specific project, feel free to contact us for tailored guidance.
Frequently Asked Questions
What is the typical STC rating for hotel ballroom partitions?
The typical STC rating for hotel ballroom partitions ranges from 50 to 55, but it depends on the project’s acoustic requirements. Always confirm the exact target with your acoustician or client.
Can a top-hung track system be installed on a suspended ceiling?
Yes, but the track must be supported by the building structure, not the ceiling itself. This may require additional steel supports or reinforcements. The supplier should provide guidance based on your ceiling type.
How long does installation typically take?
Installation time varies widely based on the size of the ballroom and the complexity of the track layout. A small ballroom might take a week, while a large, multi-configuration system could take several weeks. Always get a detailed schedule from the supplier.
What maintenance is required for a sliding partition wall track system?
Regular maintenance includes cleaning the track, lubricating moving parts, and checking seals for wear. The supplier should provide a maintenance manual and recommend a schedule.
Are there any special considerations for export?
Yes, you need to consider packaging for transport, customs documentation, and compliance with local building codes. A reliable supplier will handle these aspects and provide necessary certificates.
Send the opening size and drawings to discuss a differentiated sliding partition wall track system solution.