
When designing an exhibition hall, the ability to reconfigure space is not just an advantage—it’s a necessity. Sliding partition wall panels are the architectural answer to this need, enabling flexible layouts that adapt to different events, from trade shows to conferences. For architects, specifying the right movable partition wall system involves more than picking a product from a catalog; it requires a deep understanding of acoustic performance, structural integrity, and project-specific customization. This guide is intended to help you navigate the technical and practical considerations, ensuring that your next exhibition hall project benefits from a partition solution that is both functional and elegant.
In short: Sliding partition wall panels are movable walls that divide or expand interior spaces. For an exhibition hall, they must offer excellent sound insulation, durable construction, and flexible operation, often with a top-hung track system that eliminates floor rails. When specifying, consider the acoustic target, opening size, and customization options, and always request detailed drawings and quotations from a reliable supplier.
Sliding Partition Wall Panels: Why Exhibition Halls Need Specialized Partition Systems
Exhibition halls are high-traffic environments with diverse acoustic and spatial demands. Unlike offices or hotels, these venues host large gatherings, product launches, and simultaneous events. The partition walls must not only divide space but also control noise transmission to ensure each event remains undisturbed. Moreover, the system must withstand frequent operation and occasional impact, making durability a top priority. A movable partition wall for an exhibition hall is not a simple divider; it’s a sophisticated operable wall system engineered for performance.
Need help turning the sliding partition wall panels requirements into a practical project layout?
Key Technical Specifications for Architects
When evaluating sliding partition wall panels, several technical parameters demand attention:
- Acoustic Performance: Measured in Rw (weighted sound reduction index) or STC, this indicates the panel’s ability to block sound. For exhibition halls, a minimum of Rw 45 is often recommended, but the exact target depends on the adjacent activities.
- Fire Resistance: Compliance with local building codes is non-negotiable. Look for panels with fire ratings that meet or exceed the requirements for your project’s occupancy classification.
- Structural Stability: The panels must be rigid enough to resist deflection and maintain alignment, especially when stacked or moved. This is influenced by the frame construction and the quality of the top-hung track system.
- Operational Mechanics: A top-hung track system, where panels are suspended from overhead rails, allows for smooth movement and eliminates floor tracks, which is ideal for clear floor areas in exhibition halls.
Acoustic Performance: What to Look For
Acoustic partition solutions are critical in exhibition settings where multiple events may occur simultaneously. The sound insulation capability of a sliding partition wall is determined by its mass, airtightness, and the presence of acoustic seals. When reviewing specifications, pay attention to:
- Sealing Mechanisms: Perimeter seals (top, bottom, and sides) are essential to prevent sound leaks. Look for systems with automatic drop seals or compression gaskets.
- Panel Construction: Thicker panels with multiple layers of gypsum or other sound-dampening materials generally offer better insulation.
- Test Data: Reliable suppliers provide acoustic test reports from accredited laboratories. Use these to compare products, but always verify that the reported values are relevant to the actual installation configuration.
Durability and Maintenance: Long-Term Reliability
Exhibition halls see constant use, so your movable partition wall must be built to last. Durability is influenced by the quality of materials, hardware, and the overall design. Consider the following:
- Track and Trolley Systems: The top-hung track system should be made of high-strength steel or aluminum, with trolleys that have sealed bearings to minimize friction and wear.
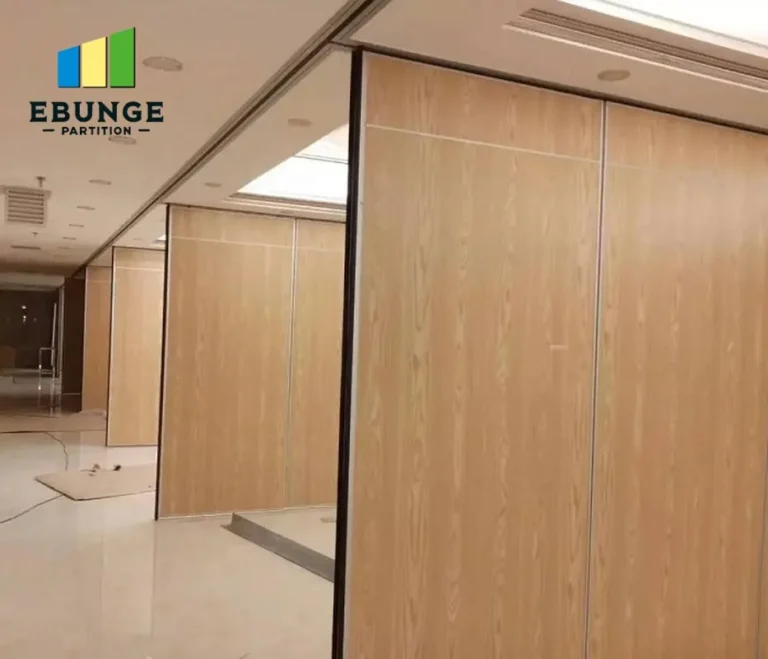
- Panel Faces: Surfaces should be resistant to scratches and dents. High-pressure laminates (HPL) or steel facings are popular for high-traffic areas.
- Maintenance Requirements: Ask about the recommended maintenance schedule. Systems with self-lubricating components and easy access to seals are preferable.
Regular maintenance not only extends the lifespan of the walls but also ensures consistent acoustic performance. A well-designed system should be easy to inspect and service.
Customization Options for Exhibition Halls
Every exhibition hall is unique, and your partition system should reflect that. Custom movable walls can be tailored to meet specific aesthetic and functional requirements:
- Finishes: From wood veneers to fabric panels, the choice of finish can complement the interior design. Consider the hall’s branding and the type of events it will host.
- Panel Sizes: The dimensions of the panels can be optimized to fit your ceiling height and layout, maximizing efficiency and minimizing waste.
- Integration: Doors, windows, and pass-throughs can be incorporated into the partition system, adding functionality.
When discussing customization with a supplier, request detailed drawings and samples to ensure the final product meets your expectations.
Ease of Installation and Compliance
Installation is a critical phase that impacts the overall timeline and cost. A top-hung track system simplifies installation by eliminating the need for floor channels, but it still requires precise alignment and structural support. Ensure that:
- Structural Support: The overhead structure must be capable of supporting the weight of the panels and the dynamic loads during operation.
- Building Codes: The system must comply with local regulations, including fire safety, accessibility, and seismic requirements.
- Supplier Support: Choose a supplier that offers installation guidance or supervision, especially for complex projects.
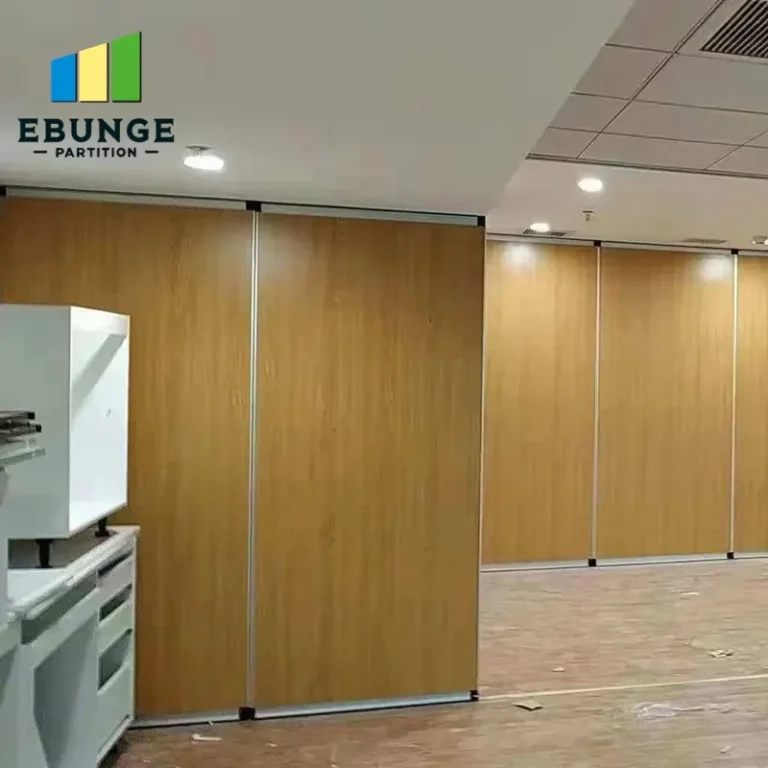
Share the opening, drawings, finish direction, and privacy target for a project-specific review.
Cost-Effectiveness and Quotation Readiness
Cost is always a consideration, but the cheapest option is not always the most cost-effective. A quality sliding partition wall panel system may have a higher upfront cost but can offer better durability and lower maintenance, resulting in long-term savings. To get an accurate quotation, prepare the following information:
- Opening Size: The width and height of the area to be divided.
- Acoustic Target: The desired Rw or STC rating.
- Finish Preference: The material and color for the panel surfaces.
- Project Location: This affects logistics and compliance requirements.
Having these details ready will streamline the quotation process and ensure that you receive accurate pricing and lead times.
Supplier Selection: What to Consider
The reliability of your sliding partition wall panels supplier is as important as the product itself. A reputable supplier will offer:
- Technical Expertise: They should be able to advise on acoustic performance, fire safety, and structural considerations.
- Customization Capabilities: They should be willing to adapt their products to your project’s needs.
- Documentation: They should provide comprehensive drawings, specifications, and test reports.
- After-Sales Support: They should offer maintenance services and be responsive to any issues.
For more information on operable wall systems, you can explore our Operable Wall System category or read our blogs for insights.
Practical Checklist for Specification
| Requirement | Details to Specify |
|---|---|
| Opening Size | Width, height, and number of panels |
| Acoustic Performance | Target Rw/STC, test reports required |
| Fire Resistance | Rating per building code |
| Finish | Material, color, texture |
| Operation | Manual or motorized, stacking configuration |
| Installation | Structural support, timeline, supplier involvement |
| Maintenance | Frequency, spare parts availability |
| Warranty | Length and coverage (verify with supplier) |
Frequently Asked Questions
What is the typical lifespan of a sliding partition wall system?
The lifespan depends on usage, maintenance, and quality. With proper care, a well-manufactured system can last 20 years or more, but this is not a guarantee. Ask the supplier for expected service life based on your usage patterns.
Can sliding partition walls be used in curved configurations?
Yes, some manufacturers offer curved or angled partitions, but these are custom solutions that may require additional engineering. Discuss your design with the supplier early in the process.
How do I determine the required acoustic rating for my exhibition hall?
Consider the noise levels of adjacent events and the desired privacy. An acoustic consultant can help, or you can reference guidelines from organizations like the Acoustical Society. The supplier can also advise based on their experience.
Are sliding partition wall panels available in fire-rated versions?
Yes, many systems offer fire-rated options that meet specific building code requirements. Ensure the rating is tested and certified by a recognized authority.
What is the lead time for a custom order?
Lead times vary based on complexity and supplier capacity. Typically, custom panels can take 6-12 weeks, but this should be confirmed with the supplier. Plan ahead to avoid project delays.
Can the partition walls be easily moved by staff?
Most systems are designed for manual operation, but larger panels may require mechanical assistance. Motorized options are available for high-frequency use. Consider the ease of operation for your staff.
Conclusion: Making an Informed Decision
Selecting the right sliding partition wall panels for an exhibition hall is a multifaceted decision that requires careful evaluation of technical specifications, customization options, and supplier reliability. By focusing on acoustic performance, durability, and compliance, and by preparing detailed project information, you can ensure that your movable partition wall system meets both functional and aesthetic goals. We encourage you to contact us to discuss your project requirements and obtain a detailed quotation. Our team is ready to assist with drawings, specifications, and installation guidance to bring your vision to life.
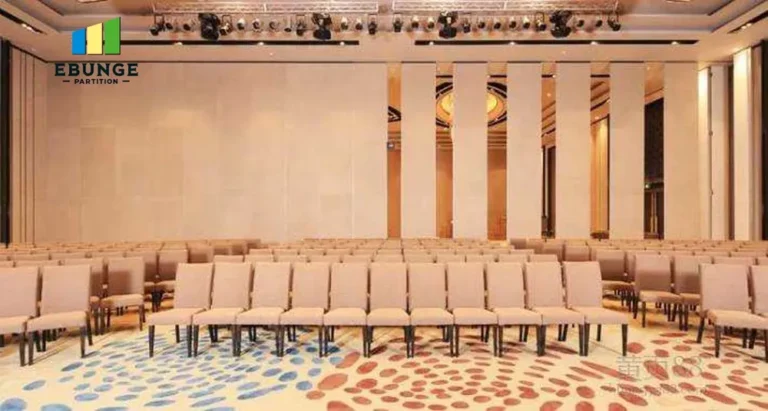
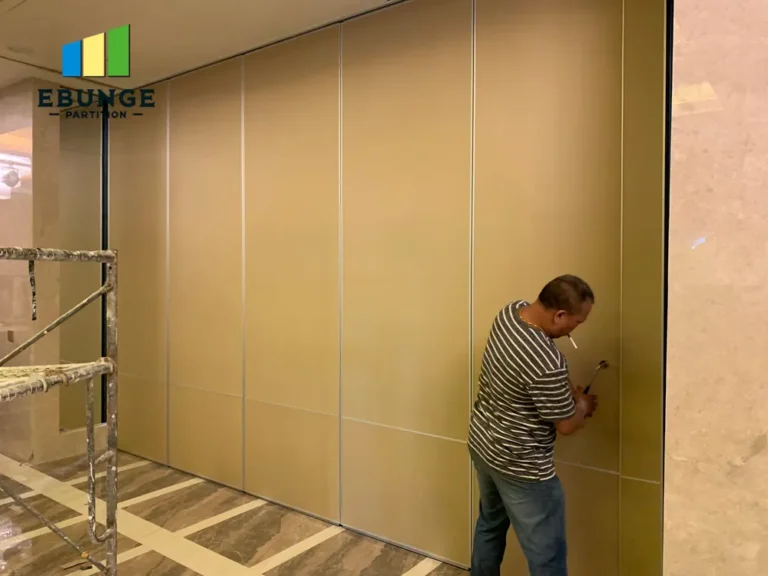
Send the opening size and drawings to discuss a differentiated sliding partition wall panels solution.