
When a restaurant owner decides to add private rooms, the design of the space often hinges on one critical element: the sliding partition wall design. For office renovation companies tasked with such projects, the challenge is not just about aesthetics but about delivering a functional, safe, and acoustically sound solution that meets the client’s operational needs. This article serves as a practical guide for renovation professionals, focusing on the technical and procurement decisions necessary to specify a movable partition wall system for a restaurant private room. We will address key buyer concerns—from acoustic performance and fire safety to installation and maintenance—and provide a clear path from initial inquiry to quotation readiness.
Quick Answer: For a restaurant private room, the ideal sliding partition wall design is a top-hung track system without a floor rail, offering flexibility and easy cleaning. Prioritize acoustic performance (STC rating based on your noise target), fire safety compliance, and customization options. Gather your opening size, drawings, acoustic target, finish preference, and project location to get accurate quotations from suppliers.
Understanding the Application: Restaurant Private Room Dynamics
Restaurant private rooms serve multiple purposes: they can be intimate dining areas, spaces for business meetings, or venues for celebrations. The partition wall must therefore be versatile, allowing for quick reconfiguration of the space. Unlike office environments, restaurants have unique challenges: high noise levels from kitchen and dining areas, frequent movement of staff and guests, and the need for surfaces that are easy to clean and maintain. A sliding partition wall design must address these factors while aligning with the overall interior theme.
For an office renovation company, this means understanding the client’s operational flow. For instance, if the private room is adjacent to the main dining area, acoustic isolation is crucial to prevent disturbance. Similarly, if the room can be opened to the main area for larger events, the partition should be easy to operate and store. These considerations directly influence the choice of the operable wall system.
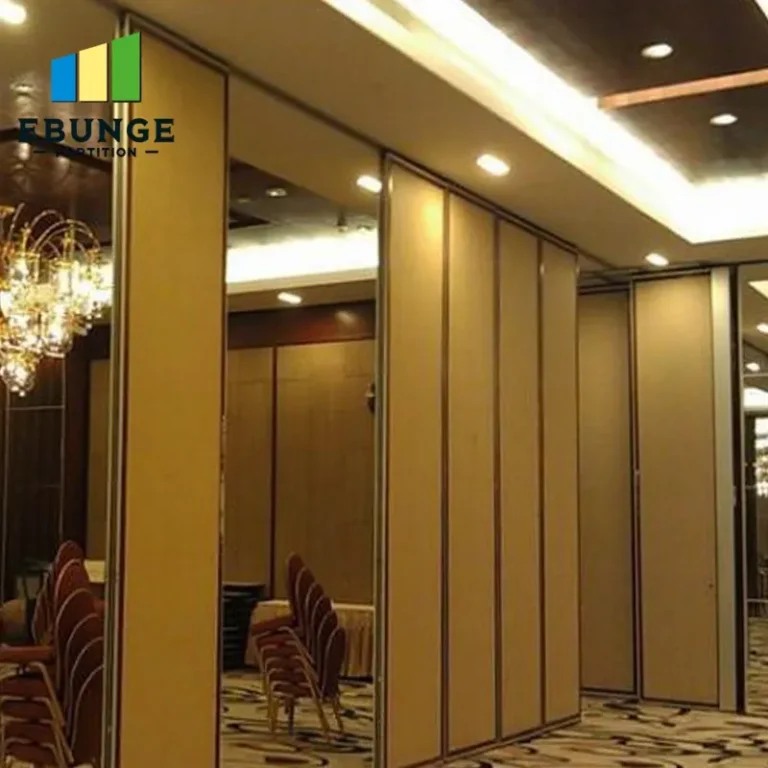
Need help turning the sliding partition wall design requirements into a practical project layout?
Key Technical Requirements for Sliding Partition Wall Design
When specifying a movable partition wall for a restaurant private room, several technical aspects must be evaluated. These are not just about the partition itself but also about the building context and the supplier’s capabilities.
Acoustic Performance: Setting Realistic Targets
The acoustic performance of a partition is measured by its Sound Transmission Class (STC) rating. For restaurant private rooms, an STC of 45-50 is often sufficient for normal conversation, but if the room is used for presentations or music, a higher rating may be needed. However, exact acoustic targets should be based on the client’s requirements and the ambient noise levels. It’s essential to discuss this with the supplier, providing details about the expected use and the adjacent spaces. The supplier can then recommend appropriate acoustic partition solutions, including sealing systems and panel construction.
Fire Safety and Building Codes
Fire safety is non-negotiable. The partition wall must comply with local fire codes, which may specify fire ratings for the wall assembly. The supplier should provide documentation of fire tests and certifications. Inquire about the materials used, such as fire-resistant cores and seals, and ensure they meet the required standards for your project location. Always verify that the final installation will be inspected and approved by the relevant authorities.
Durability and Maintenance in a Commercial Environment
Restaurant environments are demanding. The partition will be subjected to frequent use, potential impacts from trolleys or furniture, and cleaning agents. Choose a system with robust panel construction, impact-resistant surfaces, and hardware designed for high-cycle use. The top-hung track system is advantageous here because it avoids floor rails that can collect debris and be damaged. Maintenance should be simple: panels should be easily replaceable, and the track system should require minimal lubrication. Ask the supplier about the expected lifecycle and maintenance schedule.
Ease of Operation and Installation Time
For a restaurant, downtime is costly. The installation of the partition wall should be planned to minimize disruption. A top-hung track system is generally quicker to install than floor-mounted systems, as it requires less floor preparation. However, the installation time depends on the complexity of the project, the number of panels, and the site conditions. Discuss the installation process with the supplier, including the need for any structural reinforcements to support the track. Also, consider the ease of operation for the restaurant staff: the partition should be smooth to move, with minimal effort, and ideally include a locking mechanism for security.
Customization Options for Restaurant Aesthetics
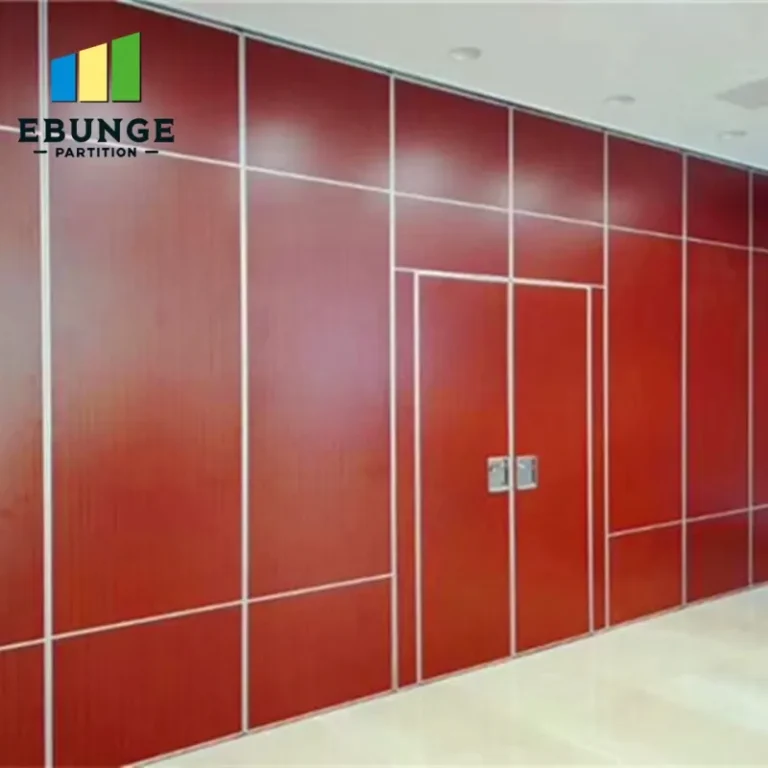
The visual appeal of the partition is as important as its functionality. A sliding partition wall design can be customized with various finishes, including wood veneers, laminates, fabrics, or even glass panels. For a restaurant, the finish should complement the interior design and be durable enough to withstand cleaning. Also, consider the ability to incorporate branding or decorative elements. The supplier should offer a range of options and provide samples for the client’s approval. Additionally, the partition can be designed with a concealed track to maintain a clean ceiling line.
Cost Considerations and Lead Times
Budget is always a concern. The cost of a movable partition wall system varies widely based on size, materials, acoustic performance, and customization. To get an accurate quotation, the supplier needs detailed information: opening dimensions, number of panels, desired STC rating, finish selection, and any special features. Lead times also vary; custom finishes and high-end systems may require longer production periods. It’s advisable to start the inquiry process early, especially for large or complex projects. The supplier should provide a clear timeline from order to installation.
Practical Checklist for Your Partition Wall Inquiry
To streamline the process and ensure you receive accurate quotations, prepare the following information before contacting suppliers:
- Opening Size: Exact width and height of the opening, including any obstructions.
- Drawings: Architectural or interior design drawings showing the location and surrounding structure.
- Acoustic Target: Desired STC rating or noise reduction goal.
- Finish Preference: Material and color options, or request samples.
- Project Location: City and country to check for local regulations and logistics.
- Usage Frequency: How often the partition will be moved, to determine hardware durability.
- Fire Safety Requirement: Any specific fire rating needed.
Having this data ready will help the supplier provide a more accurate and timely quote. For further guidance, you can refer to our movable partition wall page or explore our blog for more insights.
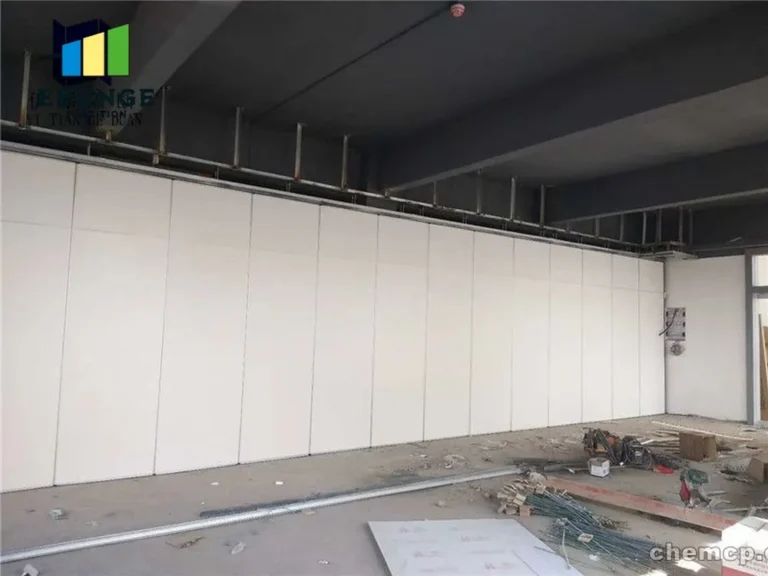
Share the opening, drawings, finish direction, and privacy target for a project-specific review.
Comparison Table: Top-Hung Track vs. Floor-Mounted Systems
| Feature | Top-Hung Track (Recommended) | Floor-Mounted |
|---|---|---|
| Floor Obstruction | None | Track on floor |
| Cleaning | Easy | Requires cleaning of track |
| Installation | Requires strong ceiling support | Floor preparation needed |
| Acoustic Sealing | Drop seal at bottom | Seal integrated in floor track |
| Durability | High, if properly maintained | Track can get damaged |
| Cost | Variable, often competitive | May be lower upfront, but maintenance higher |
This comparison highlights why a top-hung system is often preferred for restaurants. However, the final choice should be based on your project’s specific conditions.
Why Choose a Top-Hung Track System for Your Restaurant
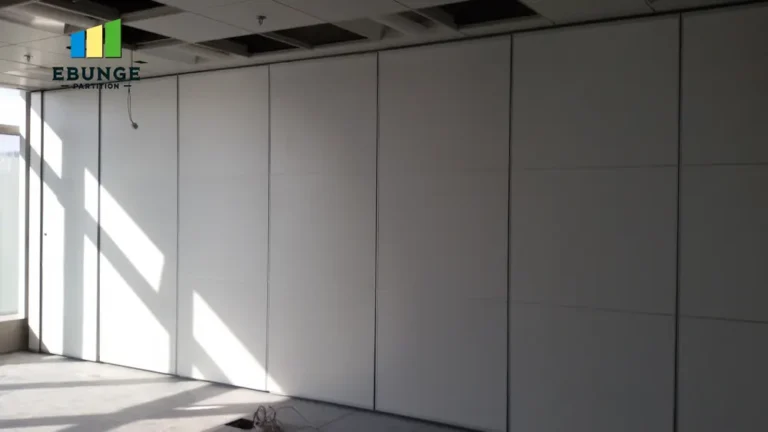
The top-hung track system offers several advantages for restaurant private rooms. Without a floor rail, there is no trip hazard, and the floor remains seamless, which is both safer and easier to clean. The system also provides better acoustic sealing as the bottom seal can be dropped automatically when the partition is closed. Moreover, it allows for larger panels and smoother operation, which is beneficial in a busy restaurant environment. When specifying this system, ensure the ceiling structure can support the weight of the panels and that the track is installed by experienced professionals.
Partnering with a Reliable Supplier
Selecting the right supplier is crucial. Look for a manufacturer with experience in commercial projects, ideally with a portfolio that includes restaurants. The supplier should offer comprehensive support, from initial consultation to installation guidance. They should be willing to provide detailed drawings and technical data, and be transparent about lead times and costs. At EBUNGE, we specialize in top-hung track systems and custom movable walls. We work closely with renovation companies to ensure their projects are successful. For inquiries, please visit our contact page or explore more about movable partition applications.
Conclusion
In conclusion, the right sliding partition wall design for a restaurant private room is a balance of technical performance, aesthetic appeal, and practical functionality. By focusing on acoustic targets, fire safety, durability, and ease of operation, you can make an informed decision that satisfies your client and end-users. Remember to gather all necessary project details before reaching out to suppliers to ensure a smooth quotation process. With the right partner, you can deliver a solution that enhances the restaurant’s versatility and guest experience.
Frequently Asked Questions
What is the ideal acoustic rating for a restaurant private room partition?
The ideal STC rating depends on the ambient noise level and the desired privacy. For normal conversation, an STC of 45-50 is often sufficient. If the room is used for presentations or music, a higher rating may be needed. We recommend setting a target based on a professional acoustic assessment of your space.
How long does installation typically take?
Installation time varies based on the size and complexity of the project. A simple single-panel partition might take a day, while a multi-panel system could take several days. The supplier should provide a timeline after reviewing your drawings and site conditions.
Can the partition be customized with specific finishes?
Yes, most suppliers offer a range of finishes, including wood veneers, laminates, fabrics, and glass. You can also request custom colors or branding. Provide your preference and ask for samples to ensure the finish meets your expectations.
Is a top-hung track system suitable for high ceilings?
Yes, top-hung systems can be designed for high ceilings, but the structural support must be engineered accordingly. The track and panels need to be sized to handle the additional weight and wind load if applicable. Consult with the supplier to ensure safety.
What maintenance is required for the partition?
Maintenance is minimal. Regularly check the track for debris and lubricate moving parts as recommended by the manufacturer. Panels should be cleaned with appropriate agents. The supplier will provide a maintenance guide.
Send the opening size and drawings to discuss a differentiated sliding partition wall design solution.