
When planning a community center, the sliding partition wall design is a critical decision that affects how the space adapts to various activities, from meetings and classes to events and performances. As a building material distributor, you need to guide your clients toward solutions that balance acoustic performance, space flexibility, and budget. This FAQ article addresses the most common questions about movable partition walls for community centers, helping you prepare accurate quotations and technical specifications. By the end, you’ll understand the key factors to consider and the information you need to gather from your clients to ensure a successful project.
Direct Answer: The best sliding partition wall design for a community center depends on the specific acoustic targets, space dimensions, and usage patterns. Prioritize a top-hung track system without floor rails for easy reconfiguration and accessibility. Always confirm acoustic ratings (e.g., STC) from project specifications, and request detailed drawings and opening sizes from your client to provide an accurate quotation.
Why is the sliding partition wall design critical for community centers?
Community centers are multi-purpose spaces that must accommodate diverse activities simultaneously. A well-designed movable partition wall allows you to divide large areas into smaller rooms or open them up for events, maximizing the utility of the space. The design impacts not only acoustics but also ease of operation, maintenance, and long-term durability. Since community centers often host public gatherings, safety and compliance with building codes are paramount. A thoughtful sliding partition wall design considers all these factors, ensuring the wall performs reliably for years.
Need help turning the sliding partition wall design requirements into a practical project layout?
What acoustic performance should you expect from a movable partition wall?
Acoustic performance is typically measured by Sound Transmission Class (STC) or similar ratings. For community centers, a minimum STC of 45-50 is often recommended for general separation, but this varies based on the intended use. For example, music rooms or theaters may require higher ratings. Crucially, the actual acoustic performance depends on proper installation, including seals at the top, bottom, and vertical joints. As a distributor, you must obtain verified acoustic test data from the manufacturer and ensure the design meets the project’s specific requirements. Never assume ratings; always confirm them from documentation.
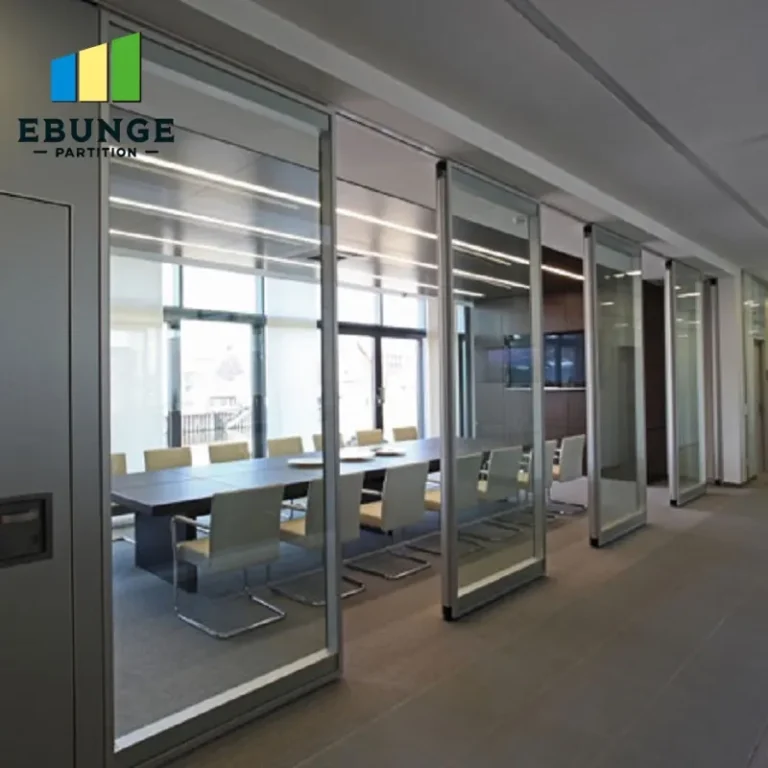
How does a top-hung track system benefit community center spaces?
A top-hung track system, where the partition hangs from an overhead track and glides on rollers, offers several advantages. First, it eliminates the need for a floor rail, creating a flush, unobstructed floor surface – ideal for accessibility and easy cleaning. This design also allows for flexible layouts, as walls can be stacked neatly at one end when not in use. Additionally, top-hung systems reduce wear on the floor, minimizing maintenance. When evaluating sliding partition wall design, prioritize this system for its operational ease and aesthetic appeal.
What information should you gather from your client before requesting a quotation?
To provide an accurate quotation, you need specific project details. Prepare a checklist to collect:
- Opening size: width and height of the area the partition will cover.
- Acoustic target: desired STC rating or dB reduction.
- Finish preference: laminate, veneer, paint, or other materials.
- Project location: to assess local building codes and logistics.
- Drawings: architectural plans showing the partition layout and stacking area.
- Number of partitions and configuration: single, paired, or multi-panel units.
Having this information upfront ensures the supplier can tailor the design and avoid costly revisions later.
How can you ensure the partition wall complies with building codes?
Compliance with building codes is non-negotiable, especially in public buildings. Check local regulations regarding fire ratings, accessibility, and structural requirements. For example, the wall may need a fire-resistance rating if it separates spaces with different occupancy classifications. Work with a supplier who can provide documentation of compliance, such as test certificates and approval reports. As a distributor, your role is to verify that the sliding partition wall design meets all applicable codes and standards.
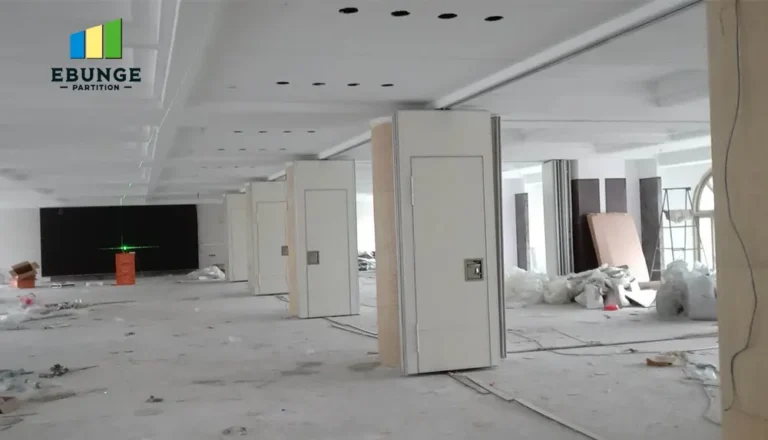
What are the installation time and complexity considerations?
Installation time can vary significantly based on the complexity of the design and site conditions. A simple single-panel wall may take a day, while multiple panels with acoustic seals could take several days. Factors like ceiling height, structural support, and finishing details affect installation. It’s essential to coordinate with the general contractor and schedule installation at the right phase. Choose a supplier that offers installation guidance or supervision to ensure proper assembly and performance.
How do you maintain and clean a movable partition wall?
Regular maintenance is straightforward: clean the panels with a soft cloth and mild detergent, avoid abrasive cleaners, and inspect the track and rollers periodically for debris. The top-hung system requires minimal upkeep, but it’s wise to lubricate moving parts as recommended by the manufacturer. Panels should be operated carefully to prevent damage. Include maintenance instructions in your client’s manual to extend the wall’s lifespan.
Share the opening, drawings, finish direction, and privacy target for a project-specific review.
Comparison: Top-Hung vs. Floor-Rail Systems
| Feature | Top-Hung Track | Floor-Rail |
|---|---|---|
| Floor obstruction | None (flush floor) | Rail on floor |
| Accessibility | Excellent | Potential trip hazard |
| Cleaning | Easy (no floor track) | More difficult (track collects dirt) |
| Installation complexity | Requires strong overhead support | Simpler in some cases |
| Maintenance | Low (fewer moving parts on floor) | Higher (track wear) |
How can you ensure cost-effectiveness without compromising quality?
Cost-effectiveness involves balancing upfront price with long-term value. Consider the total cost of ownership, including maintenance, energy efficiency (if the wall provides insulation), and durability. A higher-quality system may have a higher initial cost but can save money over time through reduced repairs and longer lifespan. Request detailed quotations from multiple suppliers and compare specifications, not just price. Also, factor in installation costs and potential downtime. As a distributor, you can help clients make informed decisions by explaining these trade-offs.
What warranty and support should you look for?
Warranty terms vary by manufacturer. Look for warranties that cover parts and components for a reasonable period, typically 5-10 years. Ensure the supplier offers technical support for installation and after-sales service. As a distributor, establish a clear channel for warranty claims and spare parts. This support is crucial for community centers that rely on continuous operation.
How does aesthetic appearance affect the design?
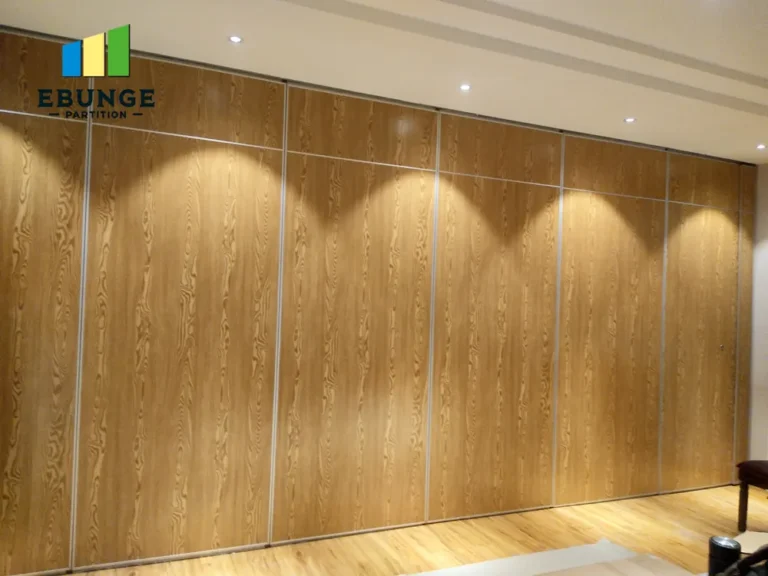
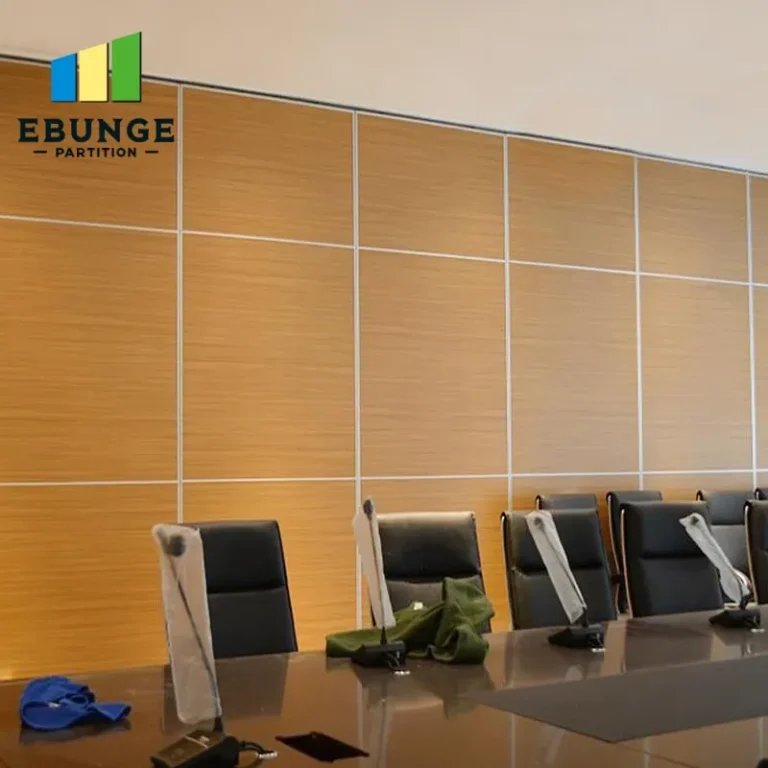
The partition wall should complement the interior design of the community center. Finishes can range from wood veneers to colorful laminates, and the wall should match the overall aesthetic. The design can also incorporate glass panels for natural light or tackable surfaces for functionality. When discussing sliding partition wall design with your client, ask about their aesthetic preferences and provide samples or visual references to help them decide.
Sliding partition wall design: What to ask before you buy?
To ensure you select the right system, ask these key questions:
- What is the exact opening size and stacking space?
- What acoustic rating is required for the intended uses?
- Are there any structural or ceiling constraints?
- What finish and color will match the interior?
- What is the budget range, including installation?
- What is the expected frequency of use and operational method?
These questions will guide you to the right product and ensure a smooth procurement process.
Conclusion
Choosing the right sliding partition wall design for a community center requires careful consideration of acoustics, space adaptability, installation, cost, compliance, maintenance, warranty, and aesthetics. By asking the right questions and gathering detailed project information, you can confidently specify a system that meets your client’s needs. For more resources, explore our blog and FAQ section. When you’re ready to discuss a project, contact us for expert guidance and a tailored quotation.
Frequently Asked Questions
1. What is the typical lead time for a custom movable partition wall?
Lead times vary based on design complexity and manufacturer capacity. Typically, it ranges from 4 to 8 weeks after approval of drawings and specifications. Confirm the exact timeline with your supplier.
2. Can a movable partition wall be installed in an existing building?
Yes, but it requires careful assessment of the existing structure, especially the ceiling for top-hung systems. A site survey is necessary to ensure adequate support and clearance.
3. How do I know the acoustic rating is accurate?
Request the official acoustic test report from the manufacturer, conducted by an accredited laboratory. The report should specify the STC or Rw rating and the testing conditions.
4. Are there any special requirements for fire safety?
Yes, depending on local codes. The partition may need a fire-resistance rating. Ensure the supplier provides fire test certificates and that the installation complies with the required rating.
5. What is the maximum height and width for a sliding partition wall?
Maximum dimensions depend on the manufacturer and system. For top-hung systems, heights up to 6-8 meters are possible, but widths are limited by panel size and weight. Always consult the supplier for specific limits.
6. How do I choose the right finish for the partition?
Consider the interior design, maintenance requirements, and budget. Durable finishes like high-pressure laminates are suitable for high-traffic areas, while veneers offer a premium look. Request samples to evaluate.
Send the opening size and drawings to discuss a differentiated sliding partition wall design solution.