
When designing a school hall, the choice of a sliding partition wall system is a defining decision. The sliding partition wall design criteria for school halls go beyond simple space division—they shape acoustics, flexibility, and the daily flow of activities. As an interior designer, you need a system that meets strict technical requirements, aligns with your design vision, and simplifies the procurement process. This article provides a practical, buyer-focused guide to help you evaluate options, prepare for quotations, and avoid common pitfalls.
Direct answer: The key sliding partition wall design criteria for school halls include acoustic performance (targeting 40–50 dB Rw), a top-hung track system for floor-free flexibility, durable panels with impact resistance, safety compliance (e.g., fire and emergency egress), and design flexibility in finishes and configurations. Always confirm these against project-specific drawings and specifications.
Sliding Partition Wall Design Criteria: 1. Acoustic Performance: The First Criterion
In a school hall, sound isolation is critical for simultaneous activities, such as a lecture and a rehearsal. The acoustic performance of a movable partition wall is measured in Rw (weighted sound reduction index). For school halls, a typical target is 40–50 dB Rw, but the exact value depends on the hall’s size, usage, and building regulations. When comparing systems, ask for acoustic test reports from independent labs, and verify that the values are relevant to the actual partition configuration (e.g., with or without a door).
Remember that acoustic performance is not just about the panel itself—it also depends on perimeter sealing, the track system, and installation quality. A top-hung track system, which eliminates the floor rail, reduces sound leaks and improves the overall acoustic seal. Discuss your acoustic target with the manufacturer and confirm it in the quotation.
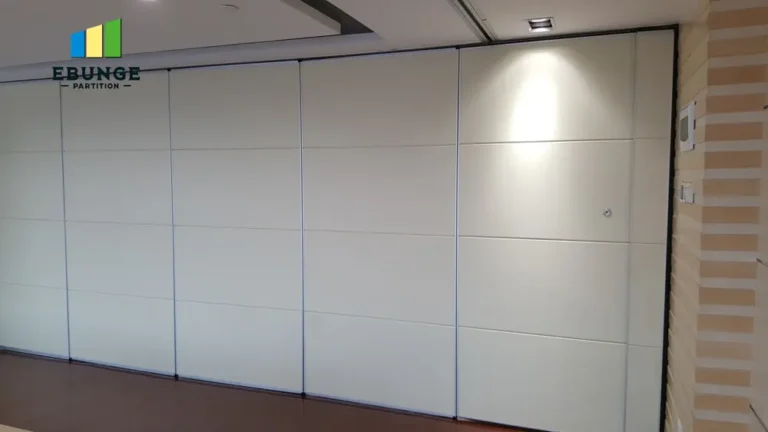
Need help turning the sliding partition wall design criteria requirements into a practical project layout?
2. Top-Hung Track System: Floor-Free Flexibility
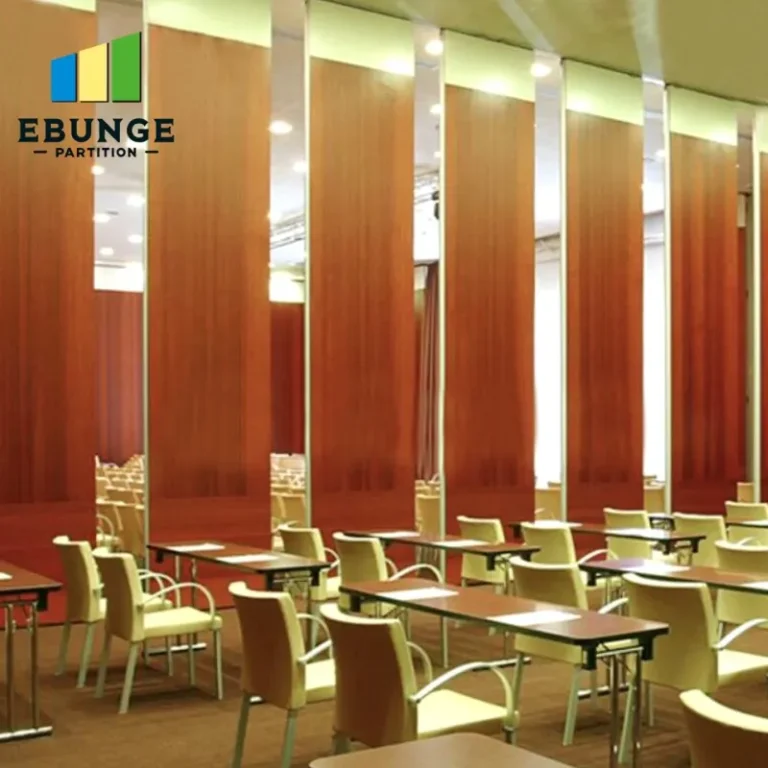
A top-hung track system suspends the partition from an overhead track, leaving the floor completely clear. This is a major advantage in school halls, where floor rails can be a trip hazard, collect dirt, and limit floor layout flexibility. Top-hung systems also allow for easy cleaning and maintenance of the floor surface. When evaluating this system, consider the load-bearing capacity of the building structure, the track’s durability, and the ease of operation. The track should be designed to handle the weight of the panels and the frequency of use in a school environment.
3. Durability and Maintenance: Built for Schools
School halls experience heavy foot traffic, moving equipment, and occasional impacts. The partition panels must be durable enough to withstand daily use without showing wear. Look for panels with robust surface finishes, such as laminate or vinyl, that are scratch-resistant and easy to clean. The track and hanging mechanisms should be made of high-quality steel or aluminum to ensure long-term reliability. Maintenance requirements should be minimal—for example, periodic lubrication of moving parts and inspection of seals. Ask the manufacturer about recommended maintenance schedules and whether spare parts are readily available.
4. Design Flexibility: Customization and Aesthetics
As a designer, you need a partition that complements the hall’s interior. Movable partition walls can be customized in terms of panel width, height, finish (e.g., whiteboard, chalkboard, or fabric), and configuration (e.g., straight, curved, or with integrated doors). For school halls, consider finishes that serve dual purposes, such as a whiteboard surface for teaching. Ensure that the manufacturer offers a range of standard finishes and the option for custom colors or patterns. The partition should also be able to accommodate future changes, such as adding a door or changing the panel configuration.
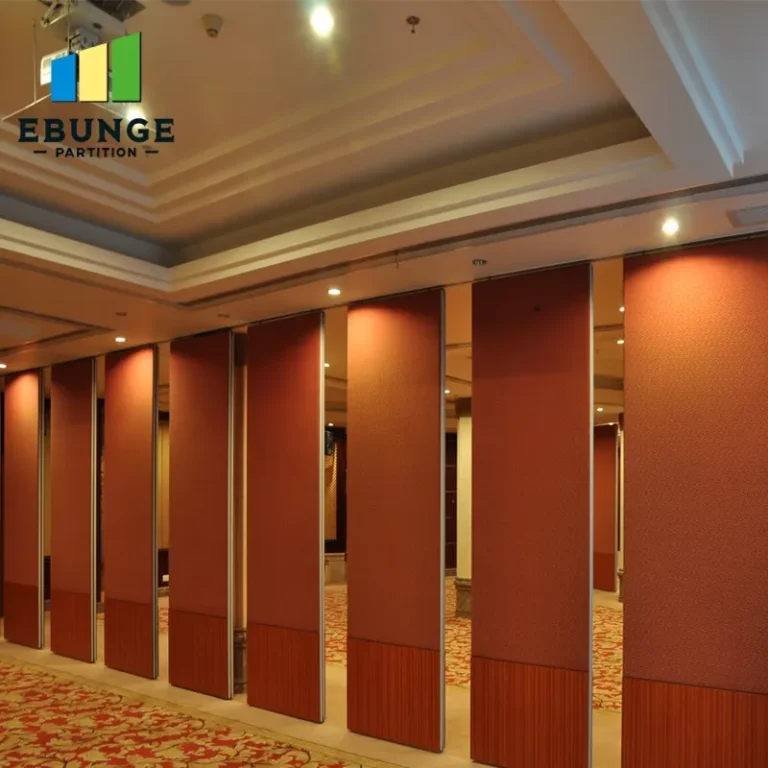
5. Safety Compliance and Building Regulations
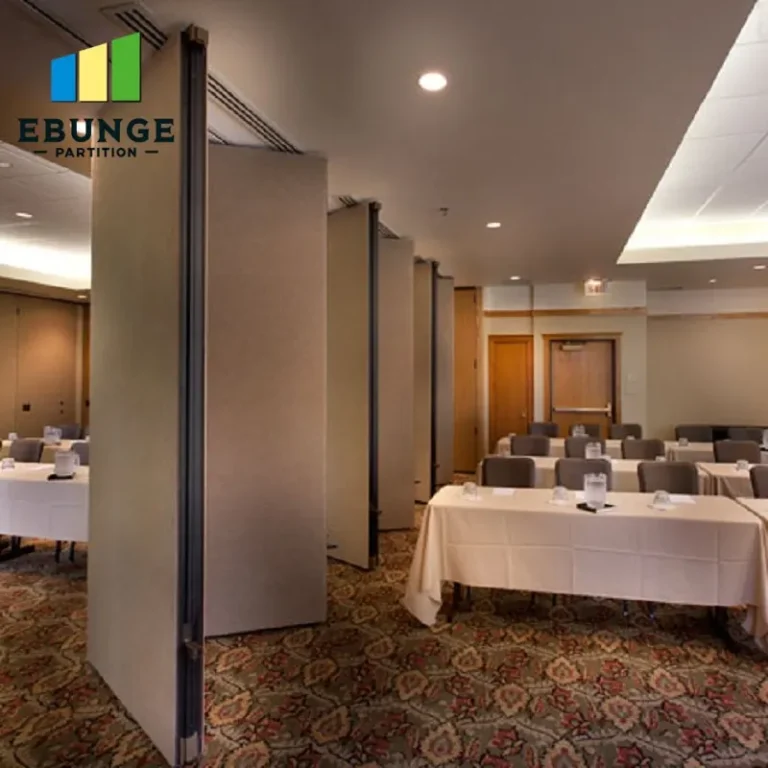
Safety is non-negotiable in a school environment. The partition system must comply with relevant building codes, including fire safety, emergency egress, and accessibility. Fire-rated partitions may be required if the hall is a means of escape. Ensure that the manufacturer provides documentation of compliance with local regulations, such as ASTM or EN standards. Also, consider the operation of the partition in an emergency—it should be easy to open and stack, allowing quick evacuation. Discuss these requirements with the manufacturer and verify that the system meets them.
6. Installation Complexity and Lead Time
The installation of a movable partition wall can be complex, involving structural reinforcement, track alignment, and panel placement. For a school project, you need to minimize disruption to school activities. Ask the manufacturer about the installation process, required site preparation, and estimated duration. Also, consider the lead time from order to delivery—this can vary from a few weeks to several months, depending on the customization level. Plan your project timeline accordingly, and confirm lead times in writing.
Share the opening, drawings, finish direction, and privacy target for a project-specific review.
7. Cost Considerations and Quotation Readiness
Cost is a major factor in any commercial project. The price of a sliding partition wall depends on the size, acoustic performance, finishes, and customization. To get an accurate quotation, be prepared to provide the manufacturer with:
- Opening size (width and height)
- Architectural drawings (PDF or CAD)
- Acoustic target (if specified)
- Finish preference
- Project location and timeline
This information allows the manufacturer to give a detailed quote, avoiding surprises later. Also, ask about the total cost of ownership, including maintenance and potential repairs.
8. Comparison: Top-Hung vs. Floor-Rail Systems
| Criterion | Top-Hung Track | Floor-Rail System |
|---|---|---|
| Floor obstruction | None | Floor rail present |
| Acoustic sealing | Better (no floor gap) | Can be adequate with floor seal |
| Maintenance | Lower (no floor track to clean) | Higher (track cleaning and debris) |
| Flexibility | High (floor can be reconfigured) | Limited by rail |
| Installation complexity | Requires strong overhead structure | Simpler overhead but floor preparation |
9. Practical Checklist for Your Next Project
Use this checklist to guide your discussions with manufacturers:
- Define acoustic target (Rw value) with your acoustic consultant.
- Measure opening size accurately, including height variations.
- Check structural capacity for top-hung system (if applicable).
- Specify finish and any special features (e.g., whiteboard).
- Ask for fire safety compliance documentation.
- Request a detailed quotation with all components listed.
- Confirm installation timeline and site requirements.
- Inquire about maintenance and warranty terms.
10. Final Considerations and Next Steps
The sliding partition wall design criteria for school halls are not just about the product—they are about the entire process, from specification to installation. By focusing on acoustic performance, top-hung track systems, durability, safety, and cost, you can make an informed decision that meets your project’s needs. When you are ready, reach out to a reputable manufacturer with your project details to get a tailored quotation.
For more insights on movable partition walls, explore our movable partition wall resources and blog. To see how our systems have been applied in various settings, visit our design ideas. If you have a specific project, contact us for personalized guidance.
Frequently Asked Questions
What is the ideal acoustic rating for a school hall partition?
The ideal acoustic rating depends on the hall’s usage and adjacent spaces. Typically, a 40–50 dB Rw is recommended, but consult with an acoustic consultant to determine the exact target for your project.
Can a sliding partition wall be installed without a floor rail?
Yes, a top-hung track system allows the partition to be suspended entirely from the overhead track, leaving the floor clear. This is a popular choice for school halls due to safety and flexibility.
How do I ensure the partition meets safety regulations?
Ask the manufacturer for documentation of compliance with local building codes, including fire safety and emergency egress. They should provide test certificates and installation guidelines.
What information do I need to provide for a quotation?
To get an accurate quote, provide the opening size, architectural drawings, acoustic target (if specified), finish preference, and project location. This allows the manufacturer to assess the system’s requirements.
How long does installation typically take?
Installation time varies based on the system’s size and complexity. It can range from a few days to a week. The manufacturer should provide a timeline after a site assessment.
Send the opening size and drawings to discuss a differentiated sliding partition wall design criteria solution.