
When planning a school hall that must host assemblies, exams, drama productions, and community events, the choice of a sliding partition wall design criteria for school halls becomes a pivotal procurement decision. Unlike standard office partitions, a school hall operable wall system must meet higher acoustic demands, withstand heavy use, and comply with strict safety regulations. As a building material distributor, your clients rely on you to guide them toward a system that balances performance, durability, and budget. This article outlines the essential sliding partition wall design criteria for school halls, focusing on what to verify with manufacturers and how to prepare a quotation-ready inquiry.
Direct answer: The critical sliding partition wall design criteria for school halls are: acoustic performance (typically Rw 45-55 dB, but confirm target), durability (impact resistance and cycle testing), safety compliance (fire ratings, emergency egress, and pinch protection), ease of operation (top-hung track system without floor rail), and maintenance (accessible components and surface finishes). Always request project-specific drawings and specifications to confirm exact values.
Sliding Partition Wall Design Criteria: Why School Halls Demand Specialized Partition Design
School halls are multi-functional spaces. A movable partition wall must separate a large assembly area into smaller classrooms or event spaces without compromising on acoustics or safety. Unlike typical office partitions, school hall partitions face higher foot traffic, frequent operation, and potential impact from trolleys and equipment. Therefore, the sliding partition wall design criteria for school halls must prioritize robustness and ease of use. As a distributor, you need to ask the right questions to ensure the selected operable wall system meets the educational facility’s specific needs.
Need help turning the sliding partition wall design criteria requirements into a practical project layout?
Acoustic Performance: The First Filter
Acoustic privacy is often the primary reason for installing a movable partition in a school hall. The acoustic partition solutions you propose must achieve the sound insulation class required by the project. The sliding partition wall design criteria for school halls should include an acoustic target (e.g., Rw 45 dB for general separation, up to 55 dB for music rooms). Always confirm the acoustic rating with the manufacturer, as it depends on the partition’s construction, seals, and installation. For a distributor, it’s crucial to obtain the acoustic test data for the specific configuration you are quoting, as site conditions can affect performance.
Durability and Lifecycle Costs
School environments are demanding. The partition will be opened and closed many times daily, and panels may be subjected to impacts. The sliding partition wall design criteria for school halls must include durability features such as reinforced panel edges, impact-resistant surfaces, and a robust top-hung track system. Ask the manufacturer about the number of cycles the system has been tested for (e.g., 100,000 cycles) and the warranty terms. While we do not provide specific numbers here, you should request this data from your supplier. Also, consider maintenance requirements: are the track and rollers accessible for cleaning and adjustment? A system that is difficult to maintain will lead to higher lifecycle costs.
Safety Compliance and Building Regulations
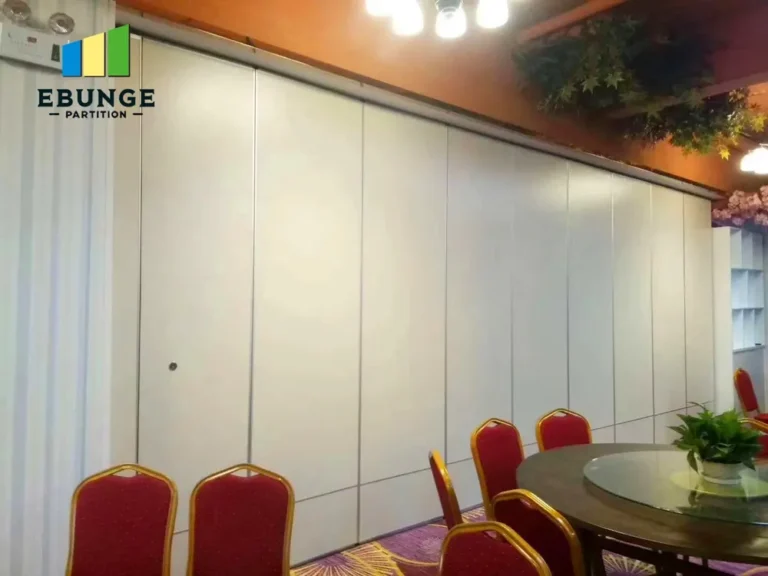
Safety is non-negotiable in schools. The operable wall system must comply with local building codes, fire safety regulations, and accessibility standards. The sliding partition wall design criteria for school halls should include fire resistance ratings (e.g., 30 or 60 minutes, as required), and the partition must not obstruct emergency exits. Also, consider pinch points: ensure that the partition has safety features to prevent finger injuries, which is critical in primary schools. As a distributor, verify that the manufacturer provides certificates of compliance and that the installation will be inspected by the relevant authorities.
Top-Hung Track System: Why It Matters
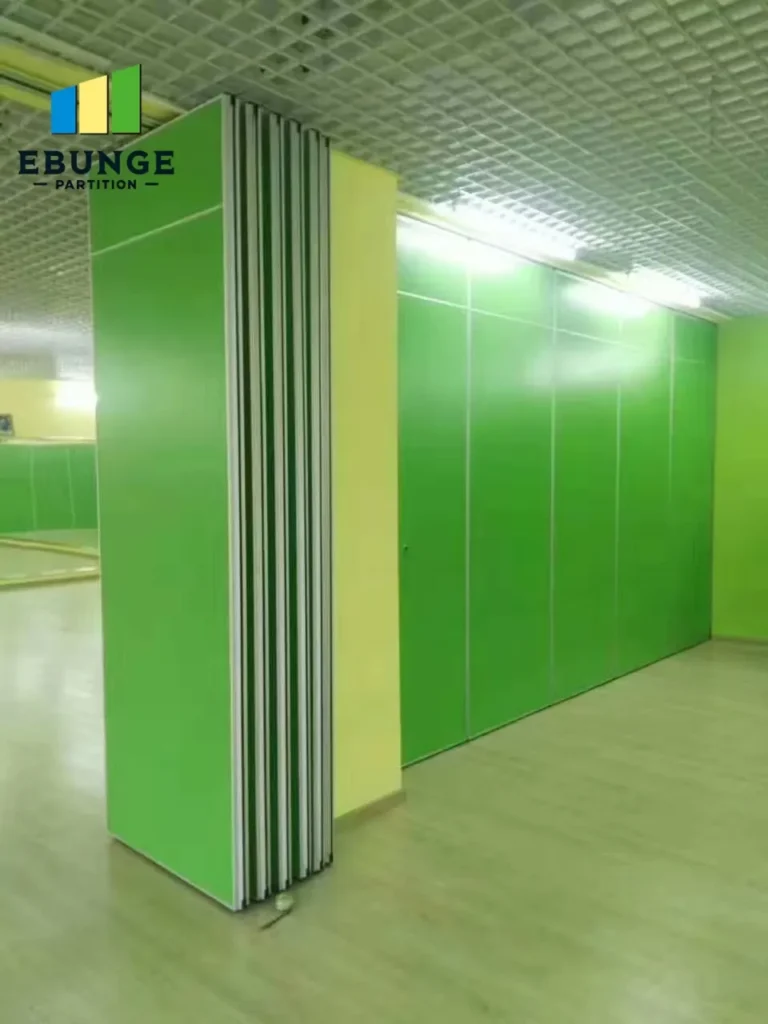
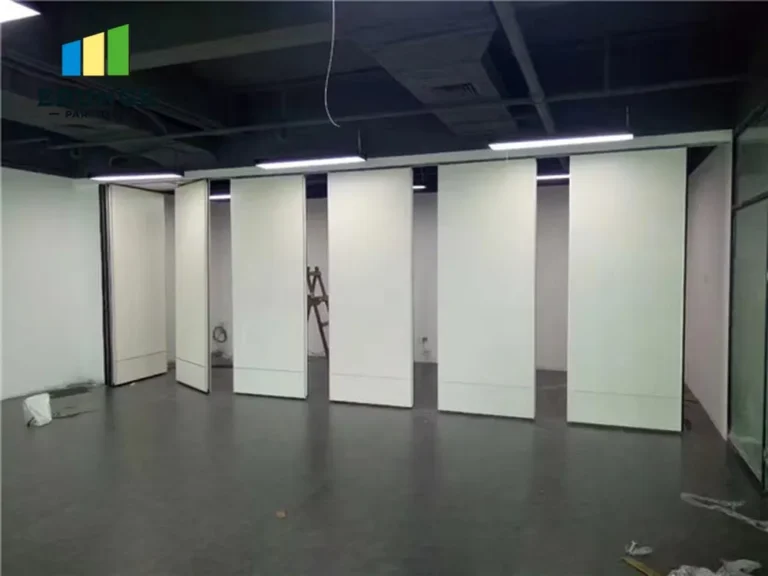
For school halls, a top-hung track system without a floor rail is often preferred. This design eliminates the floor track, reducing trip hazards and allowing for uninterrupted floor surfaces, which is essential for cleaning and for flexible use of the hall. The sliding partition wall design criteria for school halls should specify a top-hung system that can support the weight of the panels and operate smoothly. Ensure that the ceiling structure can support the load, and ask the manufacturer for the maximum panel size and weight limits. This will affect the number of panels required and the overall cost.
Design Flexibility and Finish Options
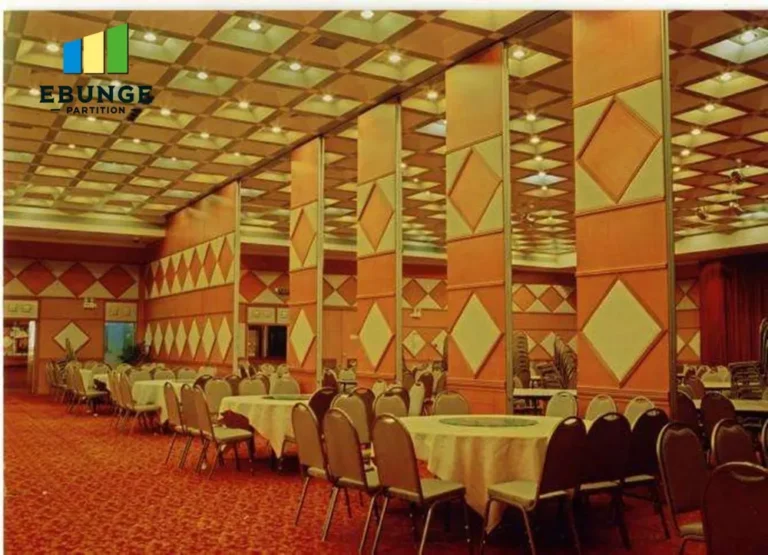
School halls often need to match the interior design of the building. The movable partition wall should be available in a variety of finishes, such as writeable surfaces, pin boards, or colored laminates. The sliding partition wall design criteria for school halls should include the desired finish and whether the partition needs to integrate with existing doors or glazing. Custom movable wall systems can be tailored to specific dimensions, but this may increase lead times and costs. As a distributor, you should ask the client for their finish preferences and any architectural requirements, and then confirm with the manufacturer what is feasible.
Share the opening, drawings, finish direction, and privacy target for a project-specific review.
Installation Time and Project Coordination
Installation is a key phase. The sliding partition wall design criteria for school halls should include a realistic installation schedule, which depends on the complexity of the system and the site conditions. Top-hung systems may require structural reinforcement, which can extend the timeline. Coordinate with the general contractor to ensure that the partition installation is sequenced properly. As a distributor, you need to communicate the installation requirements clearly to the client and ensure that the manufacturer provides detailed installation drawings. This will help avoid costly delays.
Cost-Effectiveness: Total Cost of Ownership
While the initial price is important, the total cost of ownership includes maintenance, repairs, and energy efficiency. The sliding partition wall design criteria for school halls should consider the long-term value. A cheaper system may have higher maintenance costs or a shorter lifespan. Ask the manufacturer about the expected lifespan and any recommended spare parts. Also, consider the acoustic performance: a partition that fails to meet the acoustic target may require costly remedial work. Guide your client to focus on value, not just price, and ensure that the quotation includes all necessary components and services.
Manufacturer Reliability and Support
Finally, the manufacturer’s reliability is crucial. The sliding partition wall design criteria for school halls should include an assessment of the manufacturer’s track record, after-sales support, and availability of spare parts. Ask for references from similar school projects and verify their response times. A reliable manufacturer will provide technical support during design, installation, and after handover. As a distributor, you are the intermediary, so it is essential to partner with a manufacturer that honors their commitments.
Checklist for Your Quotation Request
To ensure you receive accurate quotations, use this checklist when submitting your inquiry to manufacturers:
- Opening size (width x height) and number of panels required.
- Acoustic target (Rw value) and any specific acoustic tests required.
- Finish preferences (writeable surface, color, etc.).
- Fire rating and safety compliance requirements.
- Ceiling structure details and load-bearing capacity.
- Installation timeline and site access constraints.
- Project location and delivery address.
Having this information ready will speed up the quotation process and ensure that you receive accurate pricing and lead times.
Conclusion: Making an Informed Decision
Selecting the right sliding partition wall design criteria for school halls involves balancing multiple factors: acoustic performance, durability, safety, installation, and cost. By focusing on these criteria and asking the right questions, you can provide your client with a solution that meets their needs and stands the test of time. Remember to always verify exact values from project drawings and manufacturer specifications, and encourage your client to share their project details with you to get the best possible advice. For more insights on movable partition walls, explore our movable partition wall guide or read our blog articles on related topics. If you have a project in mind, feel free to contact us for personalized assistance.
Frequently Asked Questions
1. What is the typical acoustic rating for a school hall partition?
Typical acoustic ratings for school hall partitions range from Rw 45 dB to Rw 55 dB, depending on the adjacent activities. However, you should confirm the exact requirement with an acoustic engineer and the manufacturer’s test data.
2. Can a top-hung track system support heavy panels?
Yes, top-hung track systems are designed to support the weight of the panels, but the ceiling structure must be capable of bearing the load. The manufacturer will provide specific weight limits and installation requirements.
3. What safety features should I look for in a school partition?
Look for pinch guards, soft-close mechanisms, and compliance with fire safety regulations. Ensure that the partition does not create trip hazards and that all moving parts are protected.
4. How long does installation typically take?
Installation time varies based on the complexity and site conditions. A simple installation may take a few days, while a larger system with structural modifications could take several weeks. Always get a detailed schedule from the manufacturer.
5. Are custom finishes available for school hall partitions?
Yes, many manufacturers offer custom finishes, including writeable surfaces, pin boards, and various colors. Discuss your options with the manufacturer to ensure the partition meets the school’s aesthetic and functional needs.
Send the opening size and drawings to discuss a differentiated sliding partition wall design criteria solution.