
When planning a school hall renovation, the sliding partition wall cost is rarely a single line item. For an office renovation company handling an education project, the real challenge is not finding a price, but understanding what drives it. Without clarity on opening size, acoustic targets, and finish requirements, quotations can vary by 30% or more. This article focuses on the practical factors that affect sliding partition wall cost for a school hall, helping you prepare accurate budgets and compare supplier proposals with confidence. We will break down the technical requirements, total cost of ownership, and the questions you must ask before requesting a quote.
Direct answer: Sliding partition wall cost for a school hall typically depends on the opening dimensions, acoustic performance required (measured in Rw dB), track system type, and finish options. For a standard rectangular opening up to 6 meters wide and 3 meters high, expect a budget range based on a top-hung track system without floor rail, but exact figures require a detailed specification. To get accurate pricing, provide your opening size, drawings, acoustic target, finish preference, and project location. This allows suppliers to offer a tailored quotation that reflects installation complexity, lead time, and compliance with building codes.
Why School Hall Projects Have Unique Cost Drivers
Unlike typical office partitions, a school hall partition wall must accommodate larger spans, frequent operation by non-technical staff, and strict acoustic separation between teaching spaces. The sliding partition wall cost in this context is influenced by the structural support for the top-hung track, the weight of the panels, and the need for safe stacking. Additionally, school projects often require compliance with public building regulations, which can add engineering and certification steps.
Need help turning the sliding partition wall cost requirements into a practical project layout?
Opening Size and Configuration: The First Quotation Factor
The width and height of the opening determine the number of panels, the track length, and the stacking space. A larger opening requires more panels, heavier structural reinforcement, and a more robust top-hung track system. For a school hall, you must also consider how the partition stacks—either into a pocket or against a wall—as this affects the usable space and the cost. Always measure the clear opening, including any deviations from level, and provide these dimensions to suppliers.
Acoustic Insulation Quality: Balancing Performance and Budget
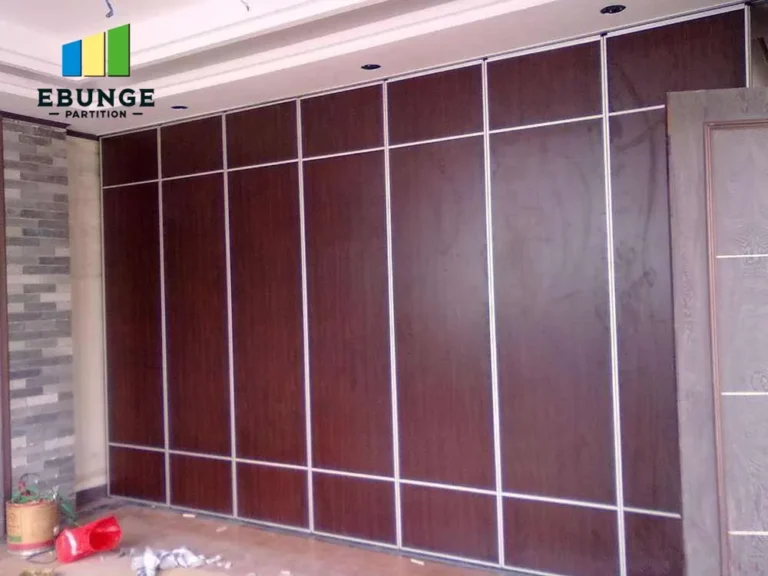
Acoustic performance is a major cost driver. A partition with a higher Rw value (e.g., Rw 45 dB vs. Rw 50 dB) requires thicker panels, additional seals, and more precise installation. For a school hall, you may need to meet specific acoustic targets to prevent sound disturbance between classes. However, over-specifying can inflate costs unnecessarily. Work with an acoustic consultant to define the exact requirement, and ask suppliers for test reports that match your target. Remember, the installed performance depends on the quality of perimeter sealing and the floor track (if any). Our systems use a top-hung track without a floor rail, which simplifies installation and reduces maintenance, but you must ensure the acoustic seals at the bottom are effective.
Top-Hung Track System: Installation Complexity and Long-Term Reliability
The track system is the backbone of any operable wall. A top-hung track without a floor rail is preferred in school halls because it avoids floor obstructions and tripping hazards. However, this system requires a strong overhead support structure to carry the weight of the panels. Installation complexity increases if the ceiling is not level or if structural steel is needed. This directly impacts the sliding partition wall cost. When comparing quotes, ask about the track type, the material (aluminum vs. steel), and the quality of the trolleys. A well-engineered top-hung system can last decades with minimal maintenance, but a cheap system may lead to alignment issues and higher long-term costs.
Custom Movable Wall Features: Finishes, Operation, and Safety
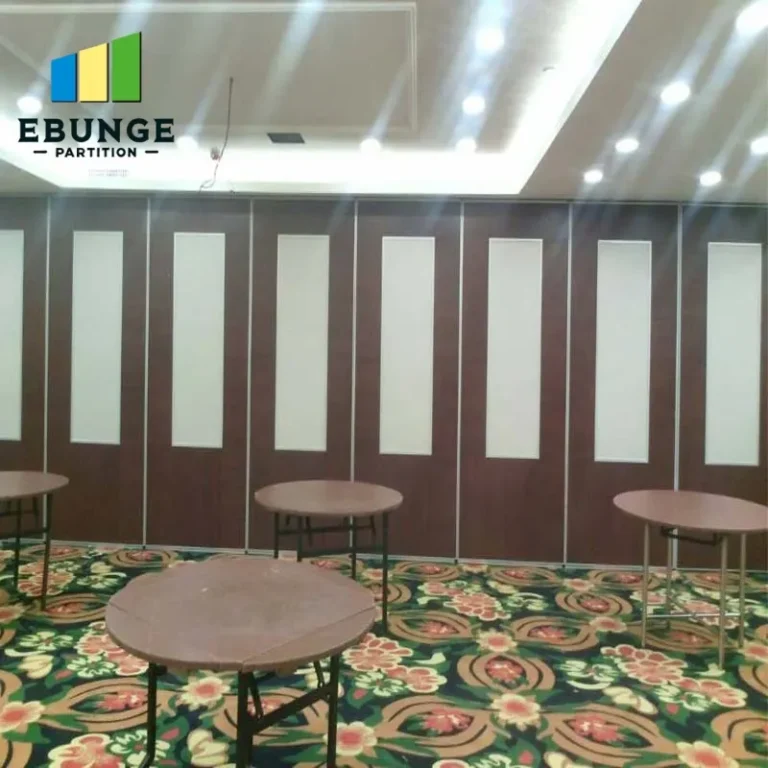
School hall partitions often require custom finishes—such as writeable surfaces, pin boards, or specific colors—that affect material and labor costs. Additionally, the operation method (manual vs. motorized) and safety features like soft-close mechanisms or anti-finger-trap seals add to the price. Think about how often the partition will be moved. For daily use, a manual system with a simple handle may be sufficient, but for heavy use, a motorized system could reduce wear and tear. Always specify the finish preference and operational needs to get an accurate quote.
Total Cost of Ownership: Maintenance, Durability, and Warranty
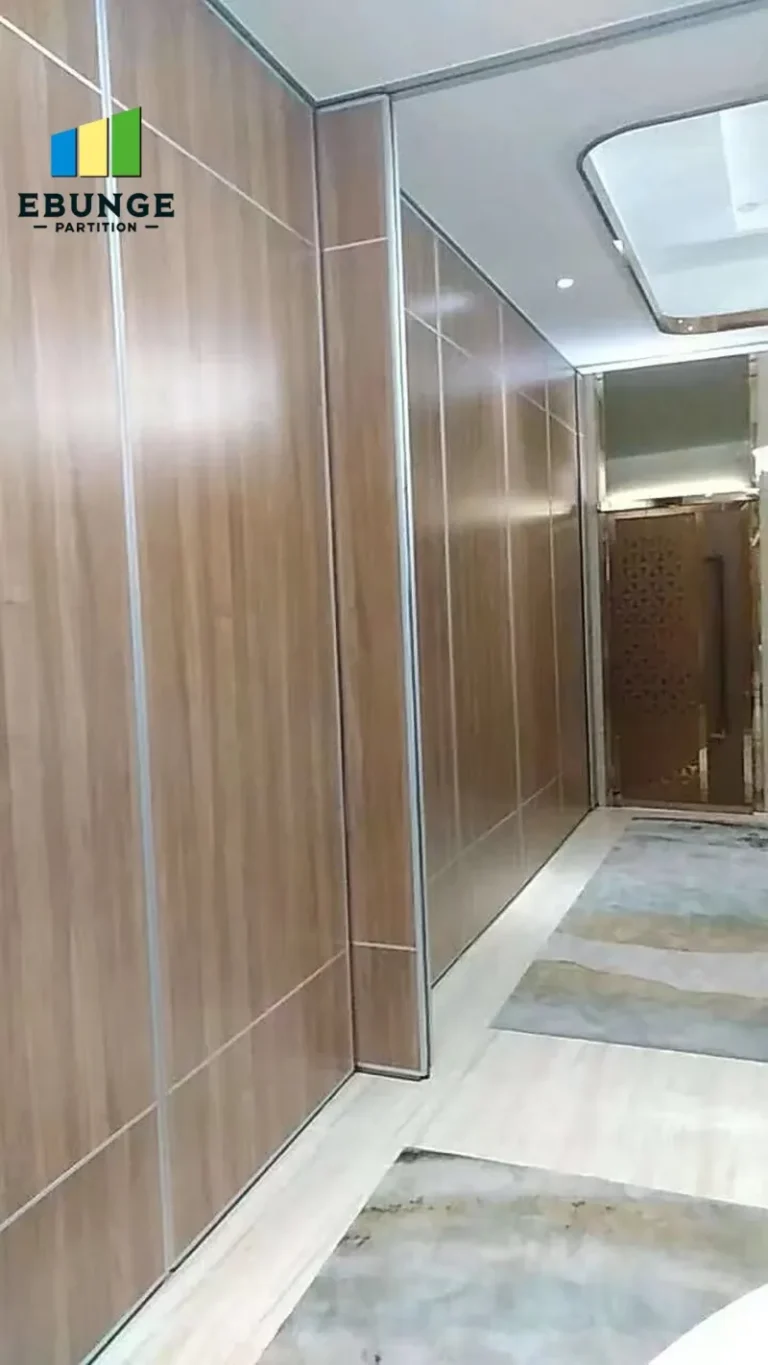
The initial quotation is only part of the picture. Over the life of the partition, maintenance costs can be significant. A top-hung track system with sealed bearings requires less frequent servicing than a floor-rail system. Durability is also tied to the quality of the panel construction—particleboard cores are cheaper but less resistant to impact than honeycomb or solid cores. Warranty coverage varies by supplier; some offer 5 years, others 10. Ask for a breakdown of what is covered and for how long. Also, consider the cost of replacement parts, such as seals and trolleys, as these may need replacing over time.
Share the opening, drawings, finish direction, and privacy target for a project-specific review.
Lead Time and Project Scheduling
For a school renovation, timing is critical. The lead time for a custom movable wall can range from 6 to 12 weeks, depending on the complexity and the supplier’s workload. If you need the partition before the school term starts, you may have to pay for expedited manufacturing or installation, which increases the cost. When requesting quotes, provide a clear project timeline and ask suppliers to confirm their production and installation schedule. This helps avoid delays that could disrupt the school’s operations.
Compliance with Building Codes and Accessibility Standards
School buildings must comply with local building codes, including fire safety, accessibility, and structural requirements. The partition system must meet fire resistance ratings if required, and the operation must be accessible to people with disabilities. These compliance factors can add to the design and testing costs. Ensure that the supplier’s system is certified for the relevant standards and that they provide the necessary documentation. A supplier familiar with school projects will be able to guide you through these requirements, but be prepared for additional engineering fees if special adaptations are needed.
How to Get Accurate Quotations: The Information Suppliers Need
To receive comparable and accurate quotes, you must provide suppliers with a complete set of information. This includes:
- Exact opening dimensions (width, height, depth of pocket if applicable)
- Architectural drawings (in PDF or CAD format)
- Acoustic target (e.g., Rw 45 dB)
- Finish preference (e.g., laminate, writeable surface)
- Operation method (manual or motorized)
- Project location (to assess delivery and installation costs)
- Site access details (e.g., whether a crane is needed)
By providing this upfront, you reduce the risk of hidden costs and ensure that all suppliers are quoting on the same scope. This is the most effective way to compare sliding partition wall cost and make an informed decision.
Practical Checklist for Evaluating Sliding Partition Wall Cost
| Checklist Item | Why It Matters |
|---|---|
| Opening size and configuration | Determines panel count and track length |
| Acoustic target (Rw dB) | Affects panel thickness and seals |
| Track system type | Top-hung vs. floor rail impacts cost and maintenance |
| Finish and customization | Adds to material and labor costs |
| Operation method | Manual is cheaper, motorized adds convenience but cost |
| Installation complexity | Structural reinforcement and site access |
| Maintenance requirements | Long-term cost of ownership |
| Warranty coverage | Protects against defects and failures |
| Lead time | Can affect project schedule and expedite fees |
| Compliance with codes | Safety and legal requirements |
Conclusion: Making an Informed Decision on Sliding Partition Wall Cost
Understanding sliding partition wall cost for a school hall is about more than comparing numbers. It requires a thorough evaluation of technical specifications, installation requirements, and long-term performance. By preparing the necessary information and asking the right questions, you can obtain accurate quotations and select a system that meets your acoustic, functional, and budgetary needs. For more insights, explore our movable partition wall resources or contact our team for project-specific guidance.
Frequently Asked Questions
What is the average sliding partition wall cost for a school hall?
How does acoustic performance affect the price?
Can I install a sliding partition wall without a floor rail?
What maintenance does a movable partition wall require?
How long does it take to get a custom movable wall?
To further refine your cost estimate, we recommend reading our guide on movable partition wall systems and exploring our blog for technical insights. For detailed cost breakdowns, visit our Movable Partition Cost category. If you have a project in mind, contact our team for a personalized consultation.
Send the opening size and drawings to discuss a differentiated sliding partition wall cost solution.