
When planning a conference room renovation or new build, the sliding partition wall cost is often the first question that comes to mind. However, in B2B projects, the real challenge is not the price itself but understanding what drives the total investment. Architects frequently face budget overruns because quotations vary significantly based on technical specifications, acoustic requirements, and installation conditions. This guide is designed to help you navigate the cost landscape with confidence, ensuring you ask the right questions and prepare the necessary documentation for accurate quotations.
Direct Answer: The sliding partition wall cost for a conference room is not a fixed number; it depends on the wall dimensions, acoustic insulation level, finish materials, track system, and installation complexity. To get a reliable estimate, you must provide the opening size, wall height, acoustic target (e.g., STC rating), desired finish, and project location. A typical top-hung track system without floor rail may reduce installation disruption but can add to the structural requirements. Always request a detailed quotation that breaks down materials, labor, and ancillary costs.
Why Sliding Partition Wall Cost Varies: Key Drivers
The cost of a sliding partition wall is influenced by several factors that go beyond the simple price per square meter. As an architect, you need to consider the following elements:
- Acoustic Performance: Higher acoustic insulation (e.g., STC 50 vs. STC 40) requires thicker panels, additional seals, and more robust track systems, increasing material and engineering costs.
- Materials and Finishes: The choice of surface materials (e.g., laminated glass, veneer, or fabric-wrapped panels) significantly affects cost. Custom finishes and branding add to the budget.
- Track System: Top-hung systems are more expensive than floor-mounted ones due to the need for structural support, but they offer design flexibility and no floor rail.
- Installation Complexity: Factors like ceiling height, existing HVAC/lighting, and structural modifications can increase labor time and cost.
- Compliance and Certification: Meeting building codes and fire safety standards may require additional testing and certification, impacting the price.
Understanding these drivers helps you compare quotations accurately and avoid surprises.
Need help turning the sliding partition wall cost requirements into a practical project layout?
Preparing for a Sliding Partition Wall Cost Quotation
To receive precise and comparable quotations from suppliers, you must provide comprehensive information. The more detailed your request, the more accurate the pricing. Here is a checklist of what to share:
- Opening dimensions: Width, height, and depth of the space to be divided.
- Drawings and layouts: Architectural plans showing the partition location, adjacent walls, and ceiling structure.
- Acoustic target: The desired sound insulation class (e.g., STC 45) based on the room’s intended use.
- Finish preferences: Materials, colors, and any special design requirements.
- Project location: This affects logistics, labor rates, and local building codes.
- Access and installation constraints: Any existing conditions that could impact installation, such as low ceilings or occupied spaces.
Providing this data upfront not only speeds up the quotation process but also ensures that all suppliers are pricing the same scope of work.
Top-Hung Track System: Cost Implications and Benefits
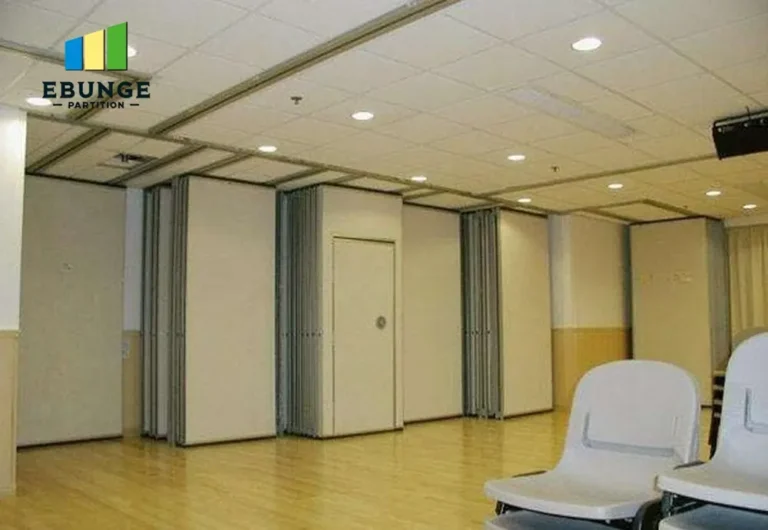
A top-hung track system is a popular choice for conference rooms due to its clean aesthetics and lack of floor rail. However, this system has specific cost implications:
- Structural support: The ceiling must be reinforced to bear the weight of the partition, which may require additional steelwork.
- Installation precision: Alignment is critical to ensure smooth operation and acoustic sealing, increasing labor costs.
- Flexibility: The absence of a floor rail allows for easier floor maintenance and seamless transitions, which can be a long-term cost benefit.
When comparing costs, consider the total installed cost, including any structural modifications. A top-hung system might have a higher upfront cost but can offer greater design flexibility and durability.
Acoustic Insulation: Balancing Performance and Budget
Acoustic insulation is a critical factor in conference room partitions. The required sound transmission class (STC) will influence the cost significantly. Here’s what to consider:
- STC ratings: Higher STC ratings require more mass, better seals, and sometimes double glazing, all of which increase cost.
- Sealing systems: Acoustic seals at the bottom and perimeter are essential for performance but add to the material cost.
- Testing: Some projects require certified acoustic testing, which can be an additional expense.
Define your acoustic requirements clearly. If the conference room is used for confidential discussions, a higher STC is justified. Otherwise, an STC 40-45 may suffice, saving costs.
Durability and Maintenance: Long-Term Cost Considerations
While initial cost is important, durability and maintenance impact the lifecycle cost. Consider the following:
- Panel construction: Quality materials and construction reduce the risk of warping or damage over time.
- Track and hardware: High-quality tracks and rollers ensure smooth operation and fewer repairs.
- Maintenance requirements: Some finishes are easier to clean and more resistant to wear, reducing ongoing costs.
Ask suppliers for maintenance guidelines and warranty details. A slightly higher initial investment in durable components can save money in the long run.
Installation Timeline and Impact on Business Operations
Installation time is not just a schedule concern; it has cost implications. Longer installations may require temporary space solutions or disrupt business operations. Consider:
- Prefabrication: Some systems are prefabricated, reducing on-site installation time.
- Site readiness: Ensure that the site is ready before installation to avoid delays.
- After-hours work: If installation must occur outside business hours, labor costs may be higher.
Discuss the installation timeline with suppliers and factor in any potential business interruption costs.
Share the opening, drawings, finish direction, and privacy target for a project-specific review.
Warranty and Compliance: Protecting Your Investment
Warranty coverage and compliance with building codes are non-negotiable. Here’s what to look for:
- Warranty terms: Understand what is covered (parts, labor) and for how long.
- Building codes: Ensure the partition meets local fire safety and accessibility standards.
- Certifications: Some projects may require specific certifications (e.g., LEED) which can impact material choices and cost.
Always request documentation proving compliance. This not only protects you legally but also ensures the safety and functionality of the space.
Impact on HVAC and Lighting: Hidden Costs
Installing a sliding partition can affect the room’s HVAC and lighting systems. Consider:
- Air circulation: The partition may obstruct airflow, requiring adjustments to the HVAC system.
- Lighting: The partition may block light, necessitating additional lighting fixtures or controls.
- Integration: Some partitions can be integrated with building systems for automated control, adding to the cost.
Engage your HVAC and lighting consultants early to assess potential impacts and include any necessary modifications in your budget.
Comparison Table: Sliding Partition Wall Cost Factors
| Factor | Impact on Cost | Consideration |
|---|---|---|
| Acoustic insulation (STC) | Higher STC = higher cost | Match STC to actual need |
| Track system | Top-hung more expensive | Weigh benefits vs. cost |
| Finish materials | Custom finishes increase cost | Balance aesthetics and budget |
| Installation complexity | Higher complexity = higher cost | Plan for site readiness |
| Compliance and testing | Certifications add cost | Factor into budget |
Checklist for Buyer Decision-Making
Use this checklist when evaluating quotations:
- All costs itemized (materials, labor, delivery, taxes)
- Acoustic performance clearly stated with test data
- Warranty details in writing
- Installation timeline and project management plan
- Compliance with building codes and certifications
- Maintenance instructions and spare parts availability
- References or case studies (verify independently)
This ensures you compare apples to apples and avoid hidden costs.
Frequently Asked Questions
What is the typical sliding partition wall cost range?
Costs vary widely based on specifications. For a standard conference room partition, expect costs to be influenced by size, acoustic rating, and finish. Always request detailed quotations from multiple suppliers.
How can I reduce sliding partition wall cost?
Consider standard sizes and finishes, optimize the acoustic target to actual needs, and ensure site readiness to avoid delays. Compare multiple quotations to negotiate better pricing.
Does a top-hung track system cost more than a floor-mounted one?
Generally, yes, due to structural requirements. However, the benefits of no floor rail and design flexibility may justify the extra cost for many projects.
What information should I provide to get an accurate quotation?
Share opening dimensions, drawings, acoustic target, finish preferences, and project location. The more detailed your request, the more accurate the pricing.
How long does installation take?
Installation time depends on complexity and site conditions. Discuss the timeline with your supplier and factor in any potential business disruption.
Are there any hidden costs I should be aware of?
Potential hidden costs include structural modifications, HVAC/lighting adjustments, and compliance testing. Ensure these are included in your budget and quotation.
Conclusion: Making an Informed Decision on Sliding Partition Wall Cost
In summary, the sliding partition wall cost for a conference room is determined by a combination of technical, aesthetic, and logistical factors. As an architect, your role is to define requirements clearly and evaluate quotations based on total installed cost, not just the initial price. By preparing comprehensive information, understanding the cost drivers, and asking the right questions, you can ensure that your project stays within budget and meets performance expectations.
For further guidance on movable partition walls, explore our movable partition wall resources or read more in our blog. You can also review cost-related articles in our Movable Partition Cost category. If you have specific project needs, feel free to contact us for tailored assistance.
Send the opening size and drawings to discuss a differentiated sliding partition wall cost solution.