
When planning a school hall partition, the sliding partition track specification is the backbone of the entire operable wall system. A miscalculation in track layout, load capacity, or coordination with the building structure can lead to costly installation delays, safety issues, and poor acoustic performance. This article focuses on the technical and practical aspects of specifying a top-hung track system for a school hall, helping you prepare for quotations, site surveys, and installation coordination. We will answer common buyer questions, highlight critical considerations, and provide a checklist to ensure your project moves forward smoothly.
Direct answer: For a school hall, the sliding partition track specification must be based on verified structural drawings, door panel weight, acoustic requirements, and the top-hung track system’s load capacity. Always confirm beam support, track alignment, and site coordination with your supplier before ordering. Provide your opening size, ceiling height, acoustic target, finish preference, and project location to receive a tailored quotation.
Why the Track Specification Matters for School Halls
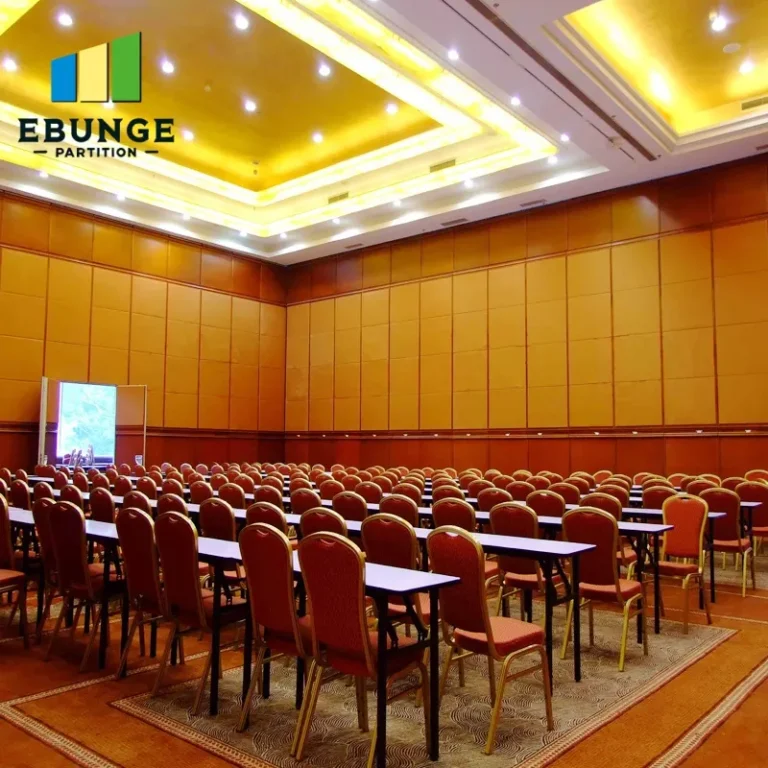
School halls often serve multiple functions: assemblies, examinations, sports, and performances. The operable wall system must be robust enough to handle daily use, safe for children, and capable of providing the required acoustic isolation. The sliding partition track specification directly influences the wall’s stability, ease of operation, and longevity. A poorly specified track can lead to misalignment, excessive noise during operation, and even safety hazards.
Unlike conference rooms, school halls typically have larger spans and higher ceilings, requiring a more robust top-hung track system. The track must support the weight of the panels, withstand frequent movement, and align perfectly with the ceiling structure. This is why site coordination and precise measurements are non-negotiable.
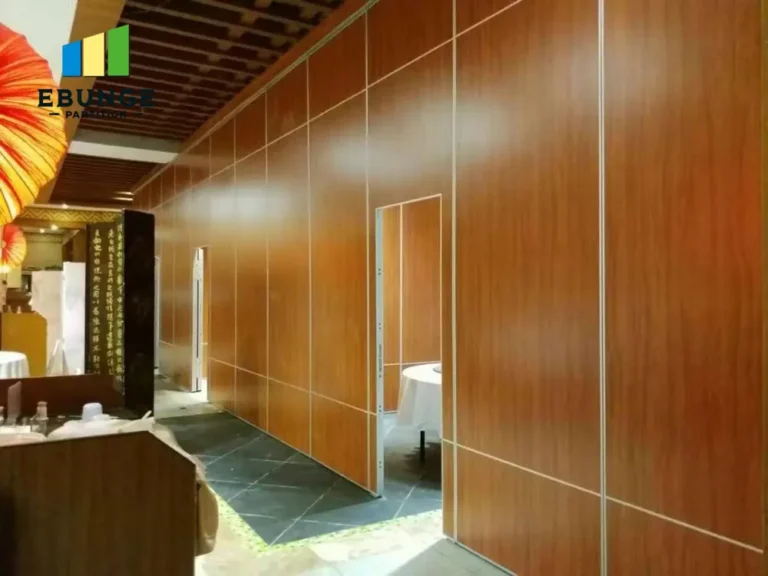
Need help turning the sliding partition track specification requirements into a practical project layout?
Key Technical Parameters in Sliding Partition Track Specification
When discussing your project with a supplier, you need to be prepared with specific data. The following parameters are essential:
- Opening size: Width and height of the opening to be divided.
- Panel weight: Total weight of each partition panel, including finishes and hardware.
- Ceiling structure: Type of beam, load-bearing capacity, and available space for track installation.
- Acoustic target: Desired sound insulation rating (e.g., STC, Rw) for the partition.
- Operation method: Manual or motorized, and frequency of use.
- Stacking space: Area where panels will be parked when not in use.
Your supplier will use these to recommend a suitable top-hung track system, but you must verify that the track’s load capacity exceeds the total panel weight, including dynamic forces during operation.
Beam Support and Structural Coordination
The track must be securely anchored to the building structure, typically a steel beam or reinforced concrete. In school halls, the roof structure may be designed for other loads, so the additional weight of the partition must be confirmed. Request structural drawings and have your engineer check the beam’s capacity. The supplier may provide installation details, but final structural approval is your responsibility.
Site coordination is critical: the track layout must avoid conflicts with lighting, HVAC ducts, or sprinkler systems. A site survey by the supplier can identify potential issues before fabrication. Always share your drawings and allow for a site visit if possible.
Track Layout and Alignment for Smooth Operation
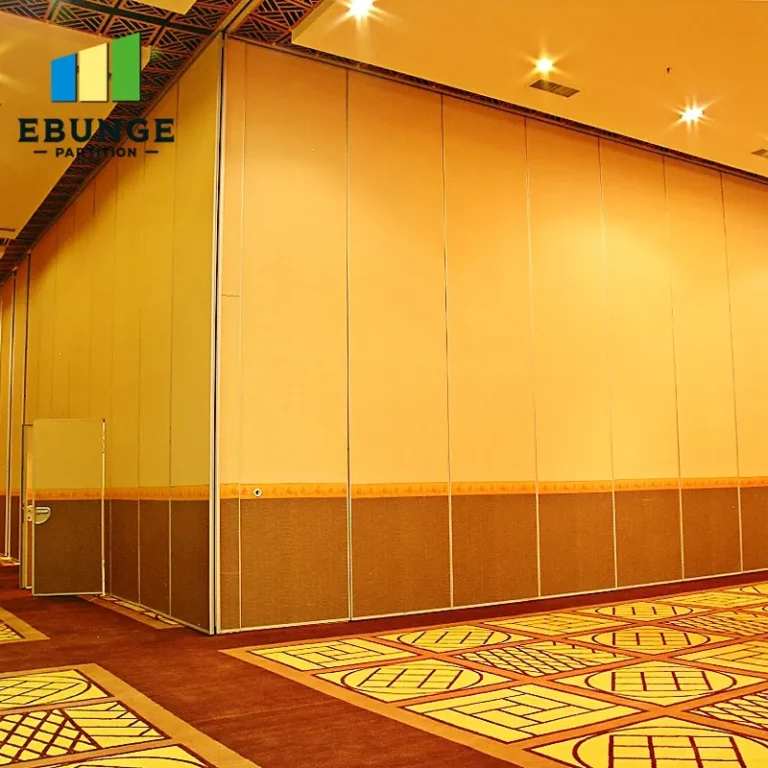
The track layout determines how panels move and stack. For school halls, a straight track with a curve at the stacking area is common. The alignment must be precise to avoid binding or excessive wear. The top-hung system uses trolleys that run on the track; any misalignment can cause noise, jerky movement, and premature failure.
Discuss with your supplier the radius of any curves and the number of trolleys per panel. Ensure that the track is level and that the floor is clear of any obstructions, as this system does not use a floor rail.
Acoustic Performance and Track Seals
Acoustic performance is a major concern for school halls. The sliding partition track specification must include effective perimeter seals, including top seals, bottom drop seals, and vertical seals between panels. These seals compress when the wall is closed, minimizing sound leakage. The track itself should not compromise the acoustic integrity, so ensure that the track system is compatible with the acoustic seals.
Specify the acoustic target (e.g., Rw 45 dB) and ask the supplier for test data or calculations. However, be aware that actual performance depends on the entire wall system, including panel construction and installation quality.
Ease of Operation and Maintenance
School staff will operate the partition frequently. The track system should allow smooth, effortless movement, even with heavy panels. Consider motorized operation if panels are very large or if the hall is used by non-technical staff. Manual systems should have well-designed handles and a low operating force.
Maintenance is another factor: the track and trolleys should be accessible for inspection and lubrication. Choose a system that is known for durability and requires minimal upkeep. Ask about the supplier’s recommended maintenance schedule and availability of spare parts.
Safety Compliance and Warranty Considerations
Safety is paramount in a school environment. The track system must comply with relevant building codes and safety standards. Ensure that the partition has safety features like anti-derailment mechanisms and finger guards. Confirm that the supplier provides documentation of compliance.
Warranty terms vary; ask for the warranty period and what it covers. While we cannot provide specific promises, a reputable supplier will offer a reasonable warranty on parts and workmanship. Always read the warranty conditions carefully.
Share the opening, drawings, finish direction, and privacy target for a project-specific review.
Cost and Installation Time: What to Expect
Costs are influenced by the track length, panel size, acoustic requirements, and customization. Installation time depends on site readiness and the complexity of the system. To get an accurate quotation, provide complete information and allow for site preparation. Always request a detailed breakdown of costs and a timeline from your supplier.
Preparing for Supplier Inquiry and Quotation
To receive a precise quotation, you should provide the following:
- Opening dimensions (width, height, and number of panels).
- Architectural and structural drawings (PDF or CAD).
- Acoustic target (e.g., Rw 45 dB).
- Finish preference (e.g., laminate, veneer, paint).
- Project location and site access details.
- Any special requirements (e.g., motorization, curved track).
This information allows the supplier to design a system that meets your needs and avoids surprises during installation.
Checklist for Sliding Partition Track Specification
| Item | Details to Confirm |
|---|---|
| Opening size | Width, height, and panel count |
| Panel weight | Including finishes and hardware |
| Beam support | Structural capacity and anchor points |
| Track layout | Straight or curved, stacking space |
| Acoustic target | Desired Rw/STC rating |
| Operation method | Manual or motorized |
| Safety features | Anti-derailment, finger guards |
| Maintenance access | Inspection points, spare parts availability |
| Compliance | Building codes and standards |
| Warranty | Duration and coverage |
Common Pitfalls to Avoid
Many installation issues arise from insufficient information or miscommunication. Avoid these mistakes:
- Not verifying the ceiling structure’s load capacity.
- Assuming the track will fit without a site survey.
- Choosing a track based on price alone without considering long-term durability.
- Ignoring acoustic seals in the track specification.
- Failing to coordinate with other trades (electrical, HVAC).
By addressing these points upfront, you can minimize risks and ensure a smoother installation.
Frequently Asked Questions
What is the typical load capacity of a top-hung track system?
Can a sliding partition track be installed on any ceiling?
How do I ensure the track alignment is correct?
What acoustic performance can I expect from a top-hung partition?
How long does installation take?
Conclusion: Making Informed Decisions
The sliding partition track specification is a critical component of your school hall project. By focusing on structural support, acoustic requirements, and site coordination, you can avoid common pitfalls and ensure a successful installation. Always work with a reputable supplier who offers custom project coordination and technical guidance. For more information on movable partition walls, visit our movable partition wall page, or explore our blogs for insights. If you need personalized advice, contact us with your project details.
Send the opening size and drawings to discuss a differentiated sliding partition track specification solution.