
When you are preparing a quotation for a hospital consultation space, the sliding partition track specification is not just a technical detail — it is a decision that affects beam support, installation time, acoustic performance, and long-term reliability. Unlike a conference room, a healthcare environment demands stricter compliance, easier cleaning, and quieter operation. This article helps you, as a project contractor, evaluate track specifications with confidence, ask the right questions, and avoid costly site surprises.
Direct answer: For a hospital consultation room, the sliding partition track specification must prioritize a top-hung system with adequate beam support, a smooth and quiet operation, and materials that meet healthcare hygiene standards. You must verify the opening size, ceiling structure, acoustic target, and finish preference before requesting a quotation. Share these details with your supplier to get a specification that is safe, compliant, and installable.
Sliding Partition Track Specification: Why Hospital Consultation Spaces Demand a Different Track Specification
Consultation rooms are used for private conversations, examinations, and sometimes minor procedures. The movable partition wall must provide acoustic privacy, but the track system also needs to handle frequent use, resist dust accumulation, and allow for easy cleaning. A conference room may tolerate a floor-mounted track, but in a hospital, a floor rail is a trip hazard and a hygiene issue. That is why a top-hung track system is preferred: it leaves the floor clear and simplifies cleaning.
Additionally, hospital construction often involves strict timelines. The track specification directly impacts installation time and site coordination. If the beam support is not ready, or the track layout conflicts with lighting or ductwork, you face delays. Therefore, your specification must be verified against actual site conditions.
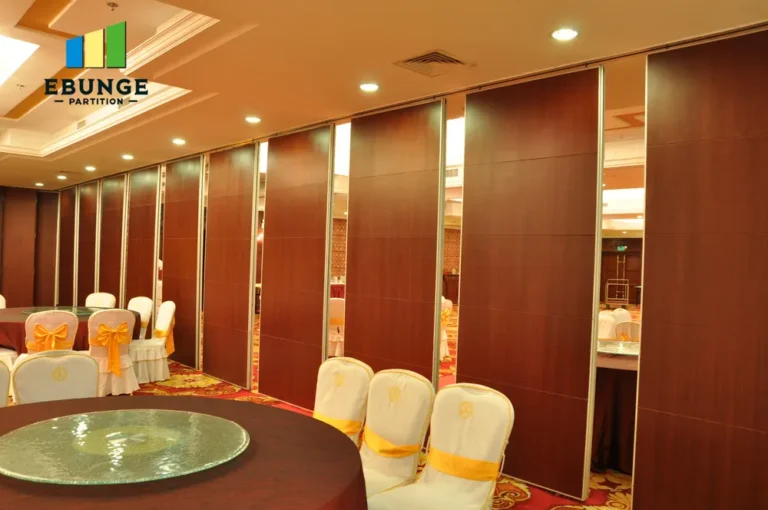
Need help turning the sliding partition track specification requirements into a practical project layout?
Key Technical Requirements for Hospital-Grade Track Systems
When assessing a sliding partition track specification for a hospital, focus on these technical aspects:
- Top-hung design: The track should be suspended from the ceiling structure, with no floor rail. This ensures a flush floor surface, essential for hygiene and accessibility.
- Beam support: The ceiling must have adequate structural support to carry the weight of the partition panels and the track. Verify the load-bearing capacity with the structural engineer.
- Track material and finish: Anodized aluminum or stainless steel tracks resist corrosion and are easy to wipe down. The finish should be smooth to prevent dust collection.
- Acoustic sealing: The track must accommodate perimeter seals (top, bottom, and sides) to achieve the required acoustic rating. The seals should compress effectively when the partition is closed.
- Operation mechanism: Ball-bearing trolleys or nylon wheels ensure smooth, quiet movement. This is critical in a healthcare setting where noise can disturb patients.
These requirements are not optional; they are essential for a functional and compliant installation.
Understanding the Role of Beam Support and Structural Coordination
One of the most common installation risks is inadequate beam support. A top-hung track system transfers the weight of the partition to the building structure. If the beams are not positioned correctly, or if the load exceeds the structural capacity, the track may sag, causing misalignment and operational issues.
Before specifying the track, you must obtain the ceiling structural drawings and confirm the following:
- The location and size of steel beams or concrete slabs.
- The allowable point load at each suspension point.
- Any existing penetrations (ducts, pipes, cables) that may conflict with the track layout.
Coordinate with the structural engineer and MEP contractors early. This avoids rework and ensures the track is installed on a solid foundation. The sliding partition track specification should include a detailed layout drawing showing all suspension points and their loads.
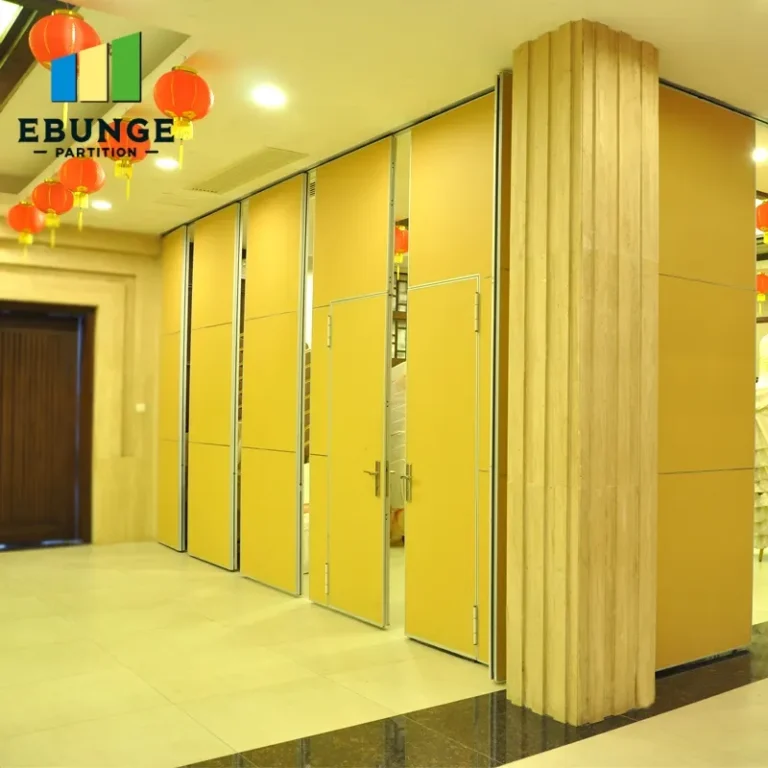
Acoustic Performance: What to Specify for Consultation Privacy
Acoustic privacy is a top concern in hospital consultation rooms. The track system plays a crucial role in achieving the desired sound insulation. The specification must include:
- Acoustic rating: Define the target Rw (weighted sound reduction index) based on the hospital’s acoustic requirements. Typically, consultation rooms need at least Rw 45-50 dB.
- Perimeter seals: Specify double seals (top and bottom) with automatic drop seals for the bottom. These seals close gaps when the partition is in place.
- Track tolerances: The track must be level and straight to ensure seals make full contact. Any deviation can compromise acoustic performance.
When requesting a quotation, provide the acoustic target and the partition dimensions. The supplier can then recommend the appropriate panel construction and sealing system.
Site Coordination: Avoiding Installation Delays
Installation time is critical in healthcare projects. To avoid delays, plan the track installation sequence with other trades. Consider the following:
- Ceiling access: Ensure the ceiling grid is installed after the track is in place, or coordinate access panels for future maintenance.
- Electrical and lighting: The track layout must not interfere with light fixtures, sprinklers, or sensors. Provide a reflected ceiling plan to the supplier.
- Delivery and storage: The track components should be delivered just-in-time to avoid damage and storage issues on site.
Effective coordination reduces the risk of rework and keeps the project on schedule. The sliding partition track specification should include installation tolerances and a clear sequence of work.
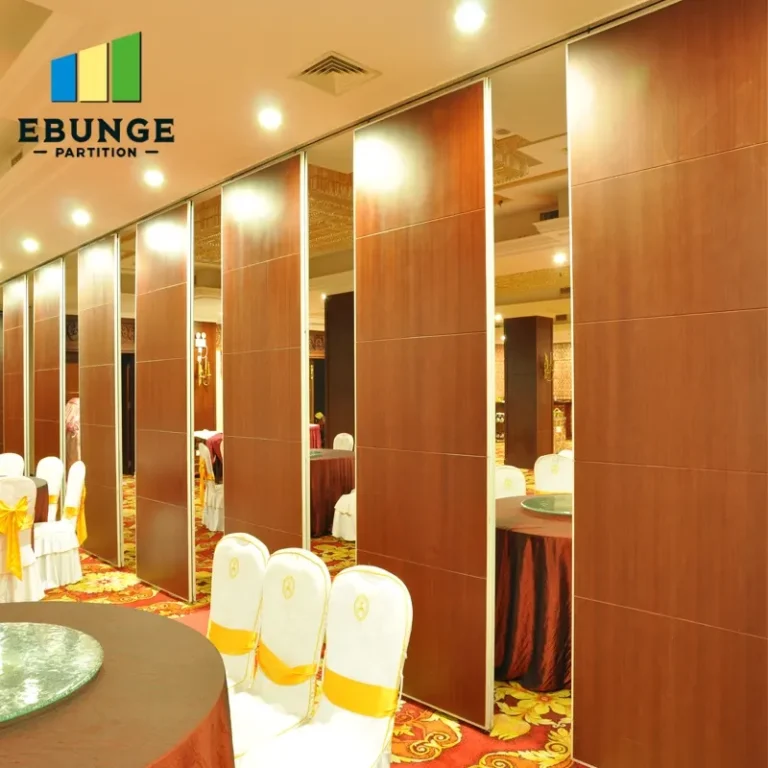
Share the opening, drawings, finish direction, and privacy target for a project-specific review.
Compliance with Healthcare Standards and Ease of Cleaning
Hospital environments are subject to strict regulations. Your track specification must comply with relevant healthcare standards, such as those for fire safety, accessibility, and infection control. While we cannot list specific certifications (as they vary by region), you should verify that the materials and finishes meet the required standards.
Ease of cleaning is another factor. The track and partition surfaces should be smooth, non-porous, and resistant to disinfectants. Avoid exposed screws or crevices where dirt can accumulate. A top-hung system with a flush track profile is easier to wipe down than a floor-mounted track with channels.
Customization Options for Hospital Consultation Spaces
Every hospital project is unique. Your sliding partition track specification should allow for customization to fit the specific opening size, ceiling height, and aesthetic preferences. Common customizations include:
- Track length and layout: Straight runs, curved tracks, or pocket systems where the partition slides into a wall cavity.
- Finish options: Powder coating in hospital-approved colors, or wood veneer to match interior design.
- Panel configuration: Single, double, or multiple panels, depending on the opening width.
When discussing customization, ask the supplier for drawings and installation guidance. This helps you visualize the final result and ensures accurate pricing.
Practical Checklist for Your Next Hospital Project
Use this checklist when preparing your enquiry:
| Item | Details to Provide |
|---|---|
| Opening size | Width, height, and number of panels |
| Ceiling structure | Beam type, spacing, and load capacity |
| Acoustic target | Desired Rw rating in dB |
| Finish preference | Color, material, and surface finish |
| Project location | Address and site access conditions |
| Drawings | Floor plan, ceiling plan, and elevations |
Providing this information upfront ensures accurate quotations and reduces back-and-forth.
Frequently Asked Questions
What is the typical weight a top-hung track can support?
The weight capacity varies by track model and suspension spacing. It must be calculated based on the panel weight and beam support. Always confirm with the supplier using your specific dimensions.
Can a sliding partition be installed under a curved ceiling?
Yes, but it requires a custom track layout and additional engineering. The track can be curved to match the ceiling profile, but this may affect acoustic sealing and operation. Consult with your supplier.
How do I ensure the track meets hospital hygiene standards?
Choose materials with smooth, non-porous surfaces that are resistant to cleaning agents. The track should have no exposed screws or sharp edges. Verify with the manufacturer that the finish is suitable for healthcare environments.
What is the installation time for a typical consultation room partition?
Installation time depends on the size, complexity, and site conditions. A standard single-panel partition may take one to two days, but this is an estimate. Your supplier can provide a more accurate timeline after reviewing the project details.
Can the track be retrofitted into an existing ceiling?
Yes, but it requires careful assessment of the existing structure. The ceiling may need reinforcement to support the track load. A site survey is essential to determine feasibility.
Conclusion
Assessing the sliding partition track specification for a hospital consultation space is a critical step in your project. By focusing on beam support, acoustic performance, hygiene, and site coordination, you can avoid installation risks and ensure a reliable, compliant solution. Always request detailed drawings and installation guidance from your supplier, and provide the necessary project information to get an accurate quotation. For more insights on movable partition walls, explore our movable partition wall solutions or read our installation guides. If you are ready to discuss your project, contact our team for expert support.
Send the opening size and drawings to discuss a differentiated sliding partition track specification solution.