
When you’re preparing a bid for an exhibition hall project, the sliding partition track specification can determine whether your installation goes smoothly or becomes a coordination headache. As a contractor, you need to balance structural constraints, acoustic performance, and budget while ensuring the operable wall system meets the client’s expectations. This guide focuses on the technical details that matter most for quotation readiness and site execution, helping you ask the right questions and avoid costly mistakes.
Direct answer: Before specifying a sliding partition track for an exhibition hall, you must confirm the opening size, structural support (top-hung vs. floor-supported), deflection limits, acoustic sealing requirements, and panel compatibility. These factors directly impact installation risk, lead time, and cost. Always request a detailed drawing and a clear load calculation from the supplier to ensure the system meets your project’s unique conditions.
Why the Track Specification Is Central to Your Bid
An operable wall system in an exhibition hall is not just a partition; it’s a flexible tool that allows the space to adapt to different events. The track is the backbone of this system, guiding panels smoothly and securely. A poorly specified track can lead to misalignment, excessive noise, or even safety hazards. For contractors, the track specification affects everything from the steel structure required to the installation schedule. By nailing down the details early, you reduce the risk of change orders and delays.
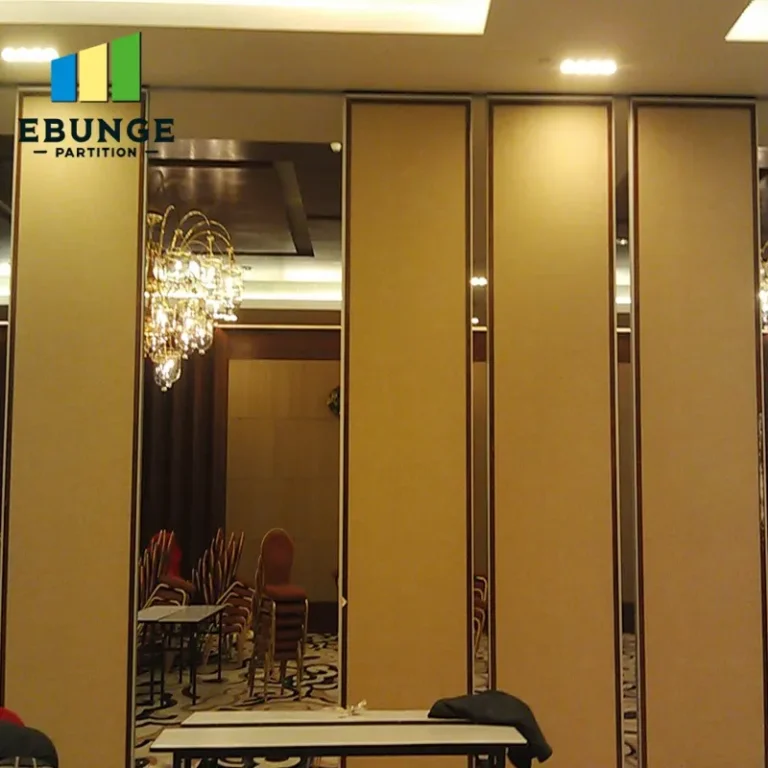
When you approach a supplier, they will need to know the exact dimensions of the opening, the ceiling height, and the available structural support. This is where your role as a coordinator comes in: you must gather this information from the architect and structural engineer before requesting a quote. Without it, you’ll receive a generic specification that may not fit your site.
Need help turning the sliding partition track specification requirements into a practical project layout?
Key Technical Parameters in a Sliding Partition Track Specification
Every sliding partition track specification should include clear data on load capacity, deflection limits, and material quality. These parameters are non-negotiable for ensuring the system performs as intended.
Load Capacity and Deflection Limits
The track must support the weight of the panels, which can be substantial in large exhibition halls. The supplier should provide a load capacity in kilograms per meter, and you should verify that this aligns with your panel weight and width. Deflection—the amount the track bends under load—should be limited to avoid binding or misalignment. Typically, deflection should not exceed L/500 for top-hung systems, but always confirm with the engineer’s design criteria.
Track Profile and Material
Aluminum is the most common material for top-hung tracks due to its strength-to-weight ratio and corrosion resistance. The profile must be designed to accommodate the trolleys and hangers, and it should be compatible with the panel thickness and gasketing. Ensure the track is extruded with precision to minimize friction and wear.
Top-Hung vs. Floor-Supported Systems
In exhibition halls, top-hung systems are often preferred because they leave the floor clear, but they require robust overhead support. A top-hung track specification must include the type of fasteners, the spacing of supports, and the load distribution. If the ceiling structure cannot handle the load, you may need to add steel beams, which can significantly impact your budget. Conversely, floor-supported systems are easier to install but create a threshold that may not be acceptable for accessibility or aesthetic reasons.
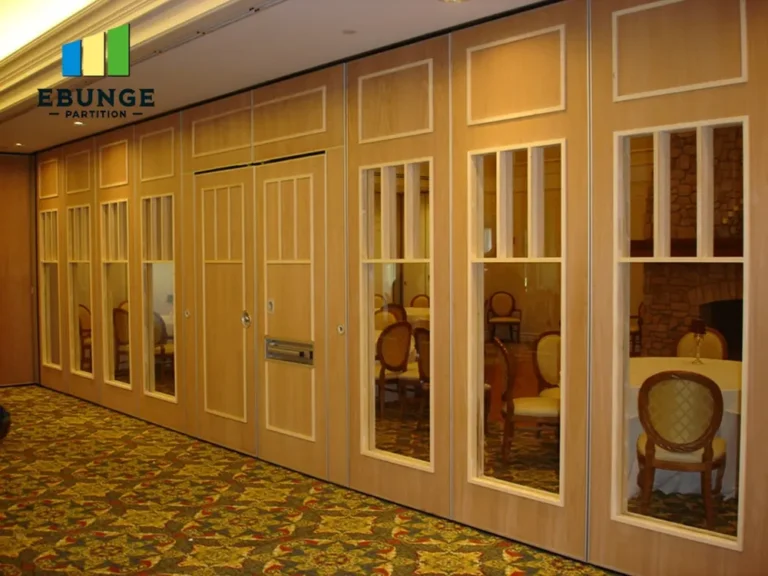
Acoustic Sealing and Performance Requirements
Exhibition halls often require acoustic separation between zones, especially if simultaneous events are held. The sliding partition track specification must include details on perimeter seals—top, bottom, and vertical edges—to achieve the desired sound transmission class (STC) rating. The track should allow for a tight seal when panels are closed, often achieved with drop seals and compression gaskets. Remember that the track alone doesn’t guarantee acoustic performance; it’s the integration with panels and adjacent structures that matters.
When specifying, you’ll need to know the target acoustic rating, which is typically provided by the client or acoustic consultant. This will influence the type of seals and the track’s design. For example, a double-seal system may be required for higher STC ratings.
Compatibility with Panels and Hardware
The track must be compatible with the panels you plan to use. This includes the hanger system, which connects the panel to the trolley. Different manufacturers have different hanger designs, and using mismatched components can lead to premature wear or failure. Ensure that the track specification includes the trolley spacing and the maximum panel width and height. Also, consider the stacking space—where the panels are parked when open. The track layout must accommodate this without encroaching on other areas.
Installation Complexity and Site Coordination
As a contractor, you know that installation is where things can go wrong. The track specification should include installation guidelines, such as the sequence of assembly, alignment procedures, and tolerance requirements. Site coordination is crucial: you must ensure that the ceiling structure is ready, that utilities are not in the way, and that the installation crew has clear access. A well-detailed specification from the supplier can serve as a checklist for your team.
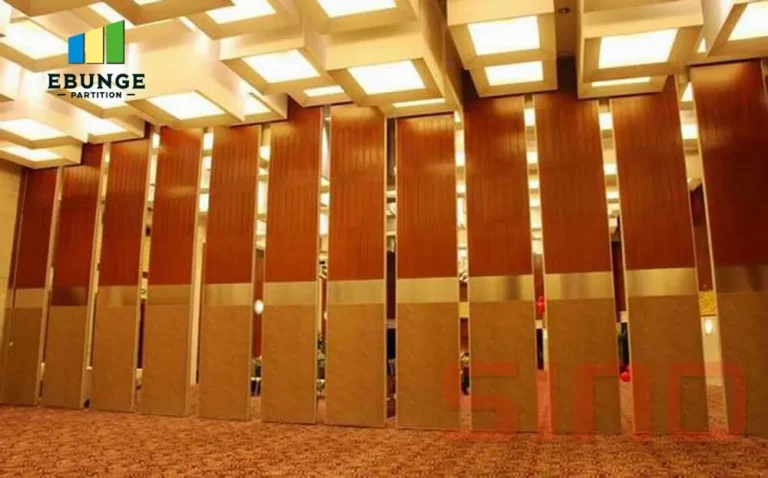
One common issue is the lack of coordination between the track supplier and other trades. For example, the electrician may need to run wires for the motorized operation, or the HVAC contractor may need to avoid the track path. Early communication with all stakeholders can prevent rework.
Maintenance and Durability Considerations
Exhibition halls see heavy usage, so the track must be durable and easy to maintain. Look for a specification that includes corrosion-resistant coatings, sealed bearings in trolleys, and accessible lubrication points. The track should be designed to withstand frequent operation without significant wear. Ask the supplier about the expected lifespan and any recommended maintenance schedule. This information is vital for your client’s long-term operational costs.
Share the opening, drawings, finish direction, and privacy target for a project-specific review.
Cost, Lead Time, and Warranty: What to Clarify
While cost is a major factor, it should not be the only one. The sliding partition track specification should include a clear breakdown of costs, including the track, trolleys, seals, and installation accessories. Lead time is also critical, especially if your project has a tight deadline. Confirm the supplier’s production timeline and whether they can expedite if needed. Warranty terms should be spelled out: what is covered, for how long, and under what conditions. Avoid relying on verbal promises; get everything in writing.
Practical Checklist for Your Next Exhibition Hall Project
| Item | Details to Confirm |
|---|---|
| Opening dimensions | Width, height, and number of panels |
| Structural support | Available steel or concrete support, load-bearing capacity |
| Acoustic target | STC rating required, seal types |
| Track type | Top-hung or floor-supported, profile material |
| Panel compatibility | Hanger system, trolley spacing, max panel size |
| Installation requirements | Site access, coordination with other trades |
| Maintenance plan | Lubrication, inspection intervals |
| Budget and timeline | Cost breakdown, lead time, warranty terms |
How to Prepare for Supplier Inquiry and Quote
To get an accurate quote, you need to provide the supplier with detailed information. This includes the opening size, ceiling height, structural drawings, acoustic requirements, and finish preferences (e.g., wood veneer, fabric, or laminate). Also, share your project location, as this can affect shipping and installation logistics. The more information you provide upfront, the fewer surprises you’ll encounter later.
When you contact a supplier, ask for a comprehensive sliding partition track specification that includes technical drawings, load calculations, and installation instructions. A reputable supplier will be willing to share this information and may even offer site support.
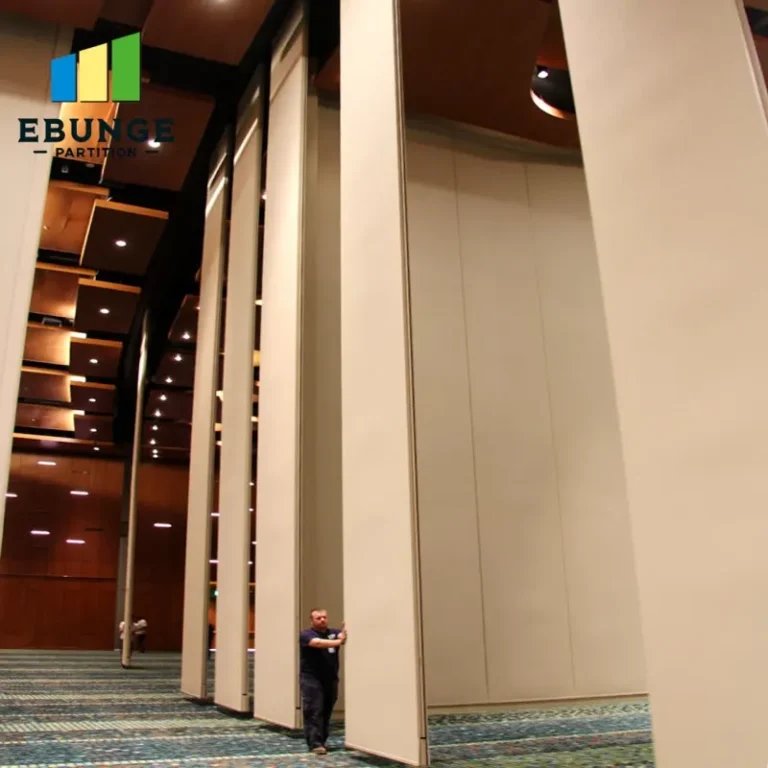
Conclusion: Making Your Sliding Partition Track Specification a Success
In summary, a well-thought-out sliding partition track specification is essential for the success of your exhibition hall project. By focusing on load capacity, deflection, acoustic sealing, compatibility, and installation coordination, you can minimize risks and ensure a smooth process. Remember to communicate openly with your supplier and provide all necessary project details. For more insights on movable partition walls and related topics, explore our resources. If you’re ready to discuss your project, contact us for personalized guidance.
Frequently Asked Questions
What is the typical load capacity for a sliding partition track in an exhibition hall?
How do I determine the deflection limit for the track?
Can a top-hung track system be installed on any ceiling?
What acoustic sealing options are available for exhibition hall partition walls?
How do I ensure the track is compatible with my chosen panels?
What maintenance is required for a sliding partition track?
Send the opening size and drawings to discuss a differentiated sliding partition track specification solution.