
When planning a community center, the sliding partition track specification is often the difference between a smooth installation and costly on-site surprises. Unlike conference rooms, community centers present unique challenges: larger spans, higher traffic, acoustic needs for varied events, and coordination with public building codes. As a building material distributor, your role is to guide buyers through technical requirements, reduce installation risk, and ensure quotation readiness. This article focuses on the installation aspects of sliding partition track specification for community centers, helping you ask the right questions and prepare accurate proposals.
Direct answer: For a community center, the sliding partition track specification must be based on verified structural support (beam capacity), track layout that accounts for stacking and clearance, and site coordination that includes electrical, HVAC, and fire safety. Confirm the opening size, ceiling height, acoustic target (STC), and finish preference before finalizing the specification. Always request drawings and structural details to ensure the top-hung system is compatible with the building frame.
Why Community Centers Demand a Different Track Specification Approach
Community centers serve multiple functions: meetings, sports, performances, and social events. This means the movable partition wall must handle frequent operation, potential impact, and acoustic isolation between zones. Unlike a conference room, where spans are modest, community centers often have wide openings (e.g., 8–12 meters) and high ceilings (4–6 meters). The sliding partition track specification must account for deflection, load distribution, and smooth operation under heavy use. Additionally, public buildings have stricter safety and accessibility codes, which influence track placement and hardware choices.
Need help turning the sliding partition track specification requirements into a practical project layout?
Critical Structural Considerations: Beam Support and Load Capacity
The track system transfers the partition weight to the building structure. For top-hung systems, the beam above the opening must support both the static load (partition panels) and dynamic loads (operation, wind, or seismic forces). You must verify the beam’s size, material, and span. If the beam is not sufficient, the specification may require reinforcement or a different track configuration. Always request structural drawings and have an engineer confirm the load capacity. Do not assume standard beams can handle custom movable walls.
For community centers, consider the stacking area: where panels park when open. This area needs additional track length and often a curved or straight stacking zone. The track layout must align with the beam grid, so coordination with the architect is essential. If the stacking area is not directly under a beam, you may need a secondary support structure, which adds cost and lead time.
Track Layout: Planning for Stacking, Clearance, and Operation
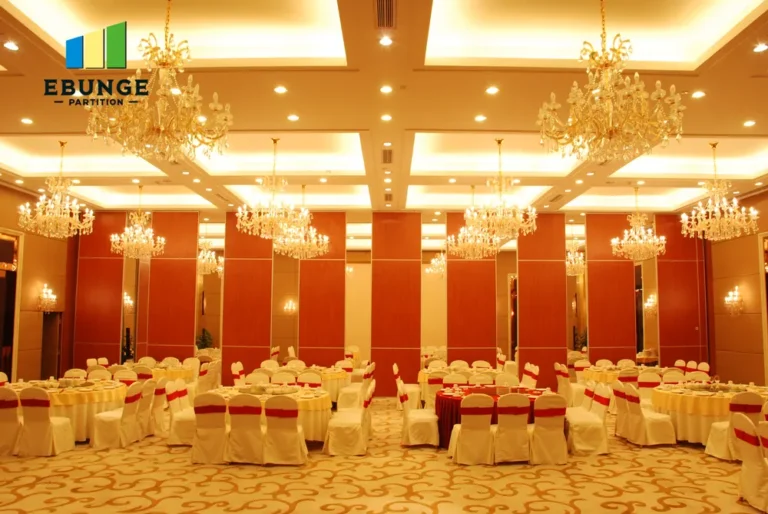
The track layout determines how panels move and store. For community centers, common configurations include side-stacking (panels gather at one end) or center-parting (panels split from the middle). The layout affects the track length, number of trolleys, and floor clearance. You must measure the opening width, ceiling height, and available wall space for stacking. Also consider door openings within the partition – they require special track switches or bypass sections. Ensure the track path does not interfere with lighting, HVAC ducts, or sprinklers. A detailed layout drawing is vital for installation planning.
Another key point is the floor clearance: top-hung systems have no floor rail, but they require a minimum gap under the panels for acoustical seals and to avoid tripping. This gap must be coordinated with the floor finish (e.g., carpet, tile) to maintain acoustic performance. The track layout should also allow for maintenance access – for example, removable ceiling panels or access hatches for trolley adjustment.
Acoustic Performance: Matching Track Specification to Soundproofing Goals
Community centers often need STC ratings between 40 and 55 for room divisions. The track system contributes to acoustics through the top seal and perimeter seals. The specification must include a track that supports a tight seal at the top and sides. The track profile should accommodate acoustic gaskets or brush seals that compress when the partition is closed. The weight of the panels and the number of seals also affect the STC. You must know the target STC and the partition’s total weight to select the correct track size and trolley capacity. Avoid over-specifying without data – confirm acoustic needs with the buyer.
Site Coordination: Electrical, HVAC, and Fire Safety Integration
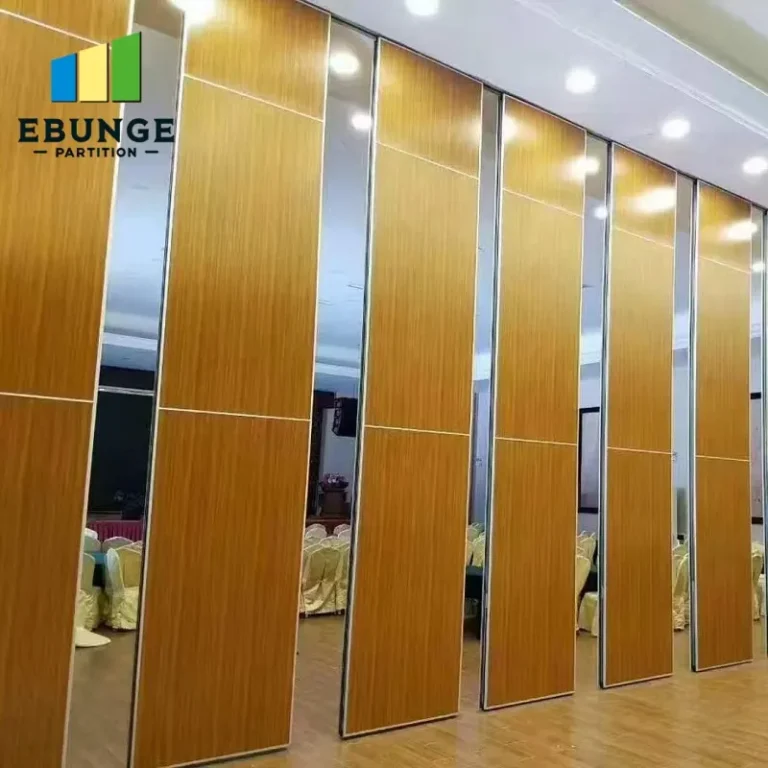
Installation does not happen in a vacuum. The track may need to integrate with electrical systems for automated operation or lighting controls. For example, if the partition includes a door with a power lock or a sensor, you need to plan wiring paths. HVAC diffusers or returns may be located in the partition path – they might need relocation or flexible connections. Fire safety is critical: the track and partition must not obstruct fire exits or sprinkler coverage. In some cases, the partition may need a fire rating, which affects the track and hardware materials. Coordinate with all trades before finalizing the specification.
Installation Complexity: Site Readiness and Tolerances
On-site installation risk often comes from poor site readiness. The track must be installed on a flat, plumb surface. Check the ceiling and wall alignment with a laser level. If the building has settled or has irregularities, you may need shims or adjustable brackets. The track system should allow for tolerance adjustments – typically ±10 mm. The installation team must have experience with top-hung systems and access to the right tools. For community centers, where the ceiling height is high, consider the use of scissor lifts or scaffolding. Also, plan for the sequence: the track installation should occur after the ceiling grid is in place but before final finishes.
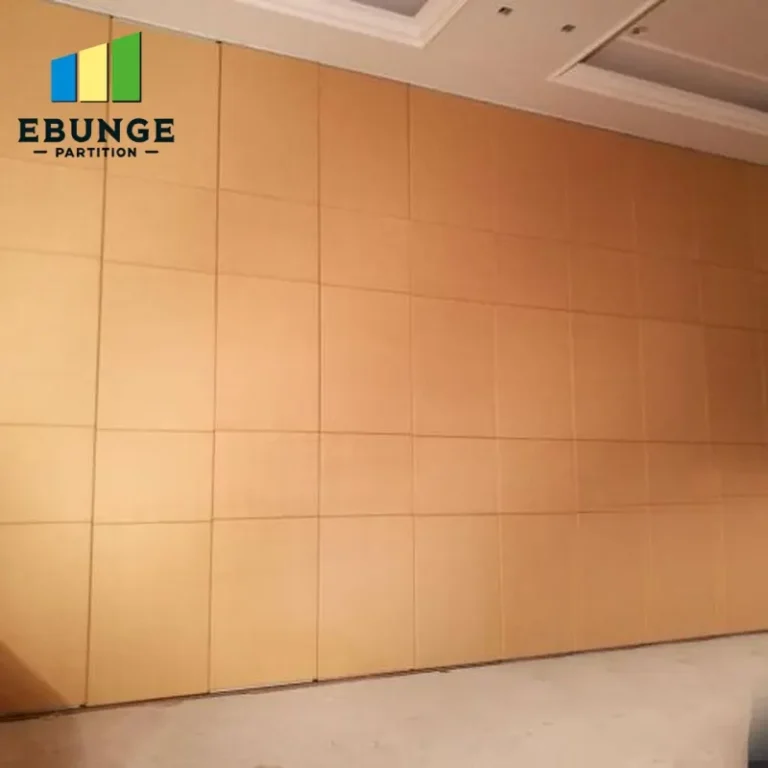
Share the opening, drawings, finish direction, and privacy target for a project-specific review.
Quotation Readiness: What You Must Ask the Buyer
To provide an accurate quotation, you need specific information. Use this checklist:
- Opening size (width, height, and number of panels)
- Stacking direction and available space
- Acoustic target (STC rating)
- Finish preference (e.g., laminate, veneer, paint)
- Project location and site conditions
- Structural drawings or beam details
- Ceiling type and height
- Electrical and HVAC integration needs
- Fire rating requirements
- Expected lead time and installation schedule
Without these details, your quotation is incomplete and may lead to change orders. Always request drawings and have a technical review before quoting.
Comparison Table: Top-Hung Track vs. Floor-Rail Systems (for Community Centers)
| Aspect | Top-Hung Track (Recommended) | Floor-Rail System |
|---|---|---|
| Floor obstruction | None – no floor rail | Rail on floor, trip hazard |
| Load capacity | Requires strong beam support | Load distributed to floor, but rail may limit |
| Acoustic sealing | Better – continuous top seal | Potential gap at floor, lower STC |
| Maintenance | Access to trolleys from above | Rail cleaning and alignment issues |
| Aesthetics | Clean floor, flexible design | Visible floor rail |
For community centers, top-hung systems are typically preferred due to safety and acoustic benefits.
Checklist for Sliding Partition Track Specification
- Confirm structural capacity: beam size, span, and material
- Measure opening and stacking space accurately
- Define acoustic target and select appropriate seals
- Coordinate with MEP (mechanical, electrical, plumbing) and fire safety
- Plan for maintenance access – e.g., removable ceiling tiles
- Verify compatibility with wall panels and hardware
- Request and review shop drawings before fabrication
- Specify track material (e.g., galvanized steel, aluminum) and finish
- Include installation tolerances and adjustment mechanisms
- Document warranty and support terms (but confirm details with supplier)
Conclusion: Build Your Sliding Partition Track Specification with Confidence
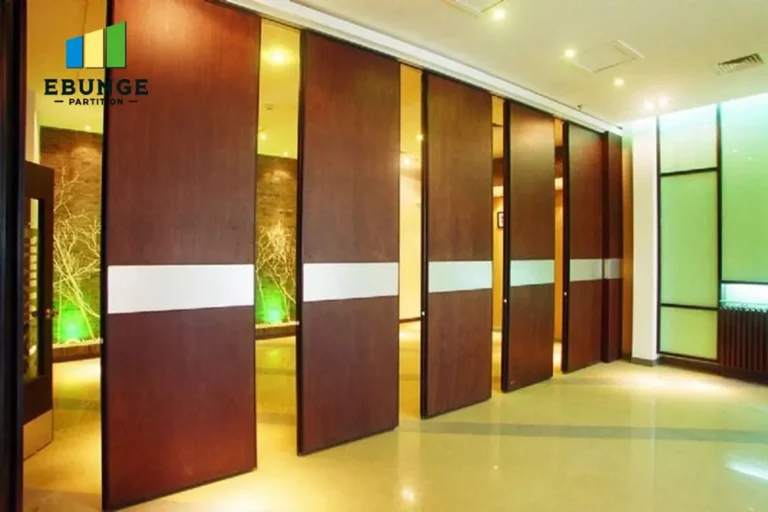
For a community center, the sliding partition track specification is not a one-size-fits-all. It requires a thorough understanding of the building structure, acoustic needs, and site coordination. By asking the right questions and using a top-hung system without floor rail, you reduce installation risk and ensure a functional, durable partition. Always base your specification on verified data – never assume. For more insights, explore our movable partition wall resources and installation guides. If you need assistance with a project, contact our team for technical support.
Frequently Asked Questions
1. What is the maximum span for a top-hung track system in a community center?
The maximum span depends on the track profile and beam support. Typically, spans up to 12 meters are possible with proper engineering. Always verify with the manufacturer’s data and structural analysis.
2. How do I determine the load capacity of the beam for the track?
You need the beam’s section properties (size, material) and span. Calculate the total weight of the partition (panels, hardware) and apply safety factors. Consult a structural engineer for exact values.
3. Can a top-hung track system achieve high acoustic ratings (STC 50+)?
Yes, with proper seals and heavy panels, but the track must be designed for minimal sound leakage. The top seal is critical. Confirm the STC target and test data from the supplier.
4. What maintenance access is needed for the track and trolleys?
Plan for access to the track for lubrication and adjustment. This may require removable ceiling tiles or hatches above the track. Include this in the specification to avoid future issues.
5. How do I ensure the track specification is compatible with my chosen wall panels?
Check the panel weight, thickness, and connection method. The track and trolleys must match the panel’s hanging system. Request compatibility documentation from the manufacturer.
For more detailed guidance on movable partition installation, visit our installation category or read our blog posts. To discuss your project, contact us for expert advice.
Send the opening size and drawings to discuss a differentiated sliding partition track specification solution.