
When planning a hotel banquet hall partition system, the sliding partition track specification is not just a technical detail—it is the backbone of the entire installation. As a contractor, you need to ensure that the track system aligns with the building’s structure, the wall panels’ weight, and the acoustic requirements, all while managing site coordination. This guide focuses on the installation aspects of sliding partition track specification, helping you prepare for quotations, avoid common pitfalls, and communicate effectively with suppliers. We will cover essential technical requirements, site coordination, and practical checklists to ensure a smooth installation process.
Direct answer: For a hotel banquet hall, the sliding partition track specification must be based on the actual opening size, ceiling structure, and acoustic targets. Always provide the supplier with detailed drawings and site conditions to receive an accurate specification. The track must be top-hung, without floor rail, to facilitate easy cleaning and accessibility. Ensure that the beam support can handle the load, and coordinate with the site team for precise installation.
Understanding the Role of Track Specification in Installation
The track is the critical component that transfers the weight of the partition panels to the building structure. A proper sliding partition track specification ensures smooth operation, durability, and acoustic performance. For a hotel banquet hall, where large spans are common, the track must be engineered to handle the specific load and deflection requirements. The specification should include the track profile, suspension system, and fixing details, all of which must be verified against the project’s structural drawings.
When you request a quotation, the supplier needs to know the exact opening dimensions, the wall panel weight, and the desired acoustic rating. Without this information, the track specification may be under- or over-engineered, leading to installation issues or unnecessary costs. Therefore, it is essential to gather all relevant data before contacting suppliers.
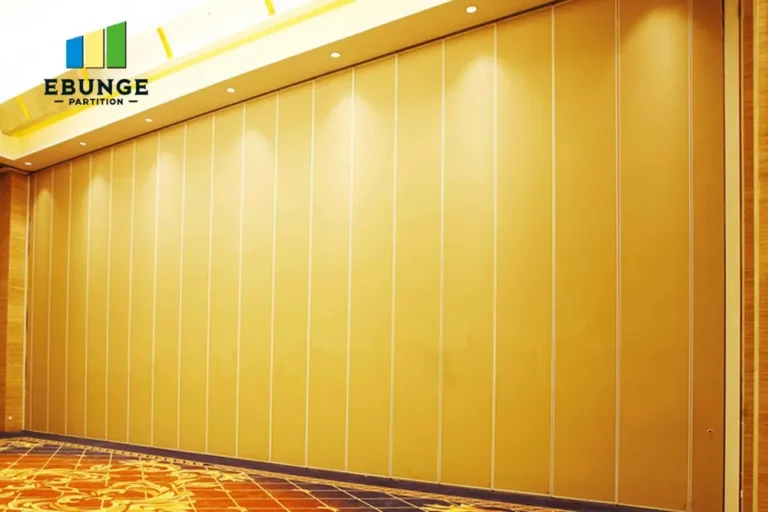
Need help turning the sliding partition track specification requirements into a practical project layout?
Key Technical Requirements for Hotel Banquet Halls
Hotel banquet halls often have high ceilings and large openings, requiring a robust top-hung track system. The track must be capable of supporting the weight of the partition panels, which can be substantial, especially for acoustic partitions with thick panels. The specification should include the track’s load capacity, which is determined by the beam support and the track’s cross-section. Always verify that the building’s structure can accommodate the loads imposed by the partition system.
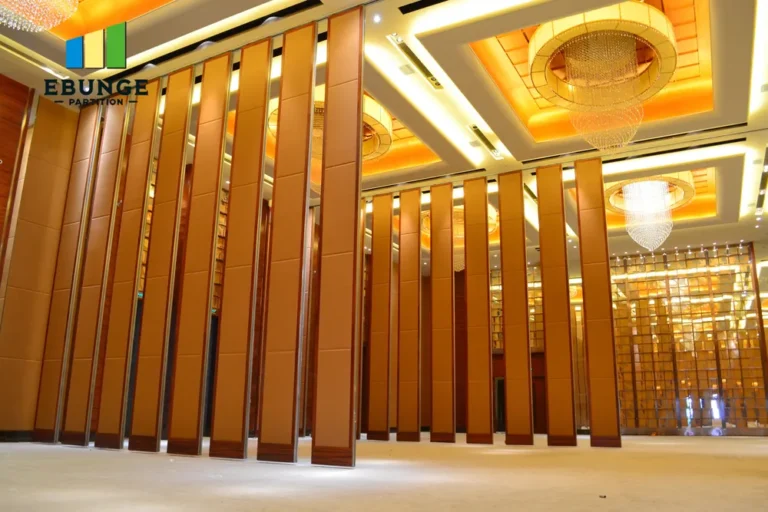
Another critical aspect is the track layout. For banquet halls, the track may need to accommodate multiple panels that stack neatly at one or both sides. The layout must be designed to minimize the stacking space while ensuring smooth operation. The supplier should provide a detailed track layout drawing, showing the placement of hangers, trolleys, and stops. This drawing is essential for site coordination, as it guides the installation team on where to fix the track and how to align the panels.
Acoustic Performance Considerations
Acoustic performance is a primary concern in banquet halls, as they are used for events that require sound insulation. The track specification must ensure a tight seal between the partition panels and the floor, ceiling, and walls. This is achieved through perimeter seals and acoustic gaskets, which are integrated into the track system. The specification should clearly state the acoustic target (e.g., STC rating) and how the track contributes to achieving it. However, exact acoustic performance cannot be guaranteed without proper installation and testing on site.
Site Coordination and Installation Risks
One of the biggest risks in installing a sliding partition track is poor site coordination. The track installation must be aligned with the ceiling construction, and any deviations can cause problems with panel alignment and operation. It is crucial to coordinate with the general contractor, the ceiling installer, and the electrical and mechanical trades to ensure that the track support is in place before the ceiling is closed. The track should be installed after the ceiling structure is completed but before the final finishing, to allow for adjustments.
Beam support is another critical factor. The track must be fixed to a structural beam or a properly engineered support system. If the beam is not in the right position, the track layout may need to be modified, which can affect the stacking space and the overall design. Therefore, it is essential to check the beam positions against the track layout drawings before installation begins. Any discrepancies should be resolved with the supplier and the structural engineer.
Preparing for Quotation: What You Need to Provide
To get an accurate sliding partition track specification and quotation, you need to provide the supplier with detailed information. This includes the opening size (width, height, and depth), the number of panels, the panel type (glass, solid, or acoustic), the finish preference, and the acoustic target. Additionally, you should provide architectural drawings and a site plan showing the location of the partition, the ceiling height, and the structural elements. This information allows the supplier to design the correct track system and provide a precise quotation.
It is also helpful to share the project location and timeline, as this can affect delivery and installation scheduling. By providing comprehensive information upfront, you can avoid delays and ensure that the quotation reflects the actual requirements. The supplier can then guide you on the technical specifications and any potential challenges, such as unusual ceiling conditions or limited stacking space.
Share the opening, drawings, finish direction, and privacy target for a project-specific review.
Technical Support and Installation Guidance
Even with a detailed specification, installation can be challenging without proper guidance. A reputable supplier should offer technical support throughout the installation process. This includes providing detailed installation drawings, on-site supervision if needed, and answering any questions that arise. The supplier should also provide a maintenance guide to ensure the long-term performance of the track system. When choosing a supplier, consider their level of technical support, as this can significantly reduce installation risks.
For contractors, it is essential to have a clear understanding of the installation sequence. The track is typically installed first, followed by the panels and the seals. The alignment of the track must be precise, as any deviation can cause the panels to bind or not seal properly. The installation team should use laser levels and other tools to ensure accuracy. The supplier’s guidance can help avoid common mistakes, such as incorrect hanger spacing or improper torque on fixing bolts.

Checklist for Sliding Partition Track Specification
To help you prepare for your project, here is a practical checklist to review before contacting a supplier:
- Measure the opening size accurately (width, height, and depth).
- Determine the number of panels and their configuration (single or multiple).
- Choose the panel type based on acoustic and aesthetic requirements.
- Check the ceiling structure and beam positions for support.
- Verify the floor condition (must be level and free of obstructions).
- Decide on the finish (e.g., wood, laminate, glass) and color.
- Set a realistic acoustic target (e.g., 45-50 STC).
- Prepare architectural drawings and site photos.
- Note any special requirements (e.g., curved track, stacking area).
- Consider maintenance access and cleaning needs.
By going through this checklist, you can ensure that you have all the necessary information to get an accurate specification and quotation. This will also help you compare different suppliers’ proposals effectively.
Comparison Table: Top-Hung vs. Floor-Rail Systems
While this article focuses on top-hung track systems, it is helpful to compare them with floor-rail systems to understand the advantages. The table below summarizes the key differences:
| Feature | Top-Hung Track | Floor-Rail System |
|---|---|---|
| Floor Obstruction | None | Rail on floor |
| Installation Complexity | Requires strong beam support | Easier to install |
| Cleaning and Maintenance | Easier, no floor track | Harder, track can collect dirt |
| Acoustic Performance | Potential for better seal | May have gap under door |
| Load Capacity | High, if supported | Limited by floor track |
This comparison can help you decide which system is more suitable for your project, but always consult with a specialist to confirm the best option for your specific conditions.
Common Questions About Sliding Partition Track Specification
What information do I need to provide for a sliding partition track specification?
You need to provide the opening dimensions, number of panels, panel type, finish preference, acoustic target, and any structural constraints. Additionally, share drawings and site photos to help the supplier design the correct system.
How do I determine the load capacity of the track?
The load capacity is determined by the weight of the partition panels and the track’s design. The supplier will calculate this based on the panel weight and the spacing of the hangers. Ensure that the beam support can handle the total load.
Can the track be installed on any ceiling?
No, the track must be fixed to a structural support, such as a beam or a reinforced ceiling. If the ceiling is not suitable, additional support may be required. Always have a structural engineer verify the support.
What is the typical lead time for a custom track specification?
Lead times vary by supplier and complexity. It is best to ask for a timeline when requesting a quotation. Provide your project schedule to ensure the delivery aligns with your installation plan.
How do I ensure acoustic performance is met?
Acoustic performance depends on the track, seals, and installation quality. The specification should include acoustic sealing details, and the installation must be done precisely. On-site testing may be required to verify performance.
Conclusion
In conclusion, the sliding partition track specification is a critical element for the successful installation of movable partition walls in hotel banquet halls. By understanding the technical requirements, preparing comprehensive information, and coordinating effectively with the supplier and site team, you can minimize risks and ensure a smooth installation. Always work with a supplier that offers technical support and clear guidance. For more information, explore our resources on movable partition walls and installation blogs. If you have specific questions, feel free to contact us for assistance. Additionally, check our installation category for more articles.
Send the opening size and drawings to discuss a differentiated sliding partition track specification solution.