
When you are quoting a hotel banquet hall partition project, the sliding partition track specification is not just a list of dimensions. It is the foundation for a smooth installation, a durable operable wall system, and a successful handover. As a project contractor, you need to translate the architect’s vision into a track layout that supports the wall’s weight, meets acoustic targets, and fits the ceiling structure. This article guides you through the critical technical checks and site coordination steps to prepare a quotation that minimizes installation risk and wins the bid.
Direct answer: For a sliding partition track specification in a hotel banquet hall, focus on three things: verify the structural support for the top-hung track, define the track layout based on the opening and stacking space, and align the acoustic performance with the partition’s seals and gaskets. These steps ensure a safe, functional, and acoustically effective installation.
1. Structural Support: The Non-Negotiable First Step
Before any track specification, confirm the ceiling structure can carry the movable partition wall’s weight. A top-hung track system transfers the entire weight to the overhead structure. For a hotel banquet hall, which may have long spans and heavy acoustic partitions, the beam and slab must be engineered to support both static and dynamic loads. Obtain structural drawings and load calculations from the project engineer. Check the deflection limits: excessive deflection can cause binding or uneven wear on the track.
If the structure is not adequate, you must plan for reinforcement. This could involve adding steel beams or strengthening existing supports. Such modifications impact cost and schedule, so include them in your quotation. Always verify with the structural engineer and document any assumptions.
Need help turning the sliding partition track specification requirements into a practical project layout?
2. Track Layout: Planning for Smooth Operation
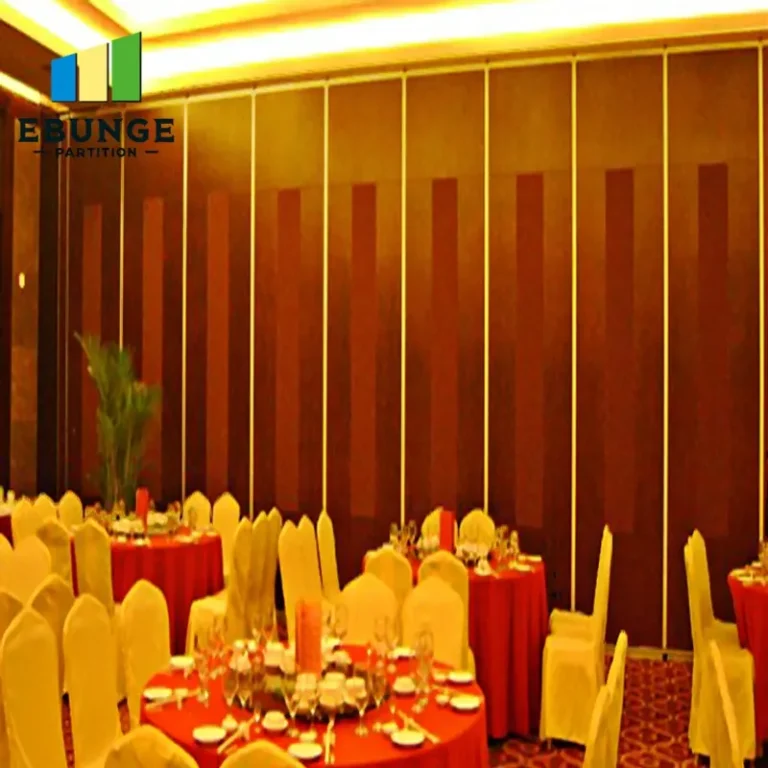
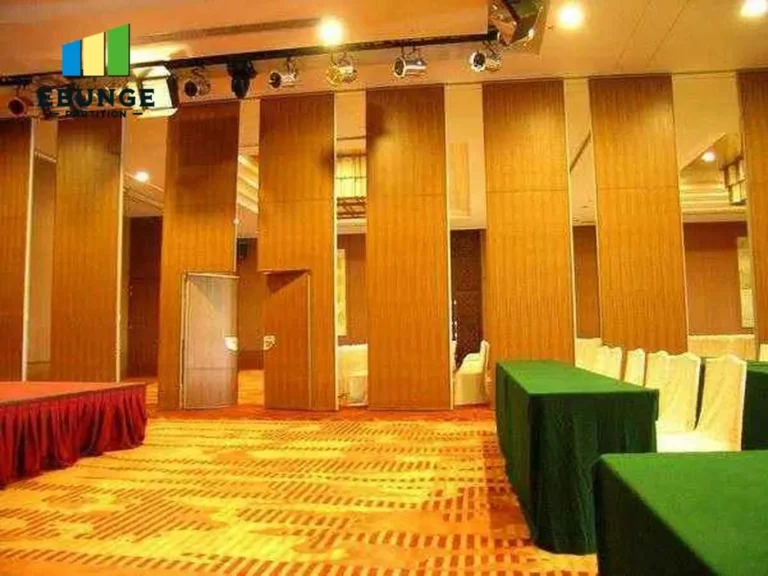
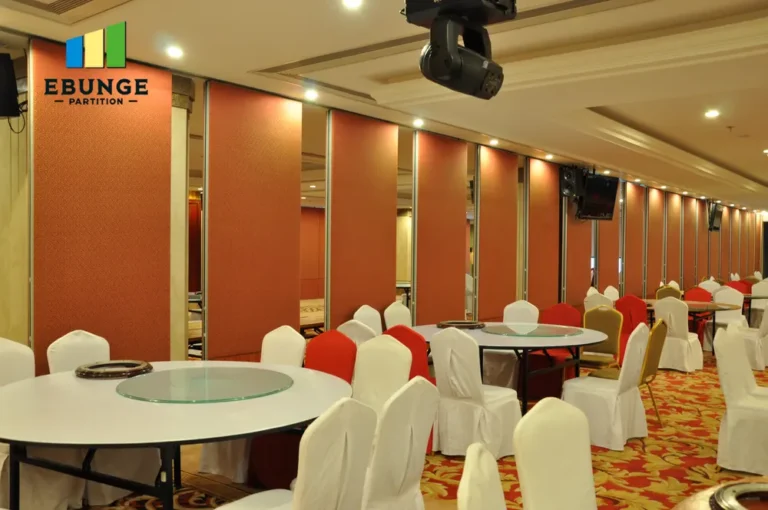
The track layout defines how the partition panels move and stack. For a hotel banquet hall, you often need to divide a large space into smaller rooms. Decide whether the panels will stack at one end, both ends, or in a continuous line. Measure the opening width, ceiling height, and available stacking space. The stacking space must accommodate the folded panels without blocking doorways or columns.
Consider the travel distance: longer runs require more track and more careful alignment. Plan for expansion joints if the track exceeds typical lengths. Also, decide on straight runs versus curved tracks. Curved tracks are possible but add complexity and cost. For most banquet halls, straight tracks are simpler and more reliable.
3. Acoustic Performance: Matching the Partition to the Target
Acoustic performance is a key selling point for a hotel banquet hall. The sliding partition track specification must include effective perimeter seals and bottom seals to achieve the desired sound insulation. The track system should allow for a tight seal at the top and sides. Check the acoustic target (e.g., STC rating) from the project specification. Ensure the partition panels and seals are compatible with the track.
The track itself does not provide acoustic insulation, but it must facilitate a secure closure. Consider the gap between the partition and the floor: a top-hung system without a floor rail typically has a bottom seal that drops to the floor. This seal must be automated or manual, depending on the design. Verify that the track allows for the seal to engage properly.
4. Compatibility with Existing Structure and Finishes
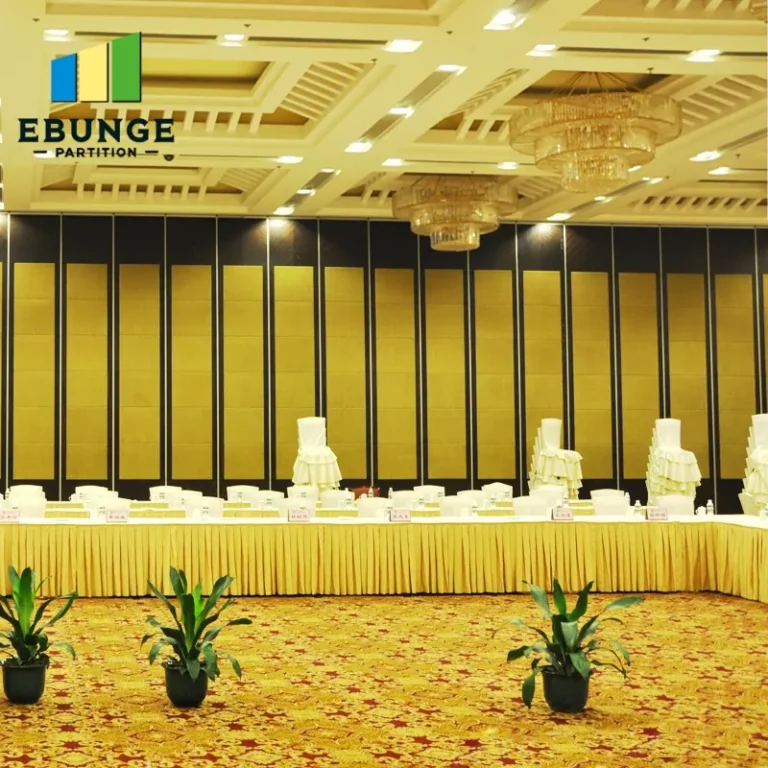
In a renovation project, the existing ceiling, walls, and floor may not be perfectly level or square. The track system must accommodate these tolerances. Use shims and adjustable hangers to level the track. Check the interface with ceiling tiles, lighting fixtures, and HVAC diffusers. The track must not interfere with these elements.
Also, consider the finish of the partition panels. They should match the interior design of the banquet hall. Track finishes are typically aluminum, but you can choose painted or anodized options. Coordinate with the interior designer to ensure the track is visually appealing, as it is visible when the partition is open.
5. Installation Complexity and Site Coordination
Plan the installation sequence to minimize disruption. For a hotel, the banquet hall may be operational, so you need to work in phases. Coordinate with the general contractor on access, storage, and working hours. The track installation requires precise measurements and alignment. Use laser levels and surveying equipment to ensure accuracy.
Site coordination also involves other trades: electrical, mechanical, and fire protection. For example, sprinkler heads and smoke detectors must be relocated if they interfere with the partition. Plan for these adjustments early to avoid delays.
Share the opening, drawings, finish direction, and privacy target for a project-specific review.
6. Maintenance Requirements and Long-Term Durability
Choose a track system that is easy to maintain. The track should be accessible for cleaning and lubrication. Wheels and hangers should be replaceable without dismantling the entire wall. For a hotel, maintenance downtime is costly, so opt for components with a proven track record.
Discuss maintenance with the supplier: what routine checks are needed? Are there wear parts? The sliding partition track specification should include a list of recommended spare parts. Also, consider the warranty terms. While we cannot guarantee specific warranties, you should clarify the coverage and duration with the supplier.
7. Budget, Timeline, and Quotation Readiness
Your quotation must cover all costs: materials, labor, equipment, and any structural modifications. Obtain firm pricing from suppliers, but allow for contingencies. The timeline should include fabrication, delivery, and installation. For a hotel project, speed may be critical, but do not compromise on quality.
To get an accurate quote, you need to provide the supplier with detailed information: opening size, drawings, acoustic target, finish preference, and project location. This is where your specification becomes a quotation document. Use a checklist to ensure you have all the data.
8. Practical Checklist for Sliding Partition Track Specification
| Check Item | Details to Confirm |
|---|---|
| Opening size | Width, height, and number of openings |
| Structural support | Beam size, load capacity, deflection limits |
| Track layout | Straight or curved, stacking space, travel distance |
| Acoustic target | STC rating, seal requirements |
| Finish | Panel and track finish, color, material |
| Site conditions | Levelness, obstructions, coordination with other trades |
| Maintenance | Access, spare parts, warranty terms |
| Timeline | Fabrication, delivery, installation schedule |
9. Conclusion: Turning Specifications into a Winning Bid
A well-prepared sliding partition track specification is your blueprint for a successful installation. By focusing on structural support, track layout, acoustic performance, and site coordination, you reduce risk and build confidence with your client. Remember to verify all values from project documents and communicate clearly with your supplier. For more guidance on movable partition walls, explore our resources on movable partition walls and installation blogs. When you are ready to discuss your project, contact our team for expert advice.
Frequently Asked Questions
What is the typical weight capacity of a sliding partition track?
Can a sliding partition track be installed on a suspended ceiling?
How do I determine the acoustic rating of the partition?
What is the difference between a top-hung and floor-mounted track?
How much maintenance does a sliding partition track require?
Send the opening size and drawings to discuss a differentiated sliding partition track specification solution.