
When you supply operable wall systems for hotel banquet halls, the sliding partition track specification is not just a technical detail—it is the backbone of the entire installation. A poorly specified track can lead to costly on-site adjustments, delayed handovers, and dissatisfied clients. As a building material distributor, your ability to interpret and communicate track specifications directly impacts your quotation accuracy and project success. This article focuses on the critical decisions you need to make when specifying sliding partition track systems for hotel banquet halls, ensuring you ask the right questions and prepare for a smooth installation.
In short: A robust sliding partition track specification for a hotel banquet hall must address load capacity, top-hung design, acoustic sealing, and site-specific coordination. It should be based on verified structural assessments, clear drawings, and precise acoustic targets. As a distributor, you must confirm the opening size, ceiling structure, and panel compatibility before finalizing any quotation.
1. Why the Sliding Partition Track Specification Matters for Distributors
For distributors, the track specification is your roadmap to a successful order. It determines the structural requirements, the type of top-hung system, and the level of acoustic performance you can promise. Without a detailed specification, you risk underestimating installation complexity and overpromising on performance. The specification also sets the basis for your quotation, so it must be comprehensive enough to cover all components: track, trolleys, suspension brackets, and seals.
Need help turning the sliding partition track specification requirements into a practical project layout?
2. Key Technical Elements in a Track Specification
When reviewing a sliding partition track specification, focus on these core elements:
- Load capacity: The track must support the weight of the wall panels, including any additional finishes or insulation. Confirm the total load per meter and ensure the beam above can handle it.
- Top-hung system: Most hotel banquet halls prefer a top-hung track without a floor rail, as it offers a clean, barrier-free floor. The specification should detail the trolley design and rail profile.
- Acoustic performance: The track and its seals contribute to the overall sound insulation. Specify the required acoustic rating (e.g., STC) and ensure the track design supports the gaskets and perimeter seals.
- Compatibility: The track must match the panel type (e.g., glass, solid, or mixed) and the stacking configuration. Verify that the track profile accommodates the panel thickness and edge details.
3. Installation Risks and How the Specification Mitigates Them
The most common installation risks for sliding partition tracks are beam support, track layout, and site coordination. A detailed specification addresses these by providing:
- Structural drawings: Showing the exact load points and required beam reinforcement.
- Track layout: Including curves, switches, and storage pockets, with precise dimensions.
- Site coordination: Detailing the sequence of installation and interface with other trades (ceiling, electrical, HVAC).
As a distributor, you should always request these details from the project consultant before quoting. If they are missing, ask for them.
4. Acoustic Performance and Track Sealing
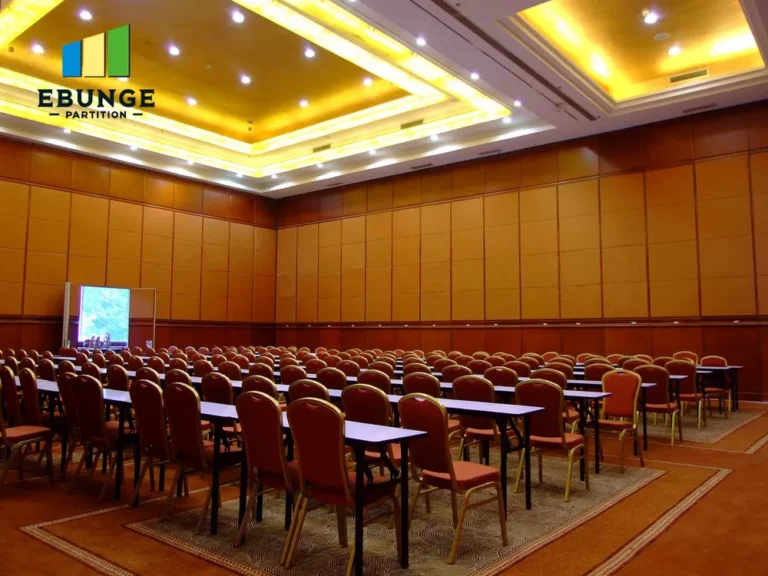
Hotel banquet halls often require high acoustic isolation to prevent sound leakage between rooms. The track specification must include the type of seals (perimeter, bottom, and vertical) and their compression characteristics. For a top-hung system, the bottom seal is critical—it must lower automatically to close the gap without a floor track. Ensure the specification matches the acoustic target (e.g., STC 45-50) and that the track profile allows for effective sealing.
5. Maintenance and Durability Considerations
Buyers often overlook maintenance, but it affects long-term satisfaction. The specification should mention the track material (e.g., galvanized steel or aluminum), corrosion resistance, and the ease of replacing trolley wheels or seals. A durable track reduces callbacks and enhances your reputation. Ask about the expected lifecycle and whether spare parts are readily available.
6. Cost vs. Quality: What to Evaluate
Balancing cost and quality is a major concern for distributors. A cheaper track may save money upfront but lead to higher installation costs or premature failure. Evaluate the specification against these factors:
- Material thickness and finish
- Precision of components (trolleys, hangers)
- Supplier reputation and support
- Warranty terms (do not assume—confirm)
Always request a detailed breakdown of components and compare based on total cost of ownership, not just the initial price.
7. Preparing Your Quotation: What Information to Request
To avoid guesswork and ensure an accurate quotation, gather the following from the client or consultant:
- Opening size: Width, height, and number of panels
- Drawings: Architectural and structural plans showing the track path and support points
- Acoustic target: Required STC or Rw rating
- Finish preference: Panel surface material and color
- Project location: To assess logistics and site conditions
Providing this information upfront helps the manufacturer give you a precise specification and avoids costly revisions.
Share the opening, drawings, finish direction, and privacy target for a project-specific review.
8. Supplier Reliability and Support
Your choice of supplier is as important as the track itself. Look for a manufacturer that offers:
- Custom project coordination
- Technical drawings and installation guidance
- Responsive communication
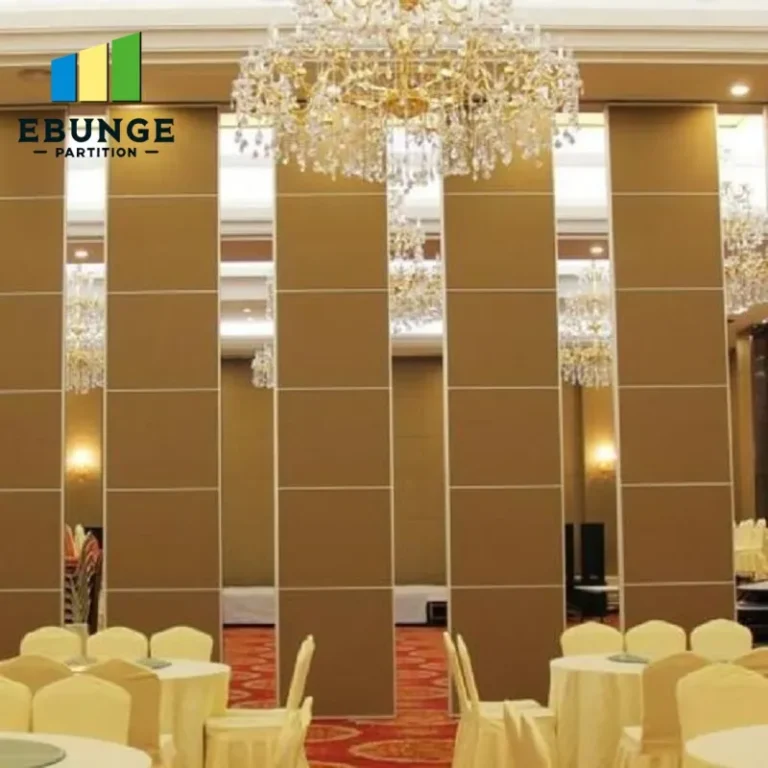
For example, movable partition wall systems often require bespoke solutions. A reliable supplier will help you navigate the specification and ensure compatibility with your project.
9. Practical Checklist for Track Specification Review
| Checklist Item | Details to Confirm |
|---|---|
| Load capacity | Total weight of panels and hardware per meter |
| Beam support | Structural reinforcement required above the track |
| Track layout | Curves, switches, stacking area dimensions |
| Acoustic seals | Type and compression of perimeter and bottom seals |
| Panel compatibility | Track profile matches panel thickness and edge profile |
| Maintenance access | Ease of replacing trolley wheels or seals |
| Supplier support | Drawings, installation guidance, and after-sales service |
10. Understanding the Top-Hung Track System
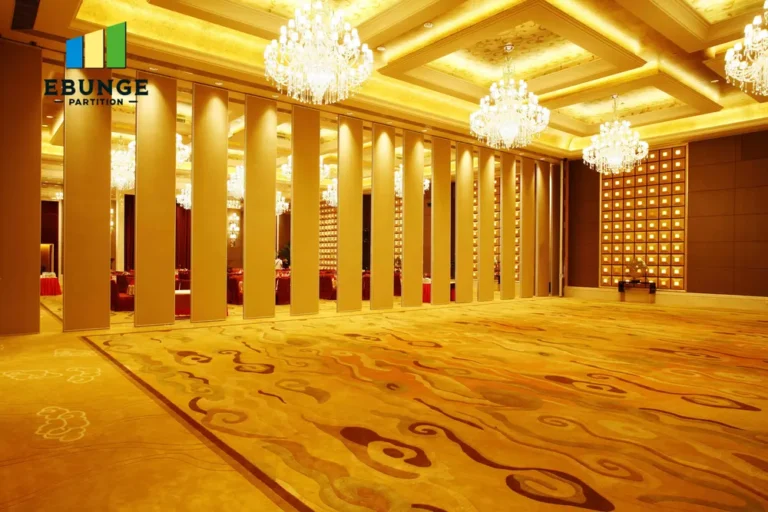
A top-hung track system is the preferred choice for hotel banquet halls because it leaves the floor unobstructed, offering design flexibility and safety. The specification should clearly state the rail profile, trolley type, and suspension method. It should also include details on how the panels are guided at the floor level—often using a floor guide or pin, which does not require a track. Ensure the specification covers the interaction between the top-hung system and the floor guide to prevent misalignment.
11. Common Specification Pitfalls to Avoid
Even experienced distributors can miss critical details. Watch out for these pitfalls:
- Assuming standard dimensions—always verify the opening size and ceiling height.
- Overlooking the weight of acoustic insulation or decorative finishes.
- Ignoring the need for seismic or wind load calculations in certain regions.
- Not accounting for the stacking space—some configurations require more room than expected.
A thorough review of the specification can prevent these issues.
12. The Role of Custom Movable Walls
In hotel banquet halls, custom movable walls are often required to fit irregular spaces or achieve specific acoustic ratings. The track specification must be adaptable to custom panel sizes and shapes. Work with a manufacturer that can provide tailored solutions, such as operable wall systems designed for large openings. This ensures the final installation meets the exact needs of the project.
Conclusion
In summary, a well-defined sliding partition track specification is essential for a successful hotel banquet hall project. It protects you from installation risks, ensures acoustic performance, and helps you deliver a reliable product. Always base your quotation on verified data and request all necessary documentation from the client. For further guidance, explore our blogs or contact our team for custom project support.
Frequently Asked Questions
What is the typical load capacity for a sliding partition track in a hotel banquet hall?
How does a top-hung track system achieve acoustic sealing without a floor track?
What information do I need to provide to get an accurate quotation for a sliding partition track?
How can I ensure the track is compatible with my chosen wall panels?
What maintenance is required for a sliding partition track?
For this buyer review, sliding partition track specification should be checked against the confirmed opening, drawings, operating plan, and project specification.
Send the opening size and drawings to discuss a differentiated sliding partition track specification solution.