
When a hotel banquet hall project reaches the track specification stage, the decisions made here determine whether the operable wall system performs reliably for decades. For building material distributors, understanding the nuances of sliding partition track specification is not just about technical accuracy—it is about reducing installation risk, ensuring beam support, and streamlining site coordination. This guide answers the questions buyers ask most, helping you prepare for quotations and avoid costly surprises.
In short: Sliding partition track specification for a hotel banquet hall must define the track layout, beam attachment points, clear opening sizes, acoustic targets, and finish preferences. It should also include a detailed site survey to confirm structural support and coordination with other trades. By providing these details upfront, you enable accurate quotations and smooth installation.
Why Track Specification Sets the Foundation for Your Operable Wall System
The track is the backbone of any movable partition wall. In a hotel banquet hall, where space flexibility and acoustic privacy are critical, the track specification influences everything from daily operation to long-term maintenance. A poorly specified track can lead to misalignment, excessive noise transfer, and premature wear. For distributors, getting the specification right from the start reduces the risk of change orders and ensures client satisfaction.
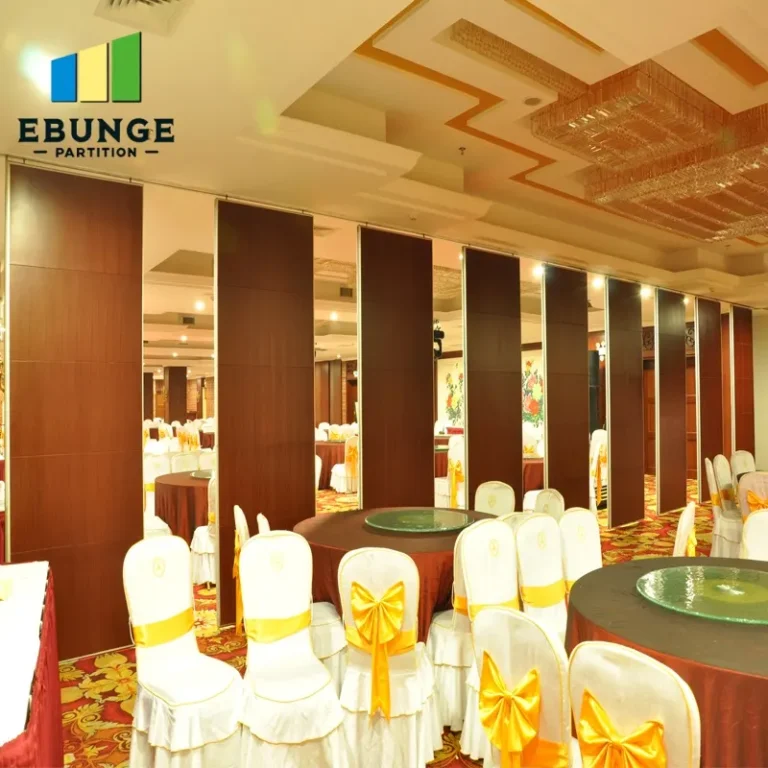
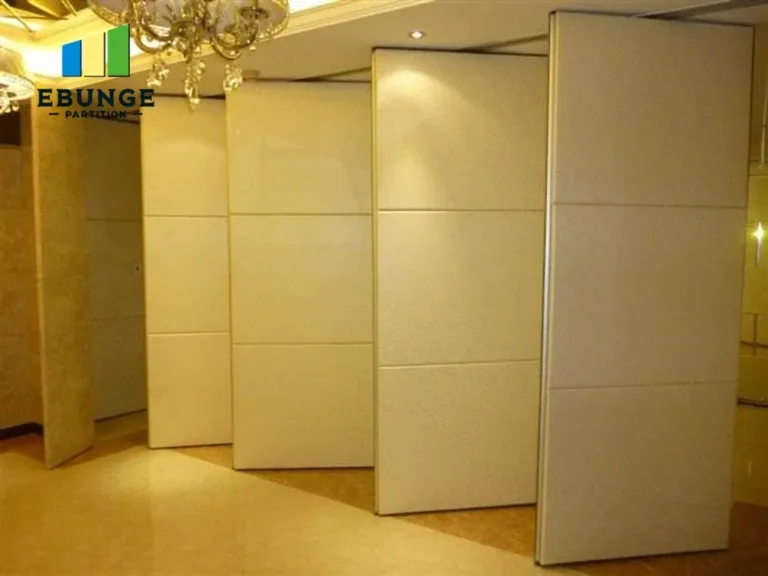
Consider the top-hung track system, which is a common choice for banquet halls because it eliminates the floor rail, creating a seamless floor surface that is easy to clean and safe for guests. However, this system requires precise beam support and careful layout planning. The track must be engineered to carry the weight of the panels and to distribute loads evenly across the supporting structure.
Need help turning the sliding partition track specification requirements into a practical project layout?
Key Technical Requirements for Sliding Partition Track Specification
When you prepare a sliding partition track specification, several technical elements must be addressed. These include the track profile, hanger type, and the number of track runs. For a hotel banquet hall, you will likely need a top-hung system that can support panels up to a certain height and weight. The track should be made of high-strength aluminum or steel, with a smooth rolling surface to ensure quiet operation.
Acoustic performance is another crucial factor. The track must accommodate seals that compress against the floor and ceiling to achieve the desired sound insulation. The specification should state the acoustic target (e.g., STC rating) and require that the track and panel system be tested together to meet that target. However, exact ratings must be confirmed from project drawings and test documentation—do not rely on generic claims.
Beam Support and Structural Considerations
Before specifying the track, a structural engineer must assess the ceiling beams to ensure they can support the additional load. The track layout should be designed to align with beam positions, minimizing the need for costly reinforcements. In a hotel banquet hall, where ceiling heights are often generous, the track may need to be suspended from the structure above. The specification should include the required beam size, spacing, and attachment method.
Site coordination is essential. The track installation must be scheduled to avoid conflicts with HVAC ducts, sprinkler systems, and lighting. A detailed track layout drawing, showing the exact position of every hanger and connection, helps the general contractor coordinate these trades.
Track Layout and Configuration for Hotel Banquet Halls
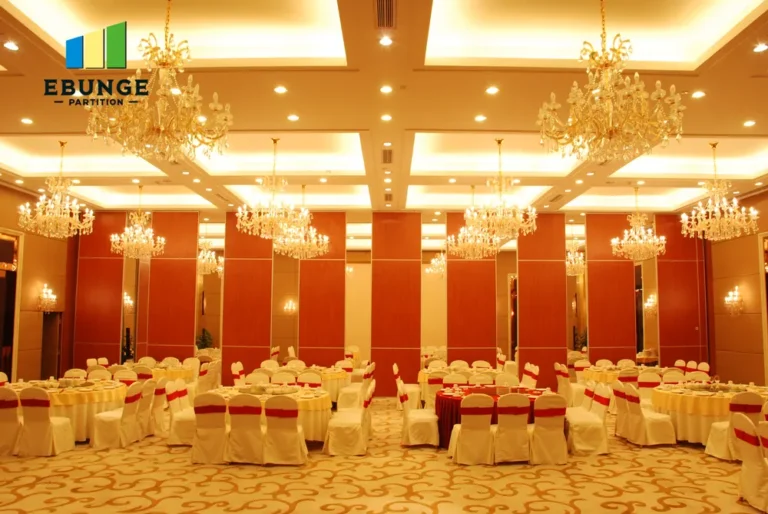
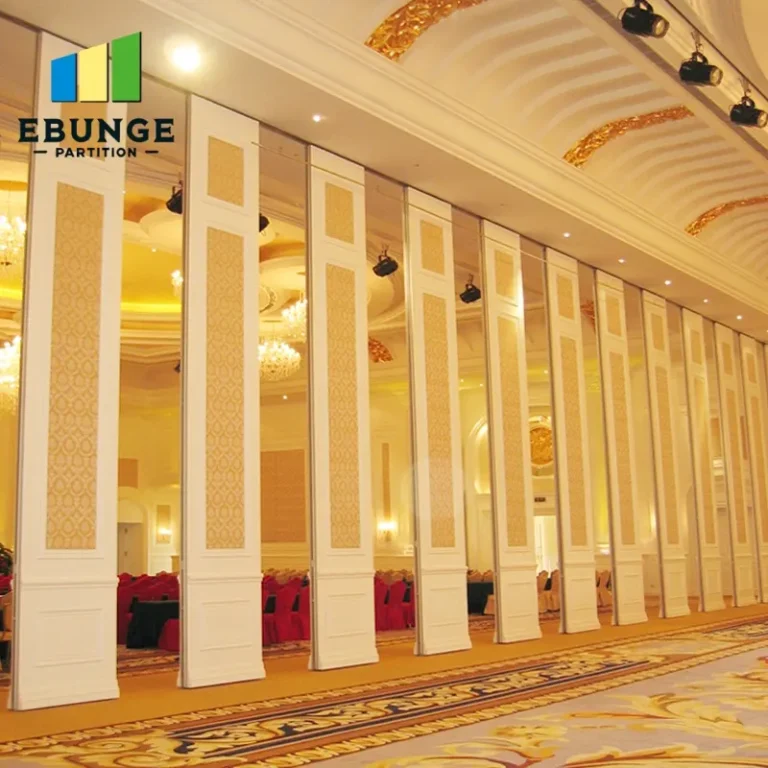
The layout of the sliding partition track determines how the wall segments stack and move. For a hotel banquet hall, you might need straight runs, curves, or even a combination. The specification should include the track radius, the number of panels, and the stacking area. It should also specify clearances for the panels to move without obstruction.
In many banquet halls, the operable wall is used to divide the space into smaller meeting rooms or to open up the full hall for large events. This requires a track system that can handle frequent operation and provide smooth, quiet movement. The specification should state the expected cycle life of the track and hangers, based on the projected usage.
Installation Risk and Site Coordination: What Distributors Must Communicate
Installation risk is a major concern for buyers. A track that is not installed correctly can cause panels to bind or drop, leading to safety hazards and costly repairs. To mitigate this, the specification should include a pre-installation site survey to verify beam alignment and ceiling flatness. It should also outline the sequence of installation, including coordination with other trades.
For example, the track must be installed before the ceiling is finished, but after the structural framing is in place. The specification should require that the general contractor provides access to the ceiling area and that the track installer works closely with the electrical and mechanical contractors to avoid conflicts.
Another risk is the alignment of the track with the floor. Even a slight deviation can cause the panels to drag or the seals to fail. The specification should include tolerances for track alignment and leveling, and it should require a final adjustment after installation.
Quotation Readiness: What Information You Need to Provide
To get an accurate quotation, you need to provide specific details about your project. This includes the opening size (width and height), the number of panels, the acoustic target, and the finish preferences. You should also provide architectural drawings showing the ceiling structure and any obstructions. The more information you provide, the more precise the quote will be.
When you contact a supplier, be ready to share:
- Opening size and configuration (e.g., single opening, multiple openings)
- Ceiling height and beam locations
- Acoustic performance target (e.g., STC rating)
- Finish preferences (e.g., laminate, veneer, paint)
- Project location and timeline
This information allows the supplier to recommend the right track system and provide a detailed quotation, including track length, hanger count, and installation services.
Comparing Track Systems: A Practical Checklist
When evaluating different sliding partition track specifications, use the following checklist to ensure you cover all critical aspects:
| Checklist Item | Details to Confirm |
|---|---|
| Track type | Top-hung vs. floor-guided; ensure top-hung for banquet halls |
| Load capacity | Track and hanger rating must match panel weight |
| Acoustic seals | Type and placement of seals to meet STC target |
| Beam support | Structural assessment and attachment method |
| Layout drawings | Detailed track and stacking layout |
| Installation sequence | Coordination with ceiling, MEP, and flooring |
| Maintenance access | Provision for inspecting and servicing track and hangers |
This checklist helps you compare proposals from different suppliers and ensures that nothing is overlooked.
Share the opening, drawings, finish direction, and privacy target for a project-specific review.
Maintenance Requirements and After-Sales Support
Buyers often worry about maintenance. A well-specified track system should be designed for low maintenance, but it still requires periodic inspection and lubrication. The specification should include a maintenance schedule and recommend spare parts. It should also clarify the after-sales support provided by the supplier, such as technical assistance and availability of replacement parts.
For a hotel banquet hall, where the wall may be used daily, it is wise to have a maintenance agreement. The specification should state the expected service life of the track and hangers, but this must be based on manufacturer data and not generic claims.
Customization Capability and Project Timeline
Every hotel banquet hall is unique, so the track specification must allow for customization. This includes custom track lengths, special finishes, and integration with existing architectural elements. The supplier should be able to produce track to your exact dimensions and provide a timeline that fits your project schedule.
When discussing timeline, consider the lead time for manufacturing and delivery. The specification should include a production schedule and a clear delivery date. Delays in track delivery can hold up the entire project, so it is essential to plan ahead.
Cost Transparency and Avoiding Hidden Charges
Cost transparency is a common concern. To avoid surprises, the quotation should itemize all costs, including track, hangers, seals, installation, and any additional engineering. It should also state what is not included, such as structural reinforcement or ceiling modifications. This clarity helps you budget accurately and compare bids fairly.
Ask the supplier for a breakdown of costs and clarify any assumptions they have made. For example, if they assume a certain beam configuration, but your site is different, the cost may change. By providing accurate information upfront, you can minimize the risk of change orders.
Conclusion: Making Your Sliding Partition Track Specification Effective
In conclusion, a well-prepared sliding partition track specification is essential for the success of your operable wall system in a hotel banquet hall. It reduces installation risk, ensures proper beam support, and facilitates smooth site coordination. By including technical requirements, layout details, and clear communication of your needs, you enable accurate quotations and a timely project.
Remember to provide your opening size, drawings, acoustic target, finish preference, and project location when contacting suppliers. This will help them tailor their proposal to your specific needs. For more information on operable wall systems, explore our Operable Wall System category or read our blog posts for insights. If you have a project in mind, contact us to discuss your requirements.
Frequently Asked Questions
What is the difference between a top-hung track and a floor-guided track?
A top-hung track supports the panels from above, with no floor rail, creating a seamless floor. A floor-guided track uses a rail on the floor to guide the panels, which can be a trip hazard and harder to clean. For hotel banquet halls, top-hung is often preferred for aesthetics and safety.
How do I determine the beam support needed for the track?
You need a structural engineer to assess the ceiling beams and calculate the load from the track and panels. The specification should include beam size, spacing, and attachment method. This is critical to prevent sagging or failure.
What acoustic performance can I expect from an operable wall?
Acoustic performance depends on the panel construction, seals, and track system. You should specify your acoustic target (e.g., STC rating) and ask the supplier for test data. Exact ratings must be confirmed from documentation, not generic claims.
How long does installation typically take?
Installation time varies based on the size and complexity of the system. It can range from a few days to several weeks. The specification should include a detailed installation plan and timeline, coordinated with other trades.
What maintenance is required for a sliding partition track?
Regular maintenance includes cleaning the track, lubricating moving parts, and inspecting hangers and seals. The specification should include a maintenance schedule and recommended spare parts.
For this buyer review, sliding partition track specification should be checked against the confirmed opening, drawings, operating plan, and project specification.
Send the opening size and drawings to discuss a differentiated sliding partition track specification solution.