
When planning a conference room operable wall system, the sliding partition track specification is the anchor of the entire installation. It determines load capacity, acoustic sealing, and long-term durability. For project contractors, getting this specification right is not just about choosing a track—it is about managing installation risk, coordinating site conditions, and preparing a quotation that is both competitive and accurate. This article guides you through the critical decisions, technical checks, and documentation needed to specify a top-hung sliding partition track for a conference room, ensuring you avoid costly surprises and communicate effectively with suppliers.
Direct answer: To specify a sliding partition track for a conference room, you must first determine the wall panel weight, width, and stacking configuration. Then, verify the structural beam capacity for top-hung loads, select a track with adequate load rating and acoustic sealing provisions, and confirm compatibility with the chosen wall panels. Finally, prepare a detailed inquiry with opening size, drawings, acoustic target, finish preference, and project location to receive accurate quotations.
Why the Track Specification Drives Quotation Accuracy
For contractors, the track specification is the basis for cost estimation and installation planning. A vague specification leads to unclear quotations, potential under-specification, and site conflicts. Suppliers need precise data to recommend the right track profile, hanger spacing, and anchoring method. When you provide a complete specification, you reduce the risk of change orders and delays. The sliding partition track specification also influences acoustic performance—the track and its seals must work with the wall panels to achieve the desired sound insulation. Without a clear specification, you cannot compare supplier proposals fairly or ensure that the installed system meets the client’s expectations.
Need help turning the sliding partition track specification requirements into a practical project layout?
Step-by-Step: From Opening to Track Selection
Before contacting any supplier, gather the following information from the project drawings and site survey:
- Opening size: Width, height, and clear dimensions of the conference room opening.
- Wall panel details: Number of panels, panel width, height, weight, and stacking configuration (side or end stack).
- Acoustic target: Required sound transmission class (STC) or Rw value, as specified by the architect or acoustic consultant.
- Finish preference: Panel finish (e.g., laminate, veneer, fabric) and track finish (e.g., aluminum, painted).
- Structural information: Beam type, location, and capacity for top-hung loads.
- Site constraints: Access for installation, ceiling void space, and any obstructions.
This data forms the core of your inquiry. It enables suppliers to provide a tailored sliding partition track specification, not a generic one. Remember, the more precise your data, the more accurate the quotation.
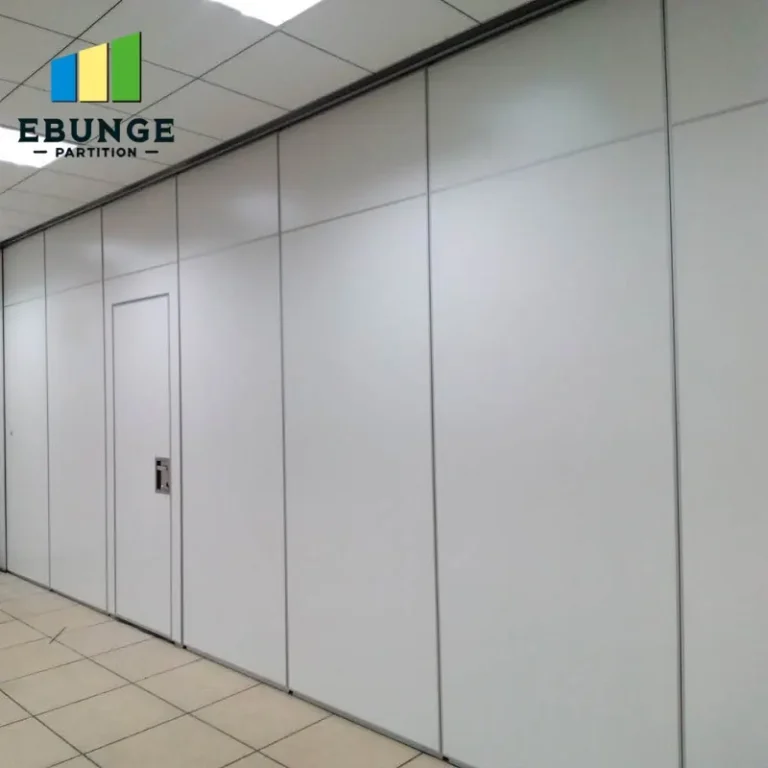
Critical Technical Checks for Top-Hung Track Systems
Top-hung track systems are preferred for conference rooms because they eliminate floor rails, enhancing safety and aesthetics. However, they impose significant loads on the building structure. Here are the critical checks:
Beam Support and Load Capacity
Each hanger transfers the panel weight to the track, which then transfers it to the beam. You must verify that the beam can support the dead load of the wall system plus dynamic loads during operation. Consult a structural engineer if necessary. The track’s load capacity is rated in kilograms per meter or per hanger; ensure it exceeds the total panel weight per section. Do not assume that a standard track will suffice—always match the track rating to the actual panel weight.
Track Material and Quality
Track material affects durability and smooth operation. Extruded aluminum is common for its corrosion resistance and strength. Check the alloy and temper, and ensure the track profile is designed for the specific hanger system. Low-quality tracks may deform over time, causing binding and acoustic leaks. Ask the supplier for material specifications and test reports, but do not rely solely on marketing claims—request technical data sheets.
Acoustic Sealing and Compatibility
The track must accommodate acoustic seals that compress against the floor and ceiling to achieve the required sound insulation. The track’s design should allow for perimeter seals without interfering with panel movement. Also, verify that the track profile is compatible with the wall panel’s top guide and hanger brackets. Incompatible components can lead to excessive friction, noise, and premature wear.
Installation Complexity and Site Coordination
Installation of a top-hung track requires precise alignment and anchoring. The track must be level and straight, or the panels will not operate smoothly. Site coordination is essential: the track installation often happens before ceiling finishing, so schedule it accordingly. Discuss with the supplier the installation method, required tools, and any special procedures. Ask about the number of installers and estimated time, but do not expect a firm commitment without a site visit. For complex projects, consider having the supplier provide installation supervision or a detailed installation drawing.

Quotation Readiness: What to Include in Your Inquiry
To get comparable quotations, structure your inquiry with the following:
- Project name and location
- Opening size and panel configuration
- Acoustic target (e.g., STC 45)
- Finish and color preferences
- Required delivery date
- Request for a detailed specification including track profile, hanger spacing, and anchoring details
- Request for installation guidance or drawings
Also, ask about warranty terms and after-sales support, but do not expect specific promises without negotiation. A clear inquiry helps suppliers respond accurately and reduces back-and-forth communication.
Share the opening, drawings, finish direction, and privacy target for a project-specific review.
Common Pitfalls in Track Specification
Avoid these mistakes that often lead to installation problems:
- Underestimating panel weight: Always use actual panel weights, not estimates.
- Ignoring deflection: The track may bend under load if the beam is not rigid enough. Check deflection limits.
- Overlooking acoustic seals: The track must allow for seals to be effective; otherwise, acoustic performance suffers.
- Assuming compatibility: Not all tracks work with all panels. Verify compatibility with the panel manufacturer.
- Skipping site survey: A remote specification without site data can miss critical constraints.
By addressing these pitfalls, you reduce the risk of rework and client dissatisfaction.

Checklist for a Robust Sliding Partition Track Specification
Use this checklist when preparing your specification:
| Item | Details to Confirm | Status |
|---|---|---|
| Opening dimensions | Width, height, clearances | ☐ |
| Panel weight | Total weight per section | ☐ |
| Beam capacity | Structural engineer’s approval | ☐ |
| Track load rating | Exceeds panel weight | ☐ |
| Acoustic seals | Compatible with track and panels | ☐ |
| Finish and material | Aluminum alloy, powder coating | ☐ |
| Installation plan | Site access, sequence | ☐ |
| Inquiry documents | Drawings, specifications, contact info | ☐ |
This checklist ensures you have covered all bases before sending inquiries.
Maintenance and Durability Considerations
Track maintenance is minimal but essential for longevity. Regular inspection of hangers, seals, and track alignment prevents issues. Choose a track with replaceable wear components, and ask the supplier for maintenance guidelines. Durability depends on material quality and installation precision. A well-specified track can last decades, but only if installed correctly and maintained. Discuss with the supplier the expected lifespan and any recommended service intervals.

Frequently Asked Questions
1. What is the standard load capacity for a sliding partition track?
Load capacity varies widely based on track profile and material. It is not a standard value; it must be calculated from the panel weight and hanger spacing. Always refer to the manufacturer’s load tables.
2. Can I use a floor rail if the ceiling cannot support the load?
Yes, but floor rails are not preferred in conference rooms due to trip hazards and cleaning issues. If the ceiling is inadequate, you may need to reinforce the beam or choose a different track system.
3. How do I achieve a specific acoustic rating with a top-hung track?
Acoustic performance depends on the wall panel, perimeter seals, and track design. You must specify the target STC and ensure all components are compatible. The track must allow for effective sealing at the top and bottom.
4. What information does the supplier need to provide a quotation?
Suppliers need the opening size, panel configuration, weight, acoustic target, finish, and project location. Drawings and site conditions are also helpful. Without these, the quotation may be inaccurate.
5. How long does installation take for a conference room partition?
Installation time depends on the system complexity, number of panels, and site conditions. It is not possible to give a universal time. Ask the supplier for an estimate based on your specific project.
Conclusion: From Specification to Successful Installation
The sliding partition track specification is not just a technical detail; it is the foundation of a successful operable wall system. By thoroughly assessing structural support, track quality, acoustic sealing, and compatibility, you minimize installation risks and ensure a smooth process. A well-prepared inquiry with complete data leads to accurate quotations and better supplier collaboration. For further guidance, explore our resources on movable partition walls and installation best practices. If you have a project in mind, contact our team for expert advice and detailed specifications tailored to your conference room needs.
For this buyer review, sliding partition track specification should be checked against the confirmed opening, drawings, operating plan, and project specification.
Send the opening size and drawings to discuss a differentiated sliding partition track specification solution.