
When planning a hotel banquet hall, the sliding partition track specification is one of the most critical decisions a building material distributor will make. It determines not only the smooth operation of the operable wall system but also the safety, acoustics, and long-term maintenance of the space. This guide is designed to help you ask the right questions, prepare accurate quotations, and avoid costly installation risks. We cover the essential technical requirements, from load capacity to track layout, and provide clear guidance for coordinating with architects, engineers, and contractors. By the end, you will be equipped to specify with confidence and convert inquiries into successful projects.
Direct answer: A robust sliding partition track specification for a hotel banquet hall must address load capacity, beam support, track layout, acoustic performance, material quality, installation time, maintenance, and compatibility with wall panels. It should be based on verified project drawings and site conditions, and it must facilitate coordination among all parties to minimize installation risk.

Why the Track Specification Is the Backbone of Your Operable Wall System
The track is the most heavily stressed component of any operable wall system. It supports the entire weight of the partition panels and must withstand frequent operation, dynamic loads, and potential seismic forces. For a hotel banquet hall, where the wall may be moved daily, a poorly specified track can lead to misalignment, excessive noise, premature wear, or even safety hazards. A comprehensive sliding partition track specification ensures that the track is engineered to handle the specific panel weight and movement frequency, and that it is installed correctly to distribute loads to the building structure.
Need help turning the sliding partition track specification requirements into a practical project layout?
Key Technical Requirements for Hotel Banquet Halls
Before you request a quotation, you need to gather precise data. Here are the core technical parameters that must be defined in your specification:
Load Capacity and Beam Support
Every track system must be designed to support the total weight of the wall panels, including any glazing or finishes. The specification must state the required load capacity in kilograms per meter, and it must be verified against the structural engineer’s calculations. The building’s beam support must be able to carry the point loads from the track suspension points. You should request the beam layout and load-bearing capacity from the architect or structural engineer before finalizing the track specification.
Track Layout and Configuration
The track layout determines how the wall panels stack and move. For banquet halls, you may need straight runs, curves, or intersections. The specification should include a detailed drawing showing the track path, panel stacking positions, and clearances for door openings. It should also specify the radius for curved tracks, if any, and the maximum panel width to ensure smooth operation.
Acoustic Performance
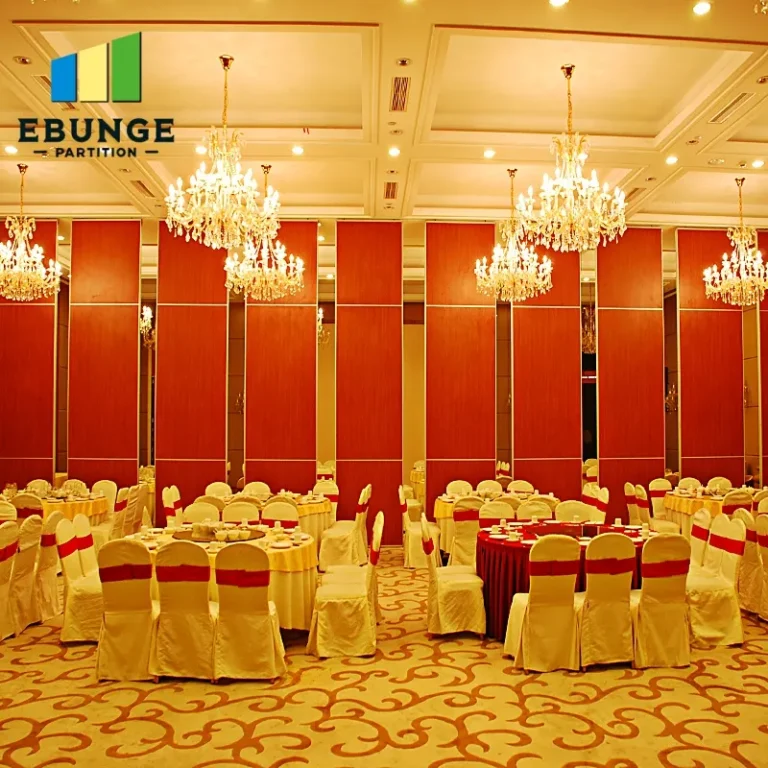
Acoustic separation is a primary function of an operable wall in a banquet hall. The track specification must be compatible with the chosen acoustic partition solutions. This includes the sealing mechanisms at the top, bottom, and vertical joints. The specification should state the required sound transmission class (STC) rating, but exact values must be confirmed from the wall system’s test data and the project’s acoustic consultant. The track must allow for proper sealing without compromising the ease of operation.
Track Material Quality and Finish
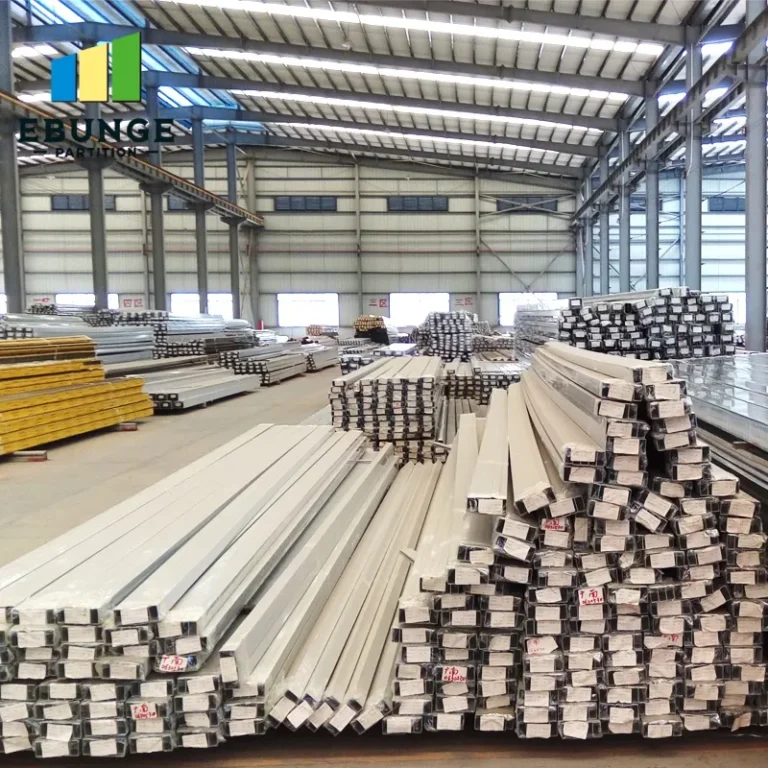
The track material affects durability and maintenance. Typically, extruded aluminum is used for its strength-to-weight ratio and corrosion resistance. The specification should define the alloy, temper, and surface finish. For hotel environments, a powder-coated finish is common, but the color and texture should match the interior design. The specification must also include the track’s profile dimensions and the type of hangers or trolleys used.
Installation Time and Site Coordination
Installation risk is a major concern. The specification should include a detailed installation plan, including the sequence of work, required tolerances, and coordination with other trades. It should state the estimated installation time, but this must be based on the actual site conditions and the contractor’s schedule. The specification should also require a pre-installation site survey to verify beam positions, ceiling heights, and obstructions.
Maintenance Requirements
Regular maintenance is essential for the longevity of the system. The specification should include a maintenance schedule, lubrication points, and inspection procedures. It should also specify the availability of spare parts and the expected service life. For distributors, it is important to clarify what maintenance support the manufacturer provides and what training is required for the facility team.
Compatibility with Wall Panels
Not all tracks work with all wall panels. The specification must ensure that the track is compatible with the panel type, weight, and connection method. This includes the hangers, seals, and any electrical or data wiring that may be integrated into the panels. The specification should reference the wall panel manufacturer’s requirements and ensure that the track system is approved for use with those panels.
Cost, Delivery, and Technical Support Considerations
Beyond the technical details, you need to consider the commercial aspects. The specification should include a clear statement of what is included in the quotation: track, hangers, seals, installation hardware, and any accessories. Delivery lead time is critical for project scheduling, but it must be confirmed with the supplier based on current production capacity. Technical support is also vital: does the supplier provide installation drawings, on-site supervision, or after-sales service? These factors can affect the total cost and the success of the project.
How to Prepare a Quotation-Ready Specification
To get accurate quotations, you must provide the supplier with complete information. Here is a checklist of what to include in your inquiry:
- Opening size and layout: width, height, and number of panels
- Acoustic target: required STC rating or dB reduction
- Finish preferences: color, material, and texture
- Project location: to assess logistics and local regulations
- Drawings: architectural and structural drawings, including beam layout
- Site conditions: ceiling height, obstructions, and access
- Operational requirements: frequency of use, stacking configuration
By providing this data, you enable the supplier to design a system that meets your needs and to provide a precise quotation.
Share the opening, drawings, finish direction, and privacy target for a project-specific review.
Common Specification Pitfalls and How to Avoid Them
Many projects fail due to vague specifications. One common mistake is specifying a track without considering the building’s structural limitations. Another is choosing a track based solely on price, ignoring quality and maintenance costs. To avoid these pitfalls, always work with a reputable supplier who can provide engineering support and who has experience with hotel banquet halls. For more insights, you can read our blog articles on operable wall systems.
Practical Checklist for Your Sliding Partition Track Specification
Use this checklist to ensure you have covered all critical aspects:
| Item | Details |
|---|---|
| Load capacity | Verified against panel weight and beam support |
| Track layout | Drawings with stacking and clearances |
| Acoustic performance | STC rating and sealing method |
| Material and finish | Aluminum alloy, powder coating |
| Installation plan | Sequence, tolerances, and coordination |
| Maintenance | Schedule and spare parts |
| Compatibility | With panels and accessories |
| Commercial terms | Delivery lead time, support, and cost |
Conclusion: Specify with Confidence
A well-crafted sliding partition track specification is your best defense against installation risk and performance issues. By focusing on load capacity, beam support, track layout, acoustic performance, material quality, and site coordination, you can ensure a smooth project and a satisfied client. Remember to verify all exact values with project drawings and supplier documentation. For further guidance on movable partition walls, explore our movable partition wall solutions or contact our team for personalized support.
Frequently Asked Questions
What is the typical load capacity for a sliding partition track in a banquet hall?
The load capacity varies based on panel weight and size. It must be calculated from the panel specifications and verified with the structural engineer. Always request the manufacturer’s load charts and cross-check with your project data.
How do I determine the beam support requirements?
You need the structural drawings showing beam locations and load capacities. The track suspension points must align with beams or be reinforced accordingly. A structural engineer should approve the support design.
Can a sliding partition track be used for curved layouts?
Yes, but curved tracks require special engineering. The radius must be specified, and the panels must be designed to accommodate the curve. This may increase cost and lead time.
What maintenance is required for a top-hung track system?
Regular inspection of hangers, seals, and track alignment is recommended. Lubricate moving parts as per the manufacturer’s schedule. The specification should include a maintenance plan.
How does the track specification affect acoustic performance?
The track must allow for proper sealing at the top and bottom. If the track is not aligned or if the seals are poor, sound leakage will occur. The specification must ensure compatibility with acoustic seals and the required STC rating.
For more information on operable wall systems, visit our Operable Wall System category. If you have specific questions, please contact us.
For this buyer review, sliding partition track specification should be checked against the confirmed opening, drawings, operating plan, and project specification.
Send the opening size and drawings to discuss a differentiated sliding partition track specification solution.