
When you are sourcing an operable wall system for a hotel banquet hall, the sliding partition track specification is not just a technical detail—it is the backbone of the entire installation. For building material distributors, getting this specification right means the difference between a smooth project and costly on-site surprises. This article focuses on the practical decisions you need to make, from load capacity to site coordination, and how to prepare a quotation that stands up to scrutiny. We will guide you through the key technical requirements, common pitfalls, and how to communicate effectively with your clients to ensure a successful project.
Direct answer: The sliding partition track specification for a hotel banquet hall must address load capacity, acoustic sealing, ease of installation, and site-specific coordination. It should be based on verified project drawings and measurements, not assumptions. As a distributor, you need to gather the opening size, ceiling structure, acoustic target, and finish preference before offering a solution. A top-hung track system without a floor rail is often preferred for its flexibility and ease of maintenance, but it requires precise engineering of the overhead support.
Sliding Partition Track Specification: Why the Track Specification Matters for Your Quotation
Your quotation is more than a price list; it is a technical proposal. A detailed sliding partition track specification demonstrates that you understand the project’s demands. For a hotel banquet hall, the track must support the weight of the panels, accommodate frequent operation, and integrate with the building’s structure. If you miss a critical detail, such as the required load capacity or the need for a curved track, your quote may be rejected or lead to expensive change orders. By focusing on the specification, you position yourself as a reliable partner, not just a supplier.
Need help turning the sliding partition track specification requirements into a practical project layout?
Key Technical Requirements for Hotel Banquet Halls
Hotel banquet halls are high-traffic spaces that demand robust and reliable operable wall systems. The track specification must address several critical factors:
Load Capacity and Beam Support
The track must be capable of supporting the weight of the wall panels, including any glazing or insulation. The overhead beam structure must be verified to handle the dynamic loads of moving panels. You should ask for structural drawings and confirm the load-bearing capacity of the ceiling. A top-hung track system distributes the weight to the overhead structure, so you need to ensure that the beam spacing and size are adequate.
Acoustic Performance
The track plays a vital role in the acoustic sealing of the partition. The top and bottom seals must compress against the floor and ceiling to achieve the desired sound insulation. The specification should include the type of seals (e.g., drop seals, perimeter seals) and their acoustic ratings. However, exact acoustic performance can only be validated after installation and testing. You should set realistic expectations with the client and provide data based on similar configurations, but avoid unsupported claims.
Ease of Installation and Maintenance
Consider how the track will be installed. Is it a single continuous track or multiple segments? For long spans, you may need expansion joints. The track should be designed for easy alignment and adjustment. Also, think about maintenance: the track and trolleys should be accessible for inspection and lubrication. A top-hung system without a floor rail simplifies cleaning and reduces trip hazards, which is a selling point for banquet halls.
Site Coordination and Installation Risk
One of the biggest risks in an operable wall project is poor site coordination. The track installation must be coordinated with other trades, such as HVAC, lighting, and sprinklers. You need to know the exact location of these services to avoid clashes. The specification should include a detailed layout drawing showing the track path, clearances, and any obstructions. Also, consider the sequence of work: the track is usually installed after the ceiling grid is in place but before the final finishes. You should provide a clear installation guide and require a site survey before fabrication.
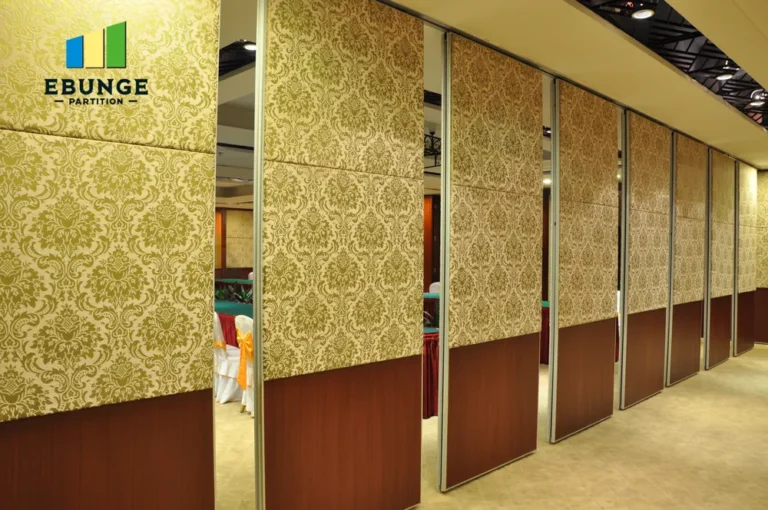
Top-Hung Track System vs. Floor-Mounted Alternatives
For hotel banquet halls, a top-hung track system is often the preferred choice. It eliminates the floor rail, which can be a tripping hazard and a dirt trap. However, it requires a stronger overhead structure. A floor-mounted system might be simpler to install but can interfere with floor finishes and cleaning. Your specification should clearly state which system you are offering and why, based on the project’s requirements. If the client is unsure, you can provide a comparison table to help them decide.
| Feature | Top-Hung Track | Floor-Mounted Track |
|---|---|---|
| Floor obstruction | None | Yes (rail) |
| Structural requirement | High (overhead) | Moderate |
| Maintenance | Accessible overhead | Floor rail cleaning |
| Acoustic sealing | Bottom drop seal | Bottom and top seals |
| Installation complexity | Higher | Lower |
This table is a general guide; the final choice depends on the specific building structure and client preferences.
How to Specify the Track for Your Quotation
When preparing a quotation, you need to include a detailed sliding partition track specification that covers:
- Track type and material (e.g., extruded aluminum)
- Track dimensions and profile
- Load capacity per meter
- Trolley type and spacing
- Seal types and materials
- Finish options (e.g., anodized, painted)
- Installation accessories (brackets, bolts, etc.)
You should also include a line item for engineering support and site survey. This shows the client that you are committed to a successful installation. Remember to state that all load and acoustic values are based on the specific project conditions and must be verified on site.
Common Mistakes to Avoid in Track Specification
Many distributors make the mistake of underestimating the importance of the track specification. Here are some pitfalls:
- Ignoring the ceiling structure and beam spacing
- Assuming a standard track size works for all projects
- Not accounting for acoustic seal compression tolerances
- Overlooking the need for expansion joints on long runs
- Failing to coordinate with other services
Avoid these by asking the right questions and providing a thorough specification. This will reduce installation risk and enhance your reputation.
Share the opening, drawings, finish direction, and privacy target for a project-specific review.
Gathering the Right Information from Your Client
To prepare an accurate quotation, you need to collect specific information from the client. Use a checklist to ensure you cover all bases:
Pre-quotation Checklist
- Opening size (width and height)
- Number of panels and stacking space
- Ceiling structure details (beam type, spacing, load capacity)
- Acoustic performance target (e.g., STC rating)
- Finish preference (color, material)
- Operational requirements (e.g., manual or motorized)
- Site access and installation constraints
- Project timeline and delivery schedule
Ask the client to provide architectural and structural drawings. If they cannot, offer a site survey as part of your service. This information is essential for a precise specification.
Acoustic Partition Solutions: Sealing the Gaps
The track specification directly impacts acoustic performance. The seals must be correctly specified to achieve the desired sound insulation. For a hotel banquet hall, you might need a combination of top, bottom, and vertical seals. The track should accommodate these seals without compromising operation. You should also consider the acoustic performance of the wall panels themselves and how they interface with the track. While you cannot guarantee a specific STC rating without testing, you can design the system to meet the target based on similar installations.
Supplier Reliability and Support
As a distributor, you rely on your suppliers for quality and technical support. When specifying a sliding partition track, choose a supplier that offers:
- Detailed technical data sheets
- Engineering support for custom projects
- Consistent quality control
- Reliable delivery schedules
You can find more information about operable wall systems on our website. For specific project guidance, contact our team.
Conclusion: From Specification to Successful Installation
In summary, the sliding partition track specification is a critical component of your quotation for a hotel banquet hall operable wall system. By focusing on load capacity, acoustic sealing, installation ease, and site coordination, you can reduce risk and build trust with your clients. Always gather detailed project information, provide a clear specification, and offer ongoing support. This approach not only wins projects but also ensures long-term customer satisfaction.
For more insights, explore our articles on movable partition walls and operable wall systems. If you have a project in mind, contact us with your opening size and drawings, and we will help you specify the right solution.
Frequently Asked Questions
What is the typical load capacity of a sliding partition track?
The load capacity varies based on track profile and trolley design. It must be calculated from the weight of the panels and the structural support. Always confirm with the supplier’s engineering data for your specific project.
How do I determine the acoustic performance of a track system?
Acoustic performance is determined by the combination of panels, seals, and installation quality. You can estimate based on similar configurations, but the final rating requires on-site testing. Specify the target and design accordingly.
Can a top-hung track system be used for curved partitions?
Yes, but curved tracks require special engineering and may have limitations on radius and panel weight. Consult with the manufacturer to ensure feasibility.
What information do I need for a quotation?
You need the opening size, ceiling structure details, acoustic target, finish preference, and any special operational requirements. Provide drawings if possible.
How do I ensure a smooth installation?
Coordinate with other trades, conduct a site survey, and follow the manufacturer’s installation guide. A detailed track layout and clear communication with the client are essential.
For further reading, check our movable partition wall page and blog for more technical insights.
For this buyer review, sliding partition track specification should be checked against the confirmed opening, drawings, operating plan, and project specification.
Send the opening size and drawings to discuss a differentiated sliding partition track specification solution.