
When planning a hotel banquet hall, the sliding partition track specification is not just a technical detail—it is a critical decision that affects installation risk, beam support, track layout, and site coordination. For building material distributors, the challenge is to select a system that not only meets acoustic and aesthetic goals but also simplifies procurement and installation. This guide answers the key questions buyers ask, helping you prepare a quotation-ready inquiry that covers opening size, drawings, acoustic targets, finish preferences, and project location.
Direct answer: A complete sliding partition track specification for a hotel banquet hall should include the track system type (top-hung, no floor rail), load capacity calculations based on panel weight and width, compatibility with the ceiling structure (beam support, deflection limits), acoustic sealing requirements (STC target, perimeter seals), finish options, maintenance access, and compliance with local building codes. Always verify exact values from project drawings and structural reports before finalizing.
Why the Track Specification Matters for Hotel Banquet Halls
In a hotel banquet hall, the operable wall system is used frequently, often daily, to divide or open up the space. A poorly specified track can lead to sagging, difficult operation, or acoustic leaks. The top-hung track system, which eliminates the floor rail, is preferred for banquet halls because it allows a clean, uninterrupted floor surface, reducing trip hazards and simplifying cleaning. However, this system places all the load on the ceiling structure, making beam support and track layout critical.
For distributors, understanding these technical requirements helps you guide your clients and avoid costly errors. The sliding partition track specification must be developed in collaboration with structural engineers and the hotel’s project team.
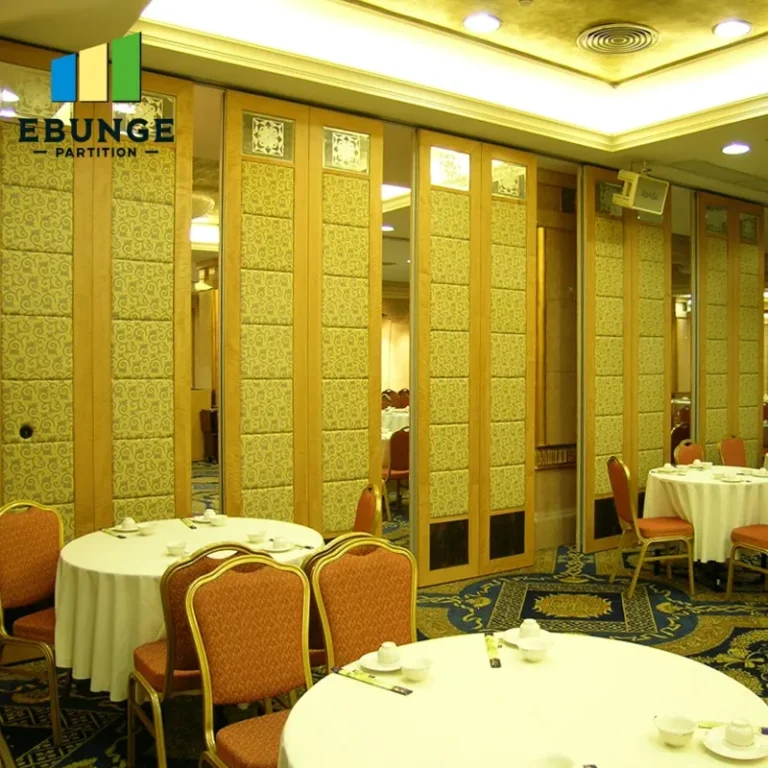
Need help turning the sliding partition track specification requirements into a practical project layout?
Key Elements of a Sliding Partition Track Specification
A robust specification covers more than just the track profile. It includes the complete operable wall system: panels, hangers, seals, and accessories. Here are the essential components:
- Track profile and material: Typically aluminum or galvanized steel, with a smooth running surface.
- Hanger system: Ball-bearing or nylon wheels designed for heavy loads and quiet operation.
- Panel construction: Thickness, core material (e.g., honeycomb or solid), and weight per square meter.
- Acoustic seals: Perimeter and vertical seals to achieve the desired sound insulation.
- Operation mechanism: Manual or motorized, with smooth gliding and safety features.
Each element must be specified with exact values derived from the project’s structural and acoustic requirements.
How to Determine Track Load Capacity for Heavy Panels
One of the first questions buyers ask is, “Will the track support heavy panels?” The answer depends on the track’s load capacity, which is influenced by the panel weight, panel width, and the number of hangers. A general rule is to calculate the total load per meter of track and ensure it does not exceed the manufacturer’s rated capacity. For example, if each panel weighs 200 kg and is 1.2 m wide, the load per meter is approximately 166 kg/m. The track must be rated for at least this load, plus a safety factor (usually 1.5).
Exact load calculations must be based on the actual panel specifications and the track manufacturer’s data. Always request a copy of the track’s load test report or technical data sheet. For banquet halls, panels are often large and heavy, so the track must be robust.
Compatibility with Ceiling Structure and Beam Support
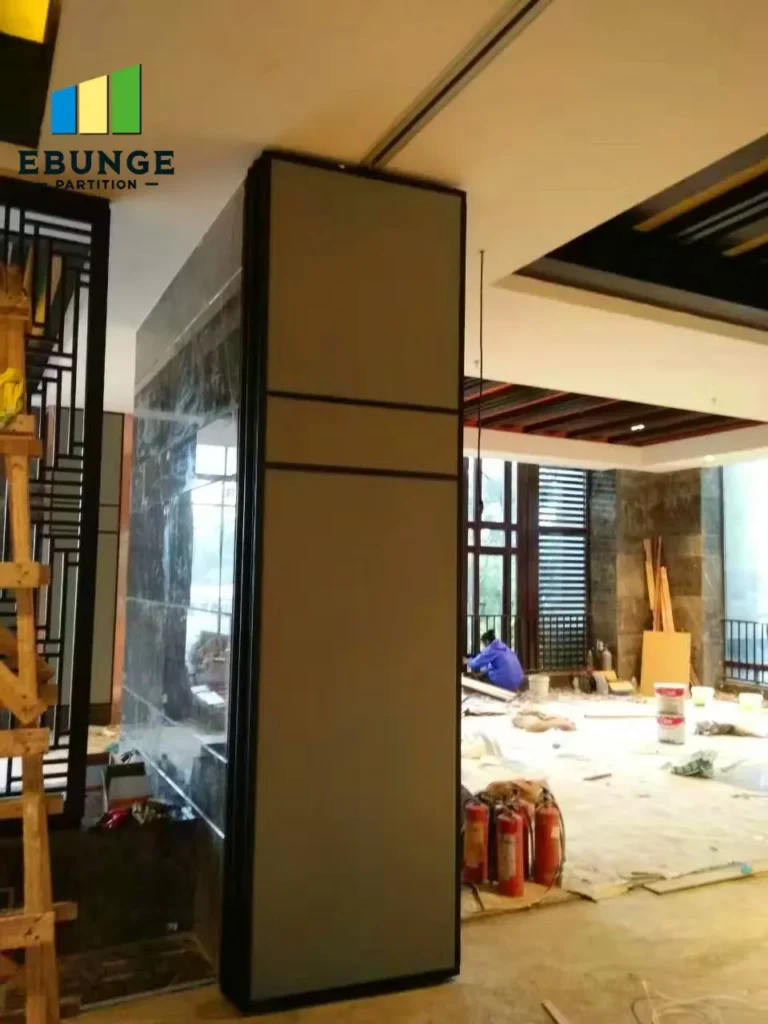
The top-hung track system transfers the entire weight of the wall to the ceiling structure. Therefore, the ceiling must be designed to support this load. This involves checking the beam spacing, the structural capacity of the beams, and the method of attaching the track (e.g., threaded rods, brackets). The track layout must align with the beam positions to distribute the load evenly.
During the specification phase, coordinate with the structural engineer to confirm:
- Beam locations and spacing
- Deflection limits (typically L/360 or less for track support)
- Connection details (e.g., expansion anchors, welded brackets)
Failure to account for these can lead to ceiling sag or even collapse. Always include a structural review in your project timeline.
Acoustic Sealing Effectiveness in Operable Wall Systems
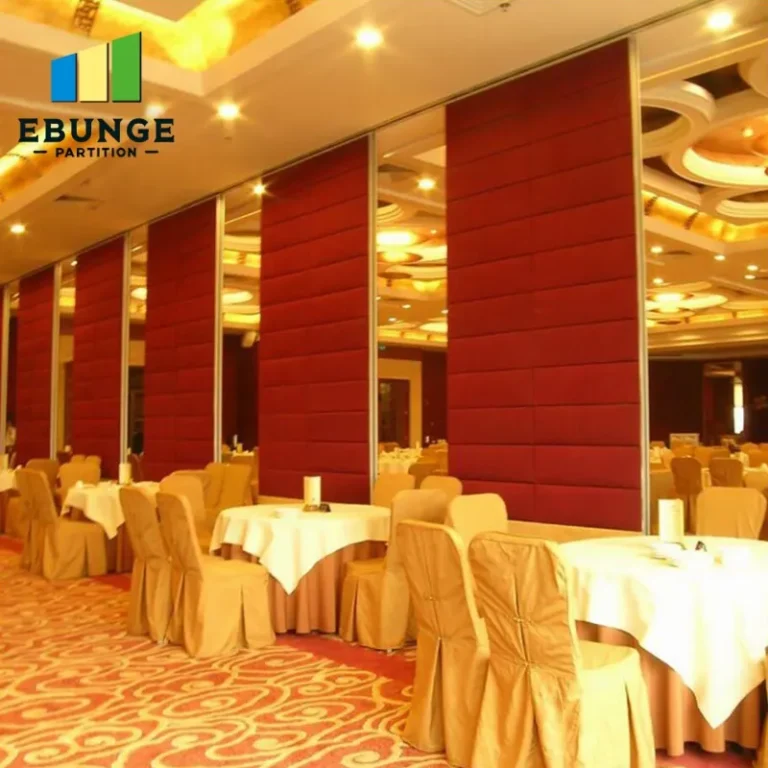
Acoustic performance is a top priority for hotel banquet halls, where events may require privacy. The sliding partition track specification must include the acoustic sealing system—typically perimeter seals (top, bottom, and sides) that compress when the wall is closed. The effectiveness is measured by the Sound Transmission Class (STC) rating. For banquet halls, an STC of 50 or higher is common, but the exact target depends on the hotel’s requirements.
To achieve the desired STC, the track must allow the panels to be tightly sealed against the floor, ceiling, and walls. The bottom seal is often a drop seal that lowers automatically when the wall is closed. The specification should state the seal type, material (e.g., rubber, brush), and the compression force. Acoustic testing is done on the complete wall system, not just the track.
Track Layout and Site Coordination for Smooth Installation
The track layout is more than just a straight line. It must accommodate storage pockets, curved sections (if any), and transitions. For banquet halls, the layout often includes a straight track with a curved or straight storage area. The specification should include a detailed track layout drawing, showing dimensions, radii, and clearances.
Site coordination is equally important. The installation sequence must be planned to avoid conflicts with other trades (e.g., HVAC, lighting). The track is usually installed before the ceiling is finished, but after the structural work is complete. The specification should include installation tolerances and alignment requirements. Early coordination with the general contractor and other subcontractors is essential to avoid delays.
Share the opening, drawings, finish direction, and privacy target for a project-specific review.
Maintenance and Durability of the Track System
Buyers often ask about maintenance requirements. A top-hung track system with no floor rail is relatively low-maintenance, but it still requires periodic inspection and lubrication of the hangers and track. The specification should include:
- Recommended maintenance schedule (e.g., quarterly lubrication)
- Access points for adjusting seals and hangers
- Spare parts availability (e.g., wheels, seals)
Durability is also a concern. The track and hangers should be made of corrosion-resistant materials, especially in coastal environments. The specification should mention the expected service life, but be cautious about making absolute claims—confirm with the manufacturer.
Compliance with Building Codes and Standards
Every operable wall system must comply with local building codes, including fire safety, accessibility, and structural requirements. For example, in the U.S., the system may need to meet ASTM E119 for fire resistance, and ADA guidelines for operation. The specification should reference the relevant codes and standards, and the manufacturer should provide documentation of compliance.
For hotel projects, the system must also meet the hotel brand’s standards. Ensure that the specification includes the required fire rating (e.g., 1-hour) and that the track and panels are tested accordingly. Always verify compliance with the local authority having jurisdiction.
Practical Checklist for Your Sliding Partition Track Specification
Use this checklist to ensure your specification is complete:
| Item | Details to Include | Status |
|---|---|---|
| Opening size | Width, height, and depth of the opening | ☐ |
| Track layout | Drawing with dimensions, radii, and storage area | ☐ |
| Panel weight and size | Weight per panel, panel dimensions | ☐ |
| Acoustic target | STC rating required | ☐ |
| Ceiling structure | Beam layout, load capacity, deflection limits | ☐ |
| Finish preference | Color, material, texture | ☐ |
| Operation type | Manual or motorized | ☐ |
| Compliance | Fire rating, accessibility standards | ☐ |
| Project location | Site address, local codes | ☐ |
How to Prepare a Quotation-Ready Inquiry
To get accurate quotes from suppliers, you need to provide detailed information. A quotation-ready inquiry should include:
- Detailed drawings (floor plan, elevations, track layout)
- Acoustic performance targets
- Finish and material preferences
- Project timeline and delivery requirements
- Site constraints (e.g., access, crane availability)
By sharing this information, you enable suppliers to provide precise pricing and lead times. This reduces the risk of budget overruns and delays.
Frequently Asked Questions
1. How do I know if the track can support heavy panels?
The track must be rated for the total load of the panels. Check the manufacturer’s load capacity chart and compare it to your calculated load per meter. Always include a safety factor and confirm with the supplier.
2. Is a top-hung track compatible with any ceiling structure?
No, the ceiling must have adequate structural support. The track must be attached to beams or a reinforced structure. A structural engineer must verify the compatibility.
3. How effective is acoustic sealing in these systems?
Acoustic effectiveness depends on the entire system, including seals and panel construction. The STC rating is determined by testing the complete assembly. Ensure the specification includes the required STC and that seals are properly installed.
4. What maintenance does a top-hung track require?
Regular inspections and lubrication of hangers and track are recommended. Seals may need adjustment or replacement over time. The supplier should provide a maintenance guide.
5. What information do suppliers need for a quote?
Suppliers need drawings, opening sizes, acoustic targets, finish preferences, project location, and any special requirements. The more detailed your inquiry, the more accurate the quote.
Conclusion
The sliding partition track specification is a key factor in the success of a hotel banquet hall project. By focusing on load capacity, ceiling compatibility, acoustic sealing, track layout, maintenance, and compliance, you can minimize installation risks and ensure a durable, functional system. For a quotation-ready inquiry, provide complete technical details and engage with suppliers who offer comprehensive support. For more insights, explore our movable partition wall solutions and technical blogs. If you have specific questions, contact our team for expert guidance.
Send the opening size and drawings to discuss a differentiated sliding partition track specification solution.