
When designing a hospital consultation space, the choice of a sliding partition technical specification is critical. You need a movable partition wall that ensures patient privacy, acoustic insulation, and compliance with healthcare regulations, while also fitting your design vision and budget. This guide will help you navigate the technical requirements, ask the right questions, and prepare for quotation requests, ensuring your operable wall system project succeeds from specification to installation.
Direct answer: To specify a sliding partition technical specification for a hospital consultation room, focus on acoustic performance (e.g., STC ratings), fire resistance, durability, ease of operation, and compliance with healthcare standards. Prepare detailed project information—including opening size, drawings, acoustic targets, finish preferences, and location—to get accurate quotes and ensure the operable wall system meets all functional and regulatory needs.
Why the Sliding Partition Technical Specification Matters in Healthcare
In hospital consultation spaces, privacy and infection control are paramount. A movable partition wall must provide a reliable barrier that prevents sound transmission and meets strict hygiene standards. The right sliding partition technical specification ensures that your operable wall system not only looks good but also performs under demanding conditions. It affects patient comfort, staff efficiency, and the overall functionality of the space.
Need help turning the sliding partition technical specification requirements into a practical project layout?
Key Technical Parameters for Hospital-Grade Operable Walls
When evaluating an acoustic partition solution for a hospital, you must consider several technical parameters:
- Acoustic performance: Look for Sound Transmission Class (STC) ratings that match your privacy needs. For consultation rooms, an STC of 40-50 is often required, but confirm with your acoustic consultant.
- Fire resistance: Check the fire rating of the wall system, typically expressed in minutes (e.g., 30, 60, 90). Ensure it complies with local building codes.
- Durability and maintenance: Hospital environments require surfaces that are easy to clean and resistant to impacts. Specify materials like laminate or steel-faced panels.
- Ease of operation: The operable wall system should be easy to open and close, even for staff with limited physical strength. Consider top-hung track systems that reduce floor obstructions.
Understanding Top-Hung Track Systems vs. Floor-Mounted Options
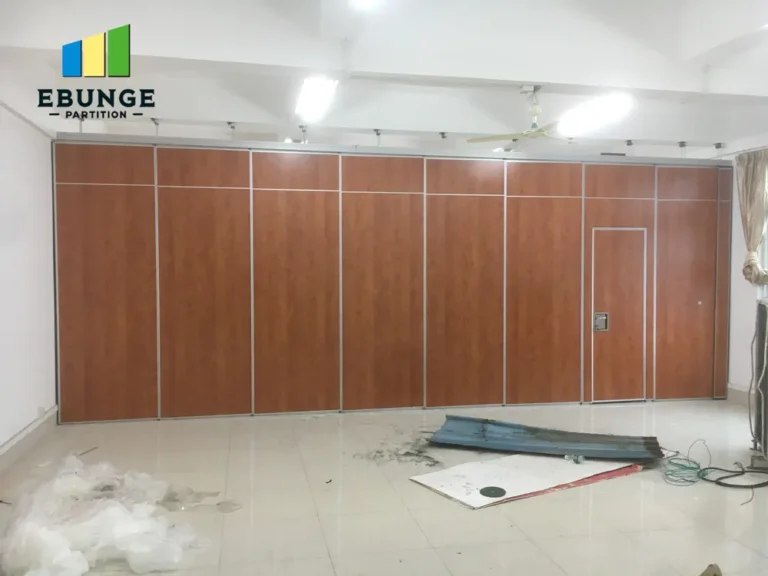
For hospital consultation spaces, a top-hung track system is often preferred because it leaves the floor clear, reducing trip hazards and making cleaning easier. Unlike floor-mounted systems, top-hung tracks distribute the weight of the movable partition wall from above, allowing for smooth operation without a floor rail. This is especially beneficial in healthcare settings where hygiene and accessibility are critical.
Acoustic Insulation: What to Look For in a Movable Partition Wall
Acoustic performance is a top concern for hospital consultation rooms. You need an operable wall system that minimizes sound leakage. Key factors include:
- Seals: Perimeter seals (top, bottom, and vertical) are crucial for blocking sound. Look for systems with multiple seals that compress when the wall is locked.
- Panel construction: The core material and thickness affect sound insulation. Some panels use acoustic-grade infills like mineral wool.
- Testing: Ensure the sliding partition technical specification includes laboratory STC ratings. Ask the supplier for test reports to verify performance.
Fire Resistance and Safety Compliance in Healthcare
Hospital buildings have strict fire safety regulations. Your movable partition wall must meet the required fire resistance rating, which is determined by local codes. When specifying, ask for the fire rating and any certifications. The operable wall system should also comply with accessibility standards, such as ADA (Americans with Disabilities Act) if applicable, ensuring that door widths and operations are user-friendly.
Durability and Maintenance: Designing for High-Traffic Areas
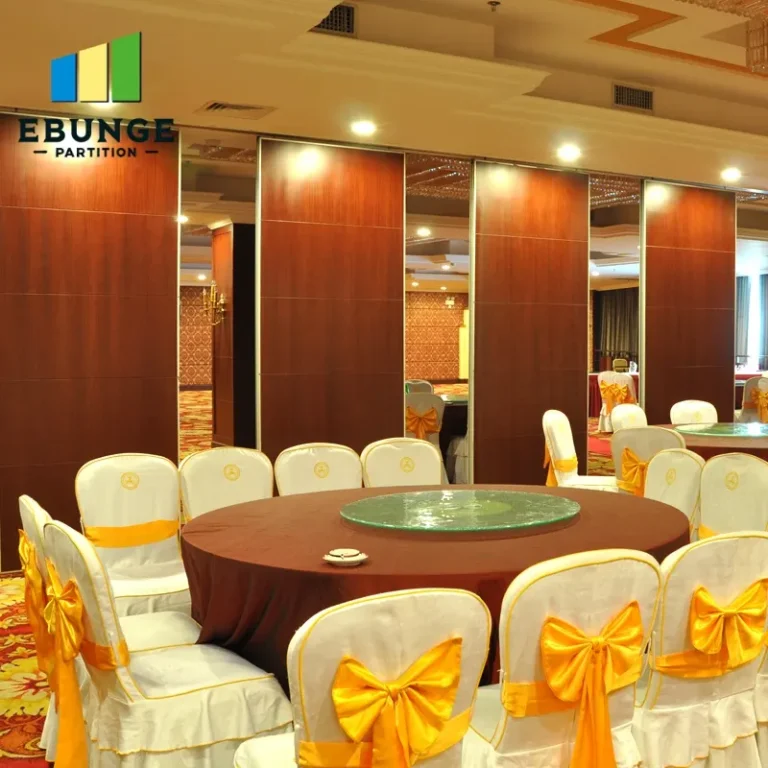
Hospital consultation spaces are used frequently, so your partition wall must withstand daily wear and tear. Choose materials that are impact-resistant and easy to clean. For example, high-pressure laminate (HPL) panels are durable and can be disinfected without damage. Also, consider the ease of replacing damaged panels—some systems allow for individual panel replacement, reducing downtime.
Ease of Operation: Ensuring Smooth Functionality
Staff should be able to operate the movable partition wall effortlessly. Look for features like:
- Soft-close mechanisms: These prevent slamming and reduce noise.
- Low-effort handles: Ergonomically designed handles make opening and closing easier.
- Reliable locking: The locking system should be secure but simple to engage.
A top-hung track system with well-maintained rollers ensures smooth gliding, even for heavy panels.
Share the opening, drawings, finish direction, and privacy target for a project-specific review.
Customization Flexibility for Hospital Spaces
Every hospital consultation space is unique. Your operable wall system should offer customization in terms of:
- Size: Panels can be made to fit specific opening dimensions.
- Finish: Choose from a variety of finishes to match your interior design, from wood grains to solid colors.
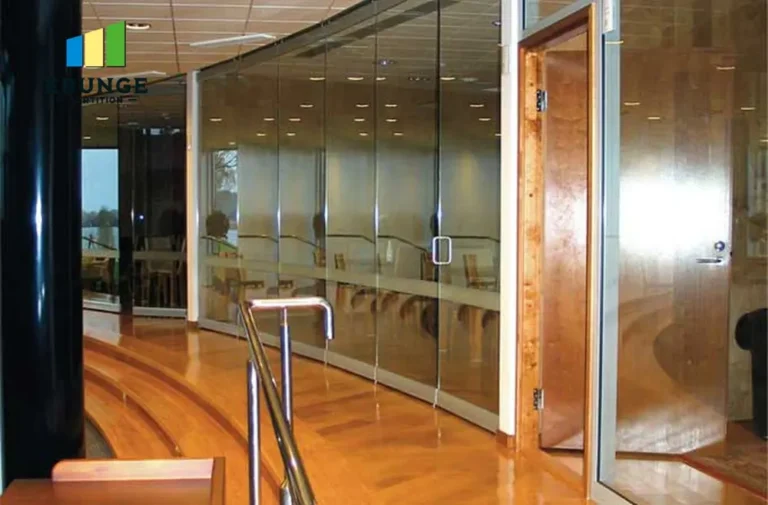
- Glazing: If you need natural light, consider incorporating glass panels.
- Integration: The wall can be integrated with electrical outlets, data ports, or even whiteboards.

Installation Timeline and After-Sales Support
When planning your project, ask the supplier about the installation timeline. A typical operable wall system installation might take a few days, but it depends on the complexity. Ensure that the supplier provides clear guidance on site preparation, such as ceiling reinforcement. After-sales support is also crucial—find out about warranty terms and availability of spare parts.
How to Prepare for Quotation: Questions to Ask Your Supplier
To get accurate quotes, you need to provide detailed information. Here’s a checklist to help you communicate your requirements:
- Opening size: Provide the width, height, and depth of the opening.
- Drawings: Share architectural drawings or sketches.
- Acoustic target: Specify the desired STC rating or noise reduction.
- Finish preference: Describe the desired look (e.g., laminate, veneer, paint).
- Project location: This affects logistics and installation costs.
Comparison Table: Key Features to Evaluate
| Feature | Importance | Questions to Ask |
|---|---|---|
| Acoustic rating | High | What is the STC rating? Is it lab-tested? |
| Fire rating | High | What is the fire resistance duration? Does it meet local codes? |
| Durability | Medium | What materials are used? Are they impact-resistant? |
| Ease of operation | Medium | How easy is it to open/close? Are there soft-close features? |
| Maintenance | Medium | Can panels be replaced individually? What cleaning products are safe? |
| Customization | Low | Can we customize finishes, sizes, and glazing? |
Common Pitfalls to Avoid When Specifying Operable Walls
- Overlooking acoustic seals: Even with high STC panels, poor seals can compromise soundproofing.
- Ignoring ceiling load: Top-hung systems require adequate ceiling support. Verify structural integrity.
- Choosing the wrong finish: Some finishes may not withstand disinfectants. Ensure compatibility.
- Not planning for electrical integration: If you need outlets, plan for them in the wall design.
Conclusion: Making an Informed Decision
Selecting the right sliding partition technical specification for your hospital consultation space is a balance of performance, cost, and aesthetics. By focusing on acoustic insulation, fire safety, durability, ease of operation, and customization, you can ensure your movable partition wall meets all requirements. Always verify technical data with suppliers and prepare detailed information to get accurate quotations. For more insights, explore our resources on movable partition walls and operable wall systems. If you have specific questions, contact us for expert guidance.
Frequently Asked Questions
What is the typical STC rating for a hospital consultation room partition?
STC ratings for consultation rooms often range from 40 to 50, but the exact requirement depends on the level of privacy needed and local regulations. Confirm with your acoustic consultant.
Can a top-hung track system support heavy panels?
Yes, top-hung systems are designed to support the weight of panels, but the ceiling structure must be reinforced accordingly. Always check with the supplier for weight limits.
How do I maintain a movable partition wall in a hospital?
Use non-abrasive cleaners that are safe for the panel finish. Regularly inspect seals and tracks for wear. Some systems allow for easy panel replacement.
Are operable wall systems customizable in terms of size and finish?
Absolutely. Manufacturers offer a range of sizes and finishes, including laminate, veneer, and paint. You can also incorporate glazing for natural light.
What information do I need to provide for a quotation?
You’ll need the opening dimensions, architectural drawings, acoustic requirements, finish preferences, and project location. Providing this upfront helps suppliers give accurate quotes.
Send the opening size and drawings to discuss a differentiated sliding partition technical specification solution.