
When an interior designer plans a hospital consultation space, the sliding partition technical specification becomes more than a product sheet—it is the blueprint for patient privacy, staff efficiency, and safety compliance. Choosing the right movable partition wall system requires balancing acoustic performance, fire resistance, and operational ease, all while staying within budget and timeline. This guide walks you through the critical checks to make before you request a quotation, ensuring you have the right information to compare options and secure a reliable operable wall system for your project.
Direct Answer: To specify a sliding partition for a hospital consultation space, focus on acoustic performance (aim for STC 40-50 depending on privacy needs), fire rating (match local codes), top-hung track system (no floor rail for easy cleaning), durable finishes (scratch-resistant, easy to clean), and ease of operation (manual or motorized). Prepare your opening size, drawings, acoustic target, finish preference, and project location to get accurate quotes from suppliers.
Sliding Partition Technical Specification: 1. Define the Functional Requirements of the Space
Hospital consultation rooms have unique needs: they must accommodate medical equipment, allow quick access for staff, and provide a quiet environment for confidential conversations. Start by mapping out the room’s dimensions, traffic flow, and how the partition will be used daily. Will it be opened and closed frequently? Does it need to integrate with existing lighting or HVAC? These factors influence the choice of a movable partition wall system, including panel width, stack size, and track configuration.
Consider the top-hung track system: it eliminates the floor rail, making cleaning and patient movement easier—a critical advantage in healthcare settings. This system also allows for larger openings without floor obstructions, which is ideal for wheelchair access.
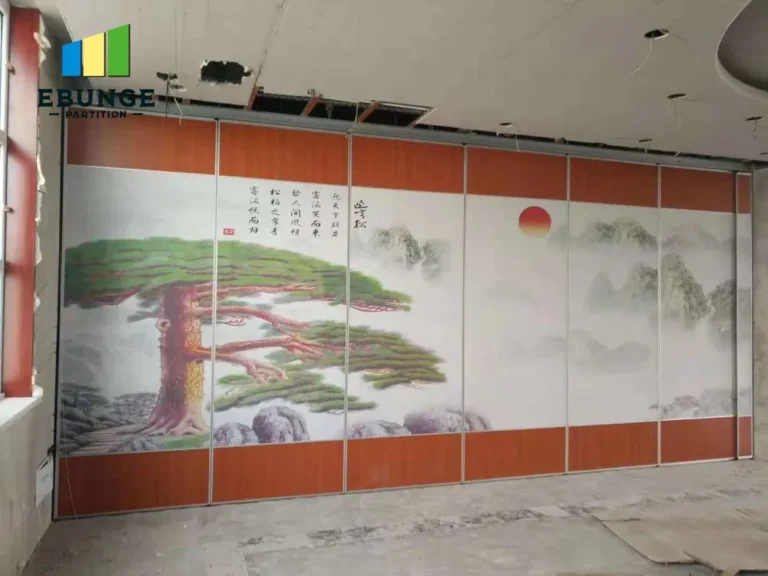
Need help turning the sliding partition technical specification requirements into a practical project layout?
2. Prioritize Acoustic Performance for Patient Privacy
Acoustic privacy is non-negotiable in a hospital consultation space. The sliding partition technical specification must include a sound transmission class (STC) rating that meets your privacy requirements. While we do not endorse specific ratings, a typical range for medical offices is STC 40-50. Ask suppliers for acoustic test reports and be wary of claims without documented evidence.
Remember that partition performance depends on proper installation—gaps at the top, bottom, and sides can compromise sound insulation. Ensure the specification includes perimeter seals (e.g., drop seals) that compress when the partition is closed.
3. Verify Fire Safety Compliance
Hospital buildings are subject to strict fire codes. Your movable partition wall must meet the required fire rating, often expressed in minutes (e.g., 30, 60, or 90 minutes). Check with your local authority or fire engineer to determine the exact rating needed for your project. The supplier should provide fire test certificates and installation guidelines that ensure compliance.
Do not assume all operable wall systems are fire-rated; this is a critical differentiator. Always request documentation and verify that the partition’s fire resistance matches the surrounding wall construction.
4. Assess Durability and Maintenance Needs
Hospital environments demand high durability. The partition panels must withstand frequent use, cleaning agents, and potential impact from gurneys or equipment. Specify finishes that are scratch-resistant, moisture-resistant, and easy to sanitize. For example, laminate or coated steel panels are common choices.
Ask about the track and hardware materials—should be corrosion-resistant. The top-hung system should have smooth operation even after years of use. Inquire about warranty coverage for moving parts, but remember that warranty terms vary; we do not recommend specific durations.
5. Evaluate Ease of Operation
In a busy hospital, staff should be able to open and close the partition effortlessly. Consider the weight of the panels and the type of operation: manual (with push handles) or motorized (with remote or sensor controls). Motorized options may be beneficial for larger or heavier panels, but they add complexity and cost.
Test the operation if possible, or ask for references from similar healthcare projects. The track system should allow smooth gliding without excessive noise, which could distract patients.
6. Plan for Installation Timeline and Logistics
Installation time is a key concern for project scheduling. Movable partition walls are typically installed after the ceiling and flooring are ready. Ask the supplier for an estimated installation duration, but confirm that it depends on site conditions and accessibility. For hospital projects, you may need to work around occupancy schedules—plan for potential after-hours installation.
Also, consider the delivery of panels: check if the building has adequate access (elevators, corridors) for moving large components. This can affect the overall timeline.
7. Demand Cost Transparency and Value
Cost is always a factor. Request a detailed quotation that breaks down the costs of panels, track, hardware, installation, and any optional features like acoustic upgrades or motorization. Be wary of quotes that seem too low—they may exclude necessary components or use substandard materials.
Compare multiple suppliers, but focus on value: a slightly higher upfront cost may save on maintenance and energy bills over time. Also, ask about potential cost savings from standard panel sizes vs. custom dimensions.
Share the opening, drawings, finish direction, and privacy target for a project-specific review.
8. Check Manufacturer Reliability and Support
Choose a supplier with a proven track record in commercial projects, especially in healthcare. Look for case studies or references, but verify them independently. Ask about their after-sales support: do they provide installation guidance, user manuals, and spare parts availability?
At EBUNGE, we specialize in top-hung track systems and custom project coordination. We work with you to refine drawings, suggest finishes, and ensure the sliding partition technical specification aligns with your project’s unique requirements. Our team is available to answer questions before and after installation.
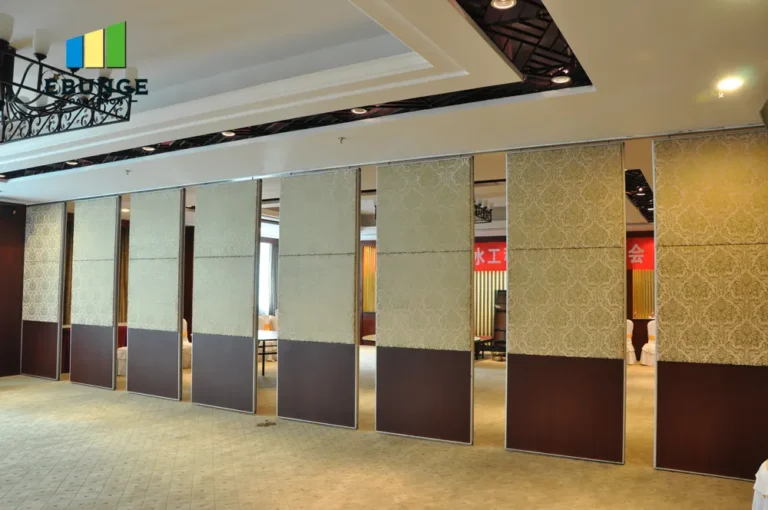
9. Prepare a Detailed Brief for Your Supplier
To get accurate quotes and smooth communication, prepare a comprehensive brief that includes:
- Opening size (width x height) and number of panels
- Acoustic target (STC rating) and fire rating required
- Finish preference (color, material, texture)
- Operation type (manual or motorized)
- Project location and site constraints
- Installation timeline expectations
This information allows suppliers to provide precise specifications and avoid unnecessary back-and-forth. It also demonstrates that you are a serious buyer, which can lead to better service.
Comparison Table: Key Specification Checks
| Check | Why It Matters | Questions to Ask Supplier |
|---|---|---|
| Acoustic Performance | Patient privacy and confidentiality | What is the STC rating? Can you provide test reports? |
| Fire Safety | Compliance with building codes | What is the fire rating? Do you have certification? |
| Durability | Longevity in high-traffic areas | What materials are used? Is the finish scratch-resistant? |
| Ease of Operation | Staff efficiency and user satisfaction | Is the system manual or motorized? How smooth is the glide? |
| Installation Timeline | Project scheduling and minimal disruption | How long does installation take? Are there site requirements? |
| Cost Transparency | Budget planning and avoiding surprises | Can you provide a detailed quote with itemized costs? |
| Manufacturer Reliability | Trust and after-sales support | Can you share references? What is your warranty policy? |
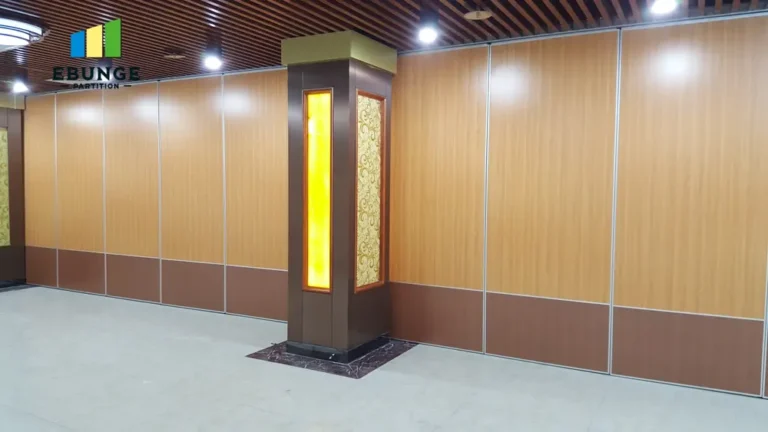
Checklist Before Sending Your Inquiry
Use this checklist to ensure you have all necessary details:
- Opening dimensions (width x height) and wall thickness
- Acoustic target (STC rating) and fire rating
- Finish preferences (color, material, sample)
- Operation type (manual or motorized)
- Site constraints (access, power supply for motorized)
- Project location and timeline
- Number of panels and stack space available
Conclusion
Specifying a sliding partition technical specification for a hospital consultation space requires careful consideration of acoustic, fire, durability, and operational factors. By following these checks and preparing a detailed brief, you will be ready to obtain accurate quotations and select a movable partition wall system that meets your project’s needs. Remember to verify all claims with documentation and choose a supplier who offers transparent communication and support.
For more insights, explore our movable partition wall solutions and blog articles. If you have a project in mind, contact us to discuss your requirements.
Frequently Asked Questions
What is the typical acoustic rating for hospital consultation room partitions?
Acoustic ratings vary, but for hospital consultation rooms, an STC of 40-50 is common to ensure speech privacy. Always confirm the specific requirement with your acoustic consultant.
Can a top-hung track system be used in a hospital with low ceilings?
Yes, top-hung systems are adaptable, but the ceiling must support the weight of the partition. The track is fixed to the overhead structure, so the ceiling height and structural capacity must be assessed.
How do I ensure the partition meets fire safety regulations?
Request fire test certificates from the supplier and verify that the partition’s fire rating matches your local building code. Installation should be done by certified professionals to maintain compliance.
What maintenance does a movable partition wall require?
Regular cleaning of panels and track, and periodic inspection of seals and hardware, are recommended. The frequency depends on usage; in hospitals, more frequent checks may be needed.
How long does installation typically take?
Installation time varies based on the size and complexity of the project. A simple partition might take a few days, while larger or motorized systems could take longer. The supplier can provide an estimate after reviewing your drawings.
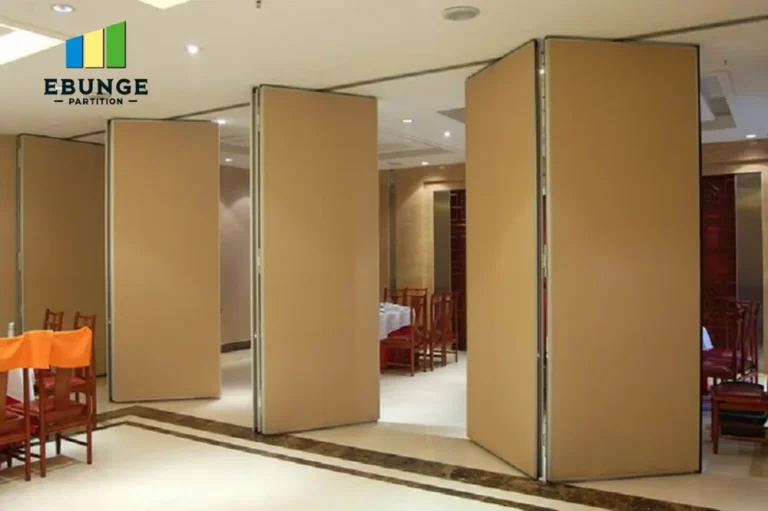
Send the opening size and drawings to discuss a differentiated sliding partition technical specification solution.