
When an office renovation company plans a meeting room, the sliding folding wall is often the most scrutinized element. It must divide space cleanly, block sound effectively, and look professional—all while fitting into a tight construction schedule. But the real challenge is not just choosing a product; it is knowing exactly what to specify and what to ask your supplier before you commit. This article walks you through the technical and practical decisions that determine whether your movable partition wall project succeeds, from acoustic targets to installation logistics. By the end, you will have a clear checklist and the right questions to ask—so you can move from vague inquiry to a precise quotation.
Direct answer: The right sliding folding wall for an office meeting room depends on your acoustic target, opening size, track configuration, and finish requirements. Specify the exact sound insulation class (e.g., Rw 42 dB) and confirm the top-hung track system can support the panel weight without a floor rail. Share your drawings and project timeline with a qualified supplier to get a custom solution that meets your performance and installation needs.
Sliding Folding Wall: Why the Application Context Matters for Your Movable Partition Wall
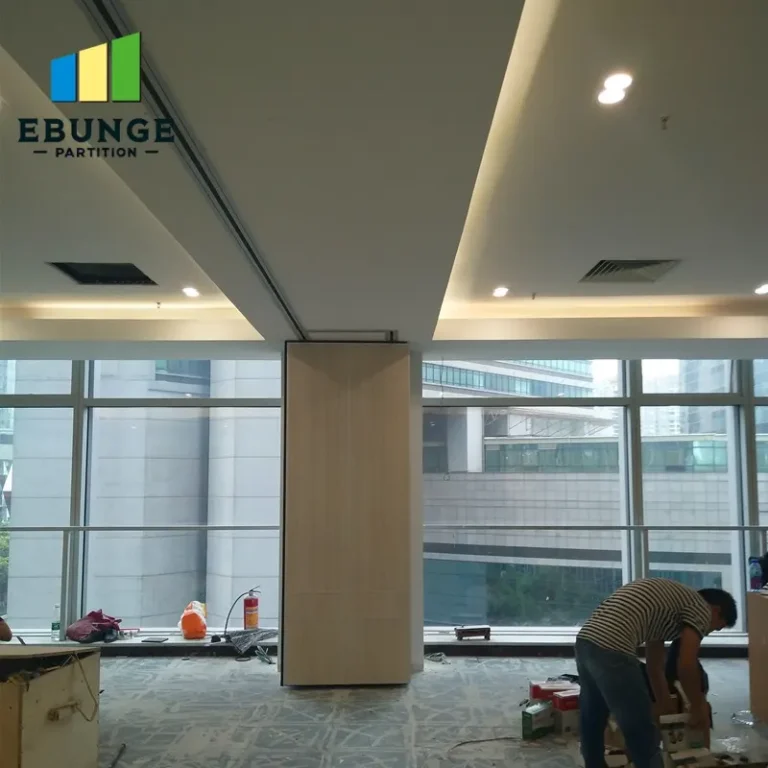
In a commercial office, a meeting room partition wall is not just a physical divider. It defines the room’s acoustic privacy, visual aesthetics, and flexibility. A top-hung track system allows for a clean floor surface, which is essential for rolling chairs and safe foot traffic. But the system’s performance depends on how well it is matched to the room’s dimensions, the wall’s weight, and the building’s structure. As a renovation company, you need to evaluate these factors early to avoid costly changes later.
For example, a room with a low ceiling may require a different track support than a taller space. The wall’s height and width determine the number of panels and the track’s load capacity. Without precise measurements, your quotation may be inaccurate, leading to delays or performance shortfalls. Therefore, always prepare a scaled floor plan and ceiling height details before contacting a supplier.
Need help turning the sliding folding wall requirements into a practical project layout?
Defining Your Acoustic Target: Sound Insulation Performance
One of the primary buyer concerns is sound insulation. In an office meeting room, confidential discussions and video conferences demand a certain level of acoustic privacy. The acoustic performance of a movable partition wall is measured by its sound reduction index (Rw) in decibels. Common targets range from Rw 40 to 50 dB, depending on the room’s use. However, the actual performance depends on several factors: the wall’s panel construction, the perimeter seals, and the installation quality.
You should specify a realistic acoustic target based on the surrounding noise levels and the meeting room’s purpose. For instance, a room adjacent to an open-plan office may need a higher Rw than one next to a storage area. Your supplier should provide acoustic test data, but remember that real-world performance can vary. Ensure that the wall’s seals (top, bottom, and vertical joints) are properly specified and installed to achieve the rated performance.
How to Communicate Your Acoustic Requirements
When you request a quotation, include the desired Rw value and any relevant background noise levels. This allows the supplier to recommend the right panel thickness and sealing system. Avoid vague terms like “soundproof” and instead provide measurable targets. This clarity helps the supplier deliver a solution that meets your expectations.
Installation Time and Project Scheduling
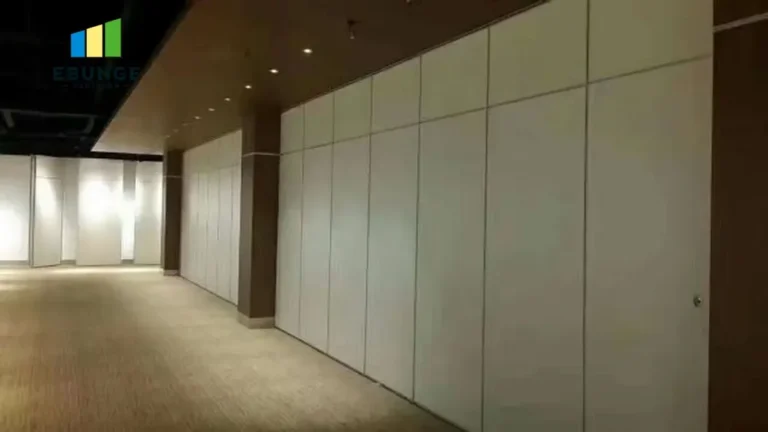
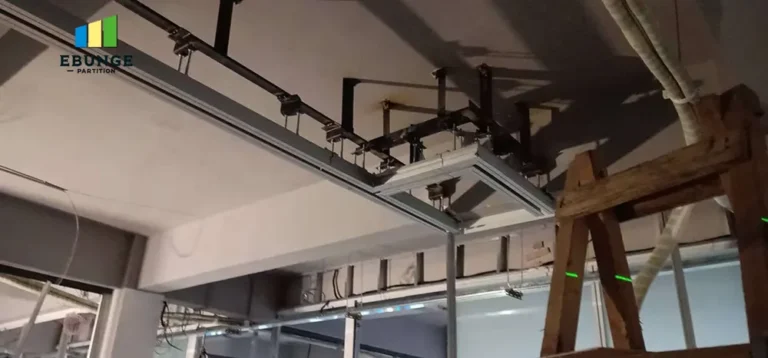
Renovation projects are often time-sensitive. A sliding folding wall that takes weeks to install can disrupt your schedule. The installation time depends on the system’s complexity, the number of panels, and the site conditions. A top-hung track system typically requires precise alignment of the overhead track, which may involve structural reinforcement. Discuss the installation timeline with your supplier early to plan your project phases.
Also, consider whether the wall will be installed before or after other finishes. For example, if the floor is already laid, you might need to protect it during installation. The supplier should provide a clear installation plan, including the number of technicians and the estimated duration. Ask for a detailed timeline in the quotation to avoid surprises.
Durability and Maintenance: Long-Term Performance
In a busy office, the partition wall will be used frequently. Durability is crucial to avoid frequent repairs or replacements. Look for a system with robust hardware, such as heavy-duty rollers and a sturdy track. The panels should be resistant to impacts and scratches. Also, consider the maintenance requirements: a top-hung track system without a floor rail is easier to clean and less prone to damage.
Ask your supplier about the expected lifespan of the system and what maintenance is required. For example, do the rollers need periodic lubrication? Are seals replaceable? A durable system may have a higher upfront cost but lower total cost of ownership. Include maintenance costs in your budget planning.
Design Flexibility and Finish Options
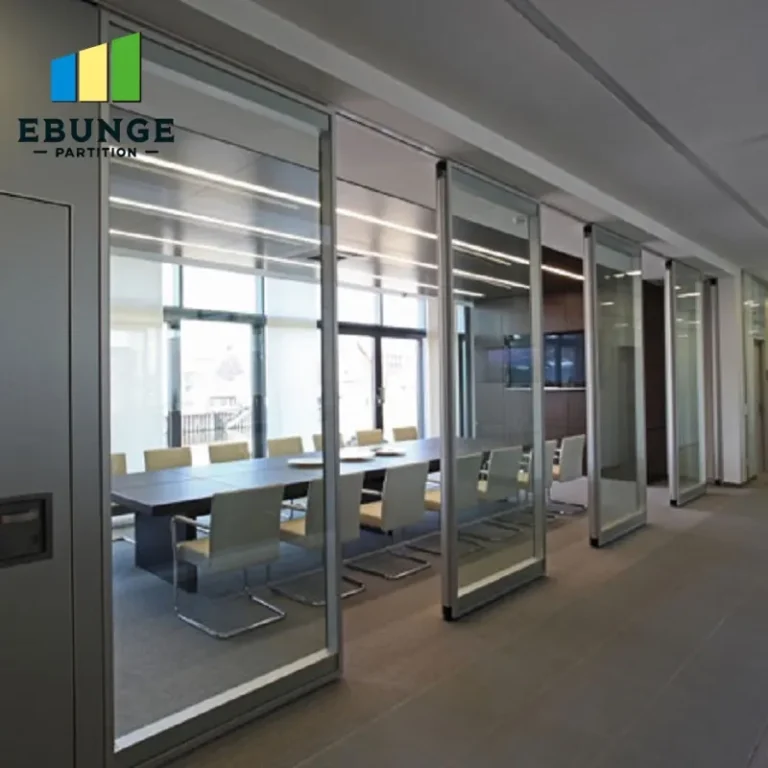
Office meeting rooms often reflect the company’s brand and culture. A movable partition wall should blend with the interior design. Most suppliers offer a range of finishes, including laminate, veneer, and even writable surfaces. You can also choose the number of panels and the folding direction to suit the room’s layout. Some systems allow for a glass section to let in natural light while maintaining acoustic separation.
When specifying finishes, consider the room’s lighting and color scheme. Provide a sample of your desired finish to the supplier for matching. Also, think about future changes: if the office layout evolves, can the wall be reconfigured? A modular system may offer more flexibility.
Cost Transparency and Quotation Clarity
Cost is always a major factor. A transparent quotation should itemize all components: panels, track, hardware, seals, installation, and any customization. Avoid quotations that lump everything into a single price without details. This transparency helps you compare bids and understand what you are paying for.
Ask the supplier to break down costs by product and service. Also, clarify what is included in the installation: delivery, site survey, and after-sales support. Be wary of hidden costs, such as structural reinforcement or special finishes. A detailed quotation allows you to make an informed decision and avoid budget overruns.
Share the opening, drawings, finish direction, and privacy target for a project-specific review.
Supplier Support and Delivery Timelines
Your relationship with the supplier extends beyond the purchase. Good supplier support includes pre-sales consultation, technical drawings, and installation guidance. After-sales support might include warranty and maintenance services. When evaluating suppliers, ask about their response times and the availability of spare parts.
Delivery timelines are equally important. A delay in the partition wall can halt your entire project. Confirm the production and delivery schedule with the supplier, and include buffer time for unexpected delays. A reliable supplier will provide realistic timelines and keep you updated throughout the process.
For more insights on selecting the right system, you can explore our movable partition wall guide or read related articles in our blog.
Preparing for Your Inquiry: What to Share
To get an accurate quotation, you need to provide specific information to the supplier. This includes the opening size (width, height, and depth), a scaled floor plan, the acoustic target (Rw value), finish preferences, and the project location. Also, mention any special requirements, such as fire resistance or integrated doors. The more details you provide, the more precise the quotation will be.
Here is a checklist to help you prepare:
- Opening dimensions (width, height, depth)
- Scaled floor plan and ceiling height
- Acoustic target (e.g., Rw 42 dB)
- Finish preferences (laminate, veneer, etc.)
- Number of panels and folding direction
- Project location and site access
- Installation timeline and schedule
Sharing these details upfront will help the supplier provide a tailored solution. For a direct discussion, you can contact our team.
Comparison Table: Top-Hung Track vs. Floor Rail Systems
| Feature | Top-Hung Track (EBUNGE) | Floor Rail System |
|---|---|---|
| Floor clearance | Full clearance, no floor rail | Requires floor rail or track |
| Installation complexity | Requires overhead structural support | Easier to install, but floor rail can be a trip hazard |
| Maintenance | Lower, as floor area is unobstructed | Higher, as rail needs cleaning and debris removal |
| Aesthetic | Cleaner look, seamless floor | Visible rail may disrupt design |
| Application | Ideal for offices, meeting rooms | Suitable for heavy-duty industrial use |
This comparison highlights why top-hung systems are often preferred for office environments. For more application ideas, visit our Movable Partition Applications section.
Conclusion: Moving Forward with Confidence
Choosing the right sliding folding wall for your office meeting room project requires careful consideration of acoustic needs, installation logistics, durability, design, and cost. By preparing detailed specifications and asking the right questions, you can ensure a smooth process and a result that meets your client’s expectations. Remember to share your opening size, drawings, acoustic target, finish preference, and project location with your supplier to get an accurate quotation. With the right partner, your movable partition wall will be a valuable asset to any office space.
Frequently Asked Questions
1. What is the typical acoustic performance of a sliding folding wall?
Acoustic performance varies by model and construction. Common targets range from Rw 40 to 50 dB. Always specify your desired Rw value to the supplier to ensure the correct panels and seals are used.
2. Can a sliding folding wall be installed without a floor rail?
Yes, top-hung track systems operate without a floor rail, providing a completely clear floor surface. This is ideal for offices where wheeled chairs and foot traffic are common.
3. How long does installation typically take?
Installation time depends on the system size and site conditions. A standard meeting room partition may take 1-3 days. Your supplier should provide a detailed timeline based on your project.
4. What finishes are available for movable partition walls?
Finishes include laminate, veneer, paint, and writable surfaces. You can also choose glass sections for natural light. Provide a finish sample to your supplier for exact matching.
5. What information should I provide for a quotation?
Share the opening dimensions, scaled floor plan, acoustic target, finish preference, and project location. Also, mention any special requirements like integrated doors or fire resistance.
Send the opening size and drawings to discuss a differentiated sliding folding wall solution.