
When you’re specifying a sliding folding partition for an exhibition hall, the pressure is on to get every detail right before the quotation is issued. As a facilities manager or project lead at a school, you know that a mistake in the specification can lead to costly delays, installation headaches, and a partition that doesn’t meet the acoustic or functional needs of the space. This guide is designed to help you prepare a comprehensive specification that reduces installation risk and ensures your contractor can deliver with confidence. We’ll cover everything from acoustic targets to finish preferences, and we’ll show you how to leverage factory-direct support to make your project run smoothly. By the end, you’ll have a clear checklist to use when requesting quotes and evaluating proposals for your exhibition hall.
Direct answer: To reduce installation risk on contractor-led projects, your sliding folding partition specification must include the exact opening size (width, height, depth), the acoustic performance target (e.g., Rw dB), finish preferences (color, material, texture), and structural details such as ceiling and floor conditions. Always request a factory-direct consultation to review drawings and get installation guidance before finalizing the quote. This ensures the partition system is tailored to your site and avoids costly on-site modifications.
Why a Detailed Specification Matters for Exhibition Halls
Exhibition halls are complex environments with high ceilings, large open spaces, and often existing infrastructure like HVAC ducts, lighting tracks, and sprinkler systems. A sliding folding partition must integrate seamlessly with these elements. Without a detailed specification, contractors may quote based on assumptions, leading to mismatched components, installation delays, and unexpected costs. For a school project, where budgets are tight and timelines are critical, a precise specification is your best defense against surprises.
Moreover, the partition’s performance—especially acoustic insulation—depends on correct installation. A poorly specified partition can result in sound leakage, compromising the functionality of the exhibition hall for events, lectures, or performances. By investing time upfront in a thorough specification, you ensure that the partition meets your needs and that the installation process is smooth and efficient.
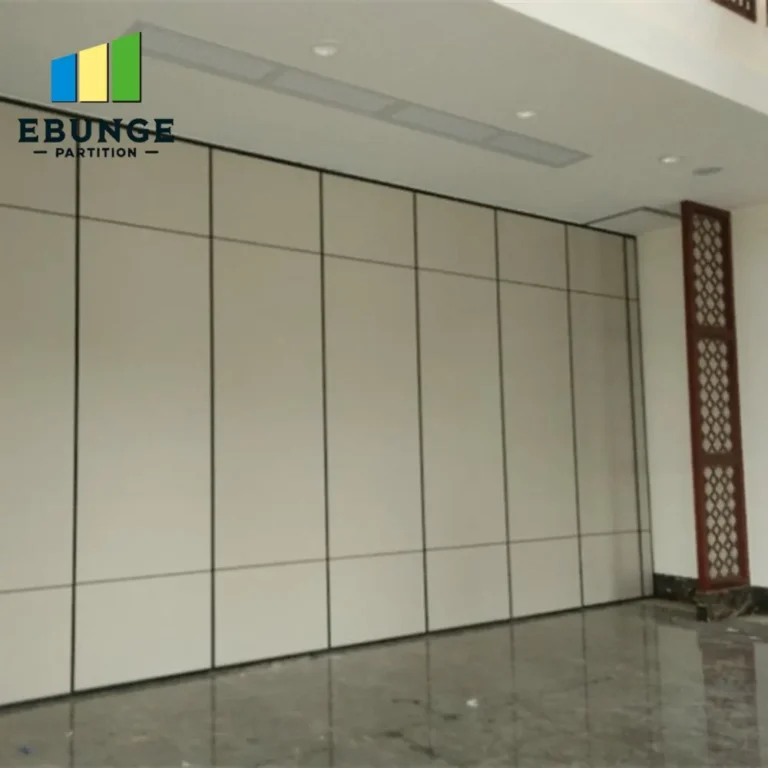
Need help turning the sliding folding partition requirements into a practical project layout?
Key Elements to Include in Your Sliding Folding Partition Specification
When preparing your specification, focus on the following critical elements. Each one directly impacts the quotation and installation.
1. Opening Size and Configuration
Measure the exact width, height, and depth of the opening where the partition will be installed. Include details about the ceiling height, floor-to-ceiling dimensions, and any obstructions. Specify whether the partition needs to stack to one side or both sides, and the desired number of panels. This information determines the track length, panel size, and overall system design.
2. Acoustic Performance Target
Define the required sound insulation performance in decibels (dB) or Rw rating. For an exhibition hall, you might need a partition that provides adequate privacy for meetings or events. Be realistic about the acoustic target based on the partition’s intended use. Remember that acoustic performance is affected by installation quality, so specify that installation must follow the manufacturer’s guidelines to achieve the rated performance.
3. Finish and Aesthetic Preferences
Choose the finish for the partition panels, such as laminate, veneer, paint, or fabric. Specify the color, texture, and any branding requirements. The finish not only affects the look but also durability and maintenance. For a school, you might prefer a scratch-resistant and easy-to-clean surface.
4. Structural and Site Conditions
Provide details about the ceiling structure (e.g., concrete, steel, or suspended), floor type, and wall conditions. Indicate the load-bearing capacity of the ceiling to support the track system. Also, note any existing infrastructure that might interfere, such as lighting, sprinklers, or HVAC. This information is crucial for the manufacturer to design a suitable mounting system.
5. Operational Requirements
Specify how the partition will be operated—manual or automated. If manual, consider the weight and ease of movement. If automated, include power supply requirements and control system preferences. Also, specify whether you need a pass door and its size and location.
How to Avoid Common Installation Pitfalls
Many installation issues arise from incomplete or inaccurate specifications. Here are common pitfalls and how to avoid them:
- Incorrect measurements: Always have a professional measure the opening, and double-check dimensions. Include tolerances to account for variations.
- Overlooking ceiling deflection: In large halls, ceilings may move slightly. Specify a track system that can accommodate deflection without compromising operation.
- Ignoring floor levelness: If the floor is uneven, specify adjustable floor guides (if used) or ensure the track system is designed for slight variations. However, our system uses a top-hung track without floor rail, which minimizes this issue.
- Not coordinating with other trades: Ensure that electrical, HVAC, and fire safety systems are coordinated with the partition installation. Provide drawings to all contractors.
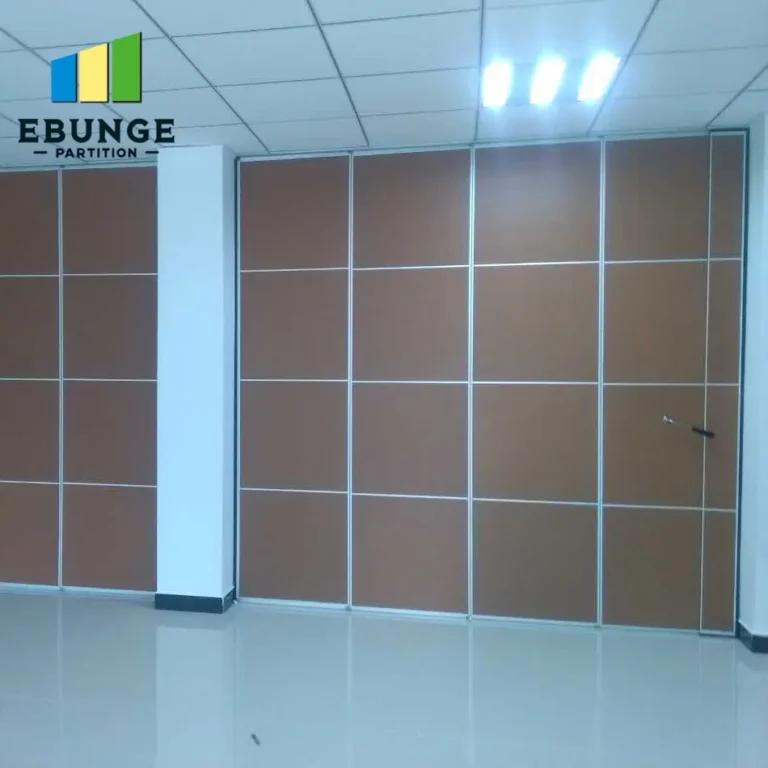
Working with Factory-Direct Support for Better Outcomes
One of the most effective ways to reduce installation risk is to work directly with the manufacturer. Factory-direct support means you can get expert advice on system selection, customization, and installation. When you receive a quotation, request a comprehensive drawing package that includes elevation, plan, and section views. These drawings should show the partition in relation to the building structure, with all necessary dimensions and annotations.
Additionally, ask for installation guidance, such as recommended procedures and required tools. The manufacturer can also provide on-site supervision or training for your contractor, ensuring that the installation is done correctly. This collaboration minimizes errors and ensures that the partition performs as specified.
Comparing Quotes: What to Look For
When you receive quotes from different suppliers, compare them not just on price but on the completeness of the specification and support offered. Use the following table as a guide:
| Criteria | Supplier A | Supplier B |
|---|---|---|
| Detailed drawings included? | Yes | No |
| Acoustic performance data? | Provided | Not specified |
| Finish options? | Multiple | Limited |
| Installation guidance? | Yes | No |
| Warranty details? | Clear | Vague |
Choose a supplier that offers comprehensive support and transparent documentation. This reduces the risk of misunderstandings and ensures that the final product meets your expectations.
Maintenance and Durability: Planning for the Long Term
Consider the maintenance requirements of the sliding folding partition. High-traffic areas like exhibition halls require durable materials and finishes that can withstand frequent use. Specify components that are easy to clean and replace, such as panels, seals, and tracks. Ask about the expected lifespan of the system and the availability of spare parts.
Also, establish a maintenance schedule with your contractor or the manufacturer. Regular inspections and adjustments can prevent minor issues from becoming major problems. The specification should include maintenance guidelines that are passed on to the facility management team.
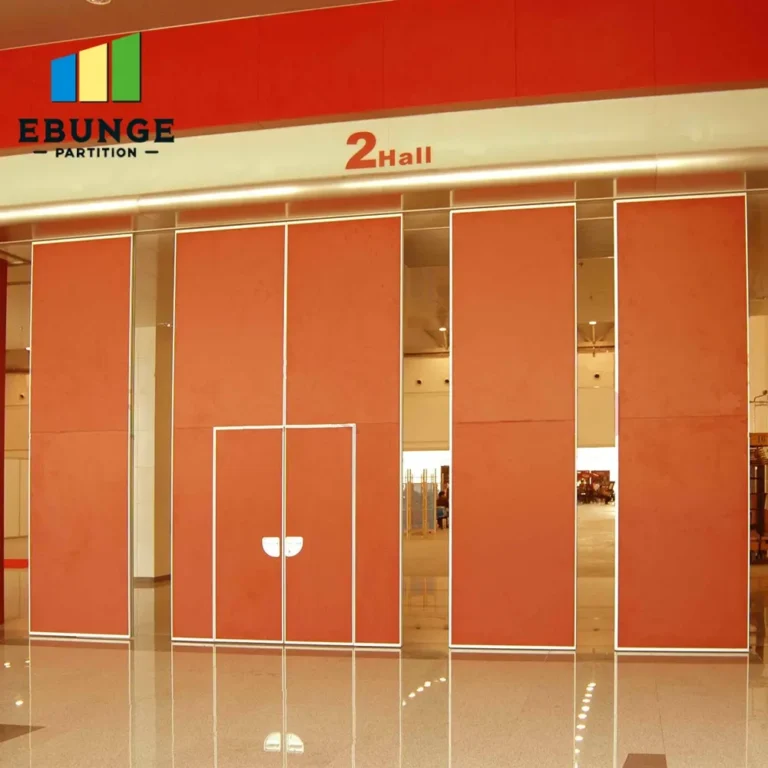
Share the opening, drawings, finish direction, and privacy target for a project-specific review.
Compatibility with Existing Infrastructure
Your exhibition hall may have existing floor, ceiling, and wall systems that the partition must integrate with. Specify the interface requirements, such as floor rails (if any), ceiling tracks, and wall connections. If your building has a suspended ceiling, ensure the partition can be mounted to the structure above, not the ceiling tiles. Provide detailed information about the building’s structural system to the manufacturer so they can design an appropriate mounting solution.
If you are unsure about the compatibility, request a site survey from the manufacturer. This is especially important for retrofit projects where conditions may not be ideal. A site survey can identify potential challenges early, allowing for adjustments in the specification.
Warranty and After-Sales Support
Review the warranty terms carefully. A standard warranty might cover defects in materials and workmanship for a certain period, but it may exclude installation issues or misuse. Clarify what is covered and what is not. Also, check the manufacturer’s after-sales support: Do they offer technical support, replacement parts, and service visits? This is crucial for the long-term reliability of the partition.
Final Checklist Before Issuing the Quotation Request
To ensure you have covered all bases, use this checklist before sending out your specification:
- Exact opening dimensions (width, height, depth) with tolerances
- Acoustic performance target (e.g., Rw 45 dB)
- Finish preferences (color, material, texture)
- Structural details (ceiling type, load capacity, floor conditions)
- Operational requirements (manual/automatic, pass door)
- Building infrastructure constraints (HVAC, lighting, etc.)
- Request for drawing package and installation guidance
- Warranty and support expectations
By providing this information, you enable suppliers to give accurate quotes and reduce the risk of installation issues. You also demonstrate that you are a knowledgeable buyer, which can lead to better terms and cooperation.
Conclusion
Specifying a sliding folding partition for an exhibition hall requires careful attention to detail, but it is a manageable process when you know what to include. By focusing on the key elements—opening size, acoustic performance, finish, structural conditions, and operational needs—you can minimize installation risk and ensure that the partition meets your requirements. Remember to leverage factory-direct support for drawings and installation guidance, and compare quotes based on completeness, not just price. With a thorough specification, you’ll be well-prepared to make a confident decision for your school’s exhibition hall.
Frequently Asked Questions
1. What is the typical lead time for a custom sliding folding partition?
Lead times vary based on complexity and manufacturer workload. Typically, after approval of drawings, production can take 4-8 weeks. However, for accurate lead times, consult the manufacturer directly with your project timeline.
2. Can the partition be installed without a floor rail?
Yes, our system uses a top-hung track without a floor rail, which simplifies installation and maintains a clean floor surface. This is particularly beneficial in exhibition halls where floor unobstructedness is important.
3. How do I determine the required acoustic performance?
Assess the noise levels and the level of privacy needed. For general meetings, an Rw of 40-45 dB may suffice, while for music or recording, higher values are needed. Consult with an acoustic engineer to set a realistic target.
4. What maintenance is required for the partition?
Regularly inspect tracks and seals for wear, clean panels with appropriate materials, and ensure that moving parts are lubricated as per manufacturer guidelines. A maintenance schedule can extend the partition’s lifespan.
5. Can the partition be integrated with existing fire alarm or sprinkler systems?
Yes, but this requires coordination with the manufacturer and relevant contractors. Provide detailed information about your building’s systems to ensure the partition does not obstruct safety features.
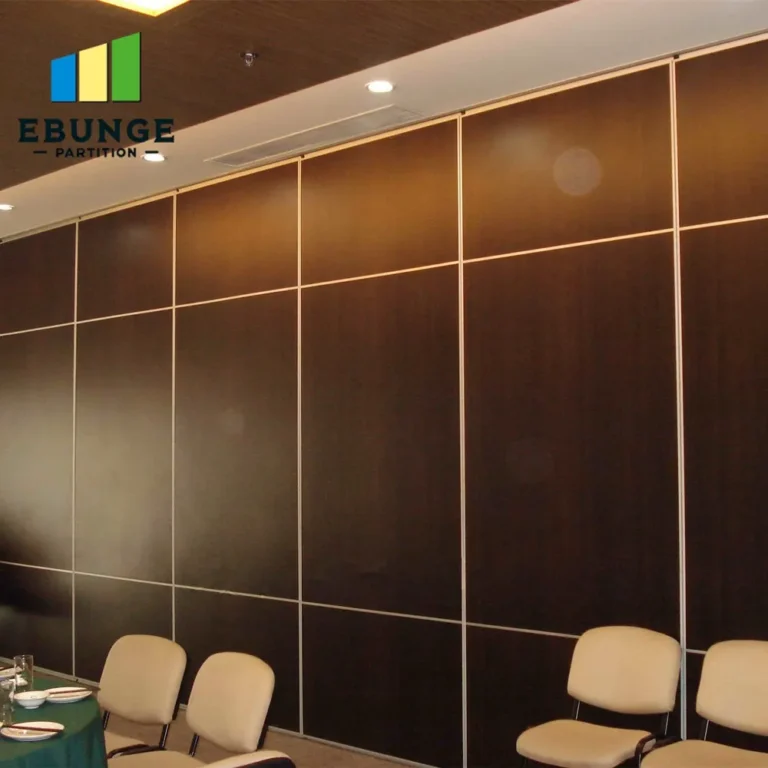
For more information on movable partition walls, visit our movable partition wall page. You can also explore our blogs for insights, or check our installation category for technical articles. If you have specific questions, contact us for expert advice.
Send the opening size and drawings to discuss a differentiated sliding folding partition solution.