
Quick answer
Survey the opening as a three-dimensional route before ordering a sliding or folding partition. Record the finished floor datum, clear opening at several points, overhead support zone, connected track route, parking location and both end returns. Label what has been measured, what is still concealed and which drawing revision was used. Release dimensions only after the responsible project team resolves those gaps with the selected system supplier.
Fix the reference before collecting numbers
Begin with a marked plan and elevation that name the room, opening and survey date. Establish the finished floor level used for every vertical reading. If the final flooring or ceiling is incomplete, record the current level and the planned build-up separately; a tape reading to a temporary surface is not a finished opening dimension.
Measure the opening at more than one position and note where the wall face actually starts and ends. Photograph the measurement locations, not just the widest clear view. A single width figure can hide a wall return, column or uneven finish that matters to the closed partition line. Keep the raw readings and the person who took them with the survey sheet.
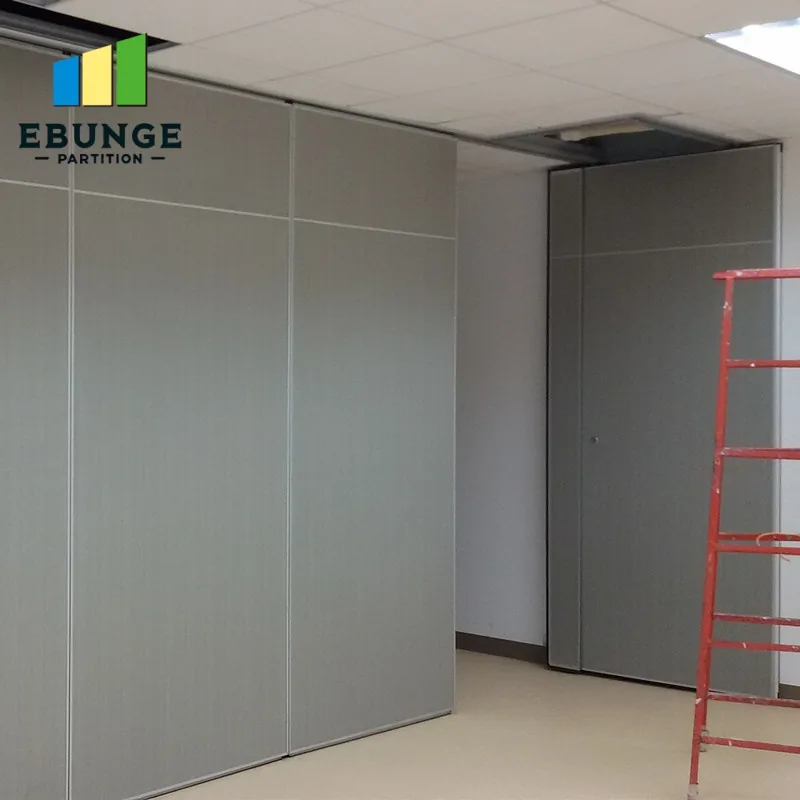
The real installation photograph shows panels below a ceiling grid and an adjacent opening. It helps explain why the survey must identify the visible ceiling and end condition; it cannot reveal the concealed support or provide dimensions for another site.
Trace the complete overhead path
Mark the proposed closed wall line, every track turn and the connected route into parking on one plan. The panels stay supported by the selected system as they move; they do not leave the track and reappear at the stack. Walk that route with the structural and services drawings. Note beams, soffits, ceiling access, lights, sprinklers and air devices that may affect support or maintenance access.
The ceiling finish is not evidence that it can carry the wall. Record the support construction that is visible, the area that is concealed and the party responsible for confirming the connection. The structural reviewer and selected-system supplier must agree the project-specific loading and fixing detail before it is released. Do not assign a generic bracket or anchor from a photograph.
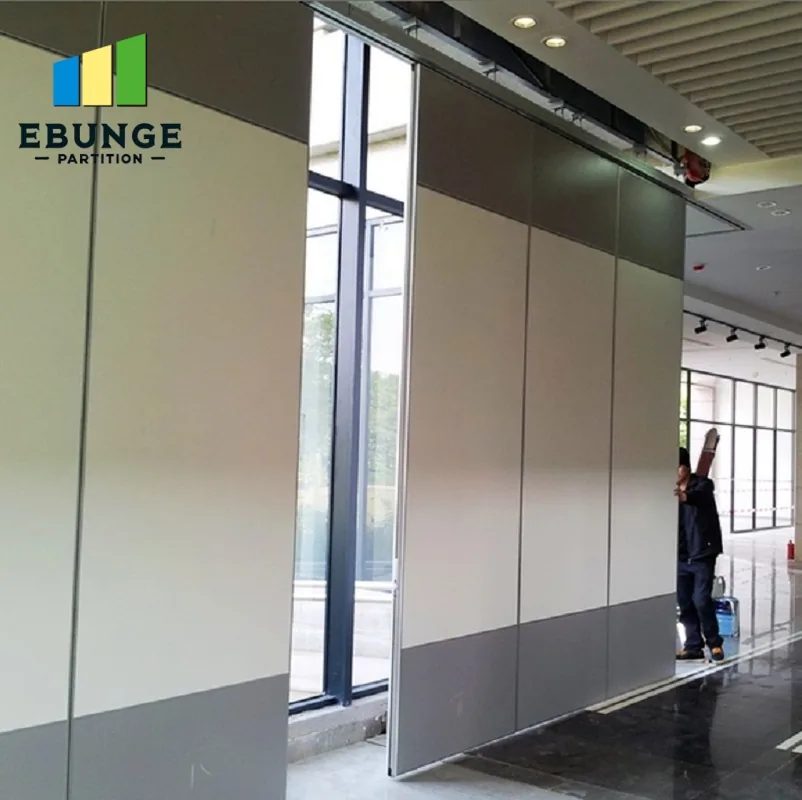
This genuine photo shows a movable panel beneath a visible overhead route. It is a useful visual cue for the zone to coordinate, while the approved track profile, fixings and structural capacity remain project-specific.
- Plan: closed line, turns, parking path and nearby door swings.
- Section: finished floor datum, ceiling void and support construction.
- Elevation: end returns, wall faces and changes in opening height.
- Issues: survey gaps, concealed areas, drawing revision and decision owner.
Check the parking and floor conditions in use
Mark where the panels will stand when the opening is clear. Check that the connected route reaches that position, and record the usable clearance around stored panels, adjacent doors and circulation. A parking sketch should show both the room in its divided state and its open state. If the design uses a branch or special carrier arrangement, obtain the selected-system drawing rather than guessing the geometry.
For the maintained EBUNGE top-hung movable wall, there is no continuous floor running track along the wall line. The finished floor still matters: record level changes, transitions and the intended lower interface across the opening and near the parking area. A threshold, slope or raised finish can change the available clearance even when the overhead route is correct.
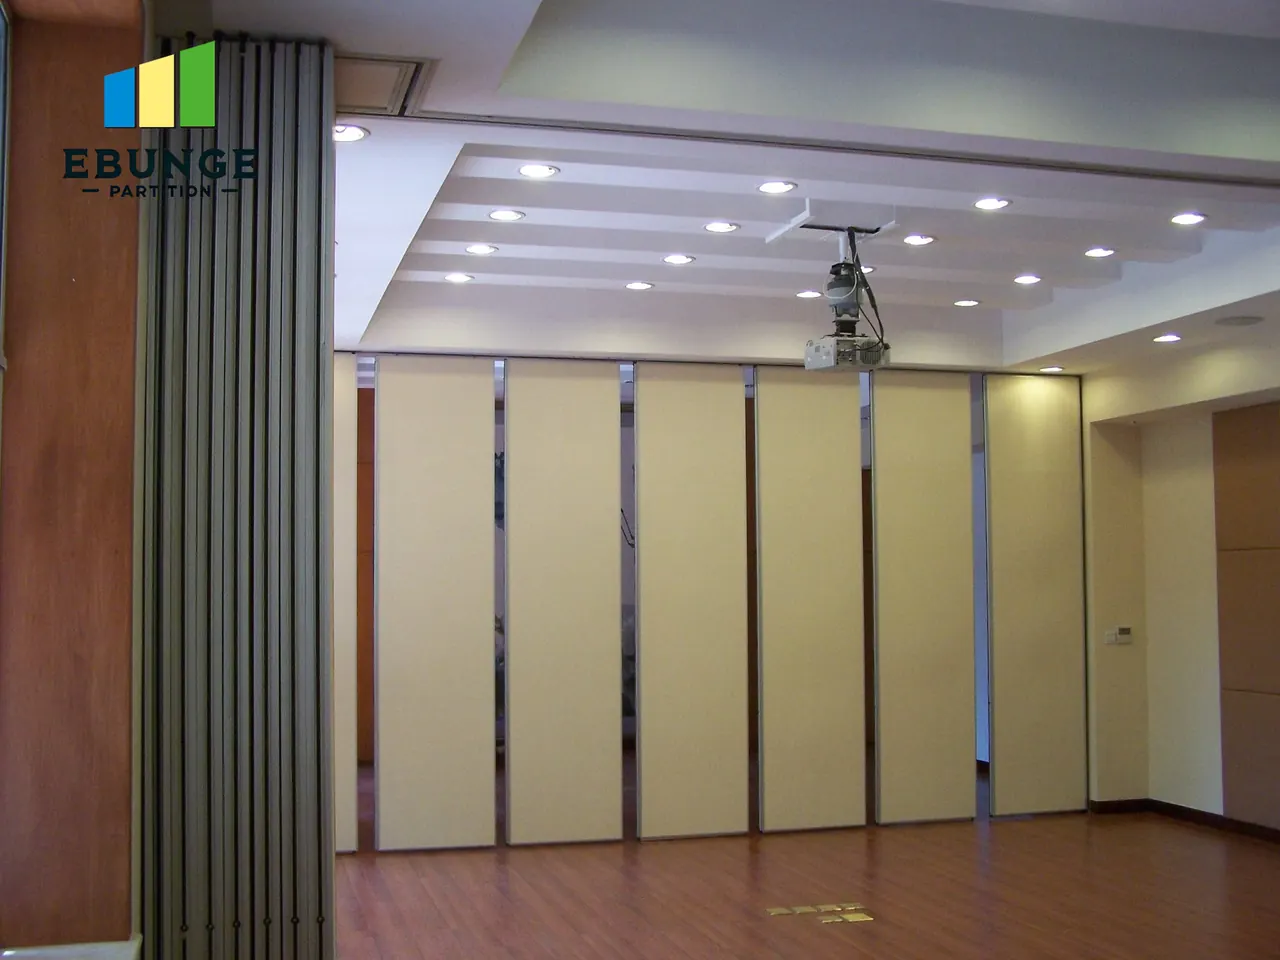
The real room image shows panels near a stack and a ceiling route leading toward it. It illustrates why parking must be included in the survey; it does not establish the turning hardware or exact path for a new installation.
Turn measurements into a release decision
A useful pre-order package separates confirmed dimensions from assumptions. Include annotated photographs, the current plan and section, opening readings with locations, finished-level information, proposed panel path, parking area and unresolved clashes. Reference each open item to its drawing revision and owner. This allows a reviewer to approve a specific interface or hold it without losing the rest of the survey.
If a ceiling zone is not accessible or a floor finish has not been installed, do not silently replace the missing dimension with an estimate. Record the hold point and the date for remeasurement. Likewise, a product rendering may describe an intended look but cannot substitute for a measured site condition or an approved structural detail.
Frequently asked questions
Is one opening width enough to order panels?
No. Measure the actual opening at defined positions and document the end returns, finished levels and the complete panel route.
Can the suspended ceiling carry the track?
The structural reviewer must confirm the actual support construction and connection with the selected-system supplier. The visible finish alone cannot answer this.
Why measure parking before choosing panel widths?
The stack location, route and circulation influence whether the proposed panel arrangement can be operated as planned.
Does a top-hung system make floor levels irrelevant?
No. Finished levels and transitions affect the lower interface and operating clearance even without a continuous floor running track.
What if part of the route is concealed?
Mark it as unverified, assign an inspection owner and hold the dependent detail until it can be checked.
Share a decision-ready survey
Send the marked drawings, dated readings, photo index and issue register with the intended room modes. EBUNGE can review the proposed arrangement against the selected system once the project-specific support and interfaces are identified. The operable partition range and resource centre provide context, but final fabrication dimensions must follow the approved survey and drawings.