
Quick answer
Choose the opening direction by drawing where every panel goes from the closed wall line to its final parking position. The overhead track must remain connected throughout that movement. Then compare the closed and open room plans for door swing, circulation, furniture and ceiling services. A photograph shows one possible arrangement; it does not set the direction or clearance for another project.
Start with fixed room conditions
Before drawing arrows on the partition plan, mark the elements that cannot move: structural supports, room entrances, fire and service access, fixed furniture and the usable ceiling zone. A choice that seems convenient for the operator may fail once the room is occupied. The architect and building team should confirm the actual plan, not a generic product diagram.
Prepare two identical-scale plans. One shows the wall fully closed and the other shows all panels parked. Mark the path used by people in each mode. If a room door opens into the proposed stack, revise the arrangement before selecting the panel sequence.
- Closed mode: show the room division, pass door if selected, and access routes on both sides.
- Opening sequence: number the panels and draw the intended travel direction for each one.
- Parked mode: draw the stack envelope and the usable opening left behind.
Let the panel route determine the opening direction
A top-hung operable wall can move only along its supported track. Trace the main line and every approved branch as a single route. If the layout needs panels to turn into a parking bay, the connected overhead track and its support must be resolved before a drawing calls the bay feasible. Panels cannot be pushed across an untracked gap or stored in a corner merely because that corner is empty.
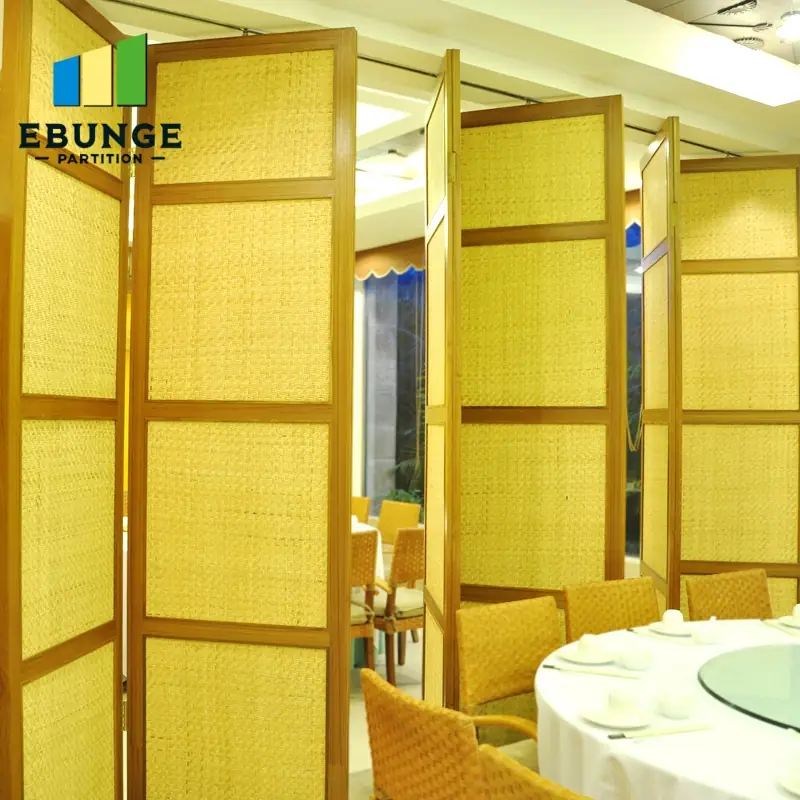
The real photograph above shows several panels partly open around restaurant seating. It is useful for seeing how an open arrangement changes circulation; it does not reveal the full concealed support or establish the correct direction for a new room.
Separate wall travel from door swing
An operable wall panel, a pass door within that wall and an ordinary room door create different clearance questions. A pass door position needs to work when the partition is closed. A room door must still open safely when the panels are travelling or parked. Label these movements separately rather than using one clearance arrow for all three.
Check whether an operator can reach the starting panel and move it without crossing a table layout or a protected route. Note any furniture that will be present in normal use. If the door and partition compete for the same floor area, revise the architectural plan or the selected parking arrangement before fabrication.
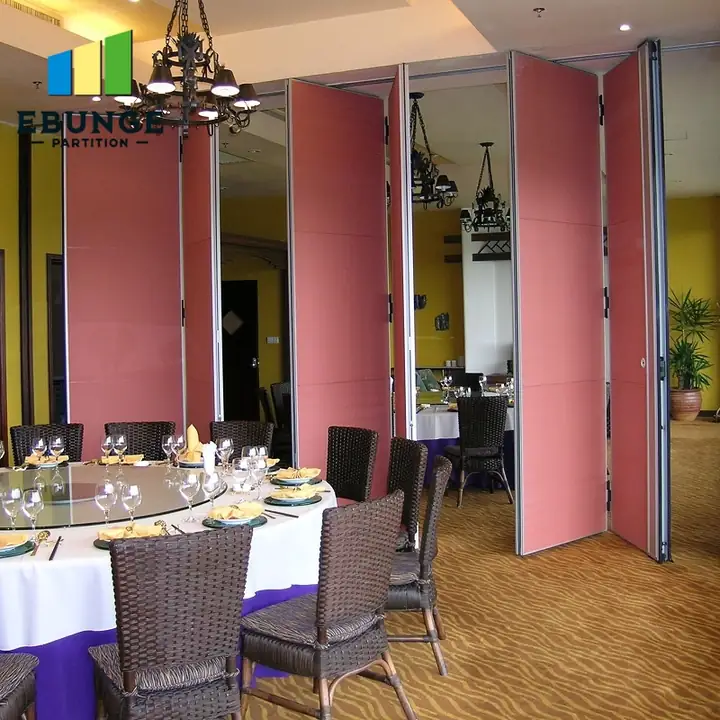
This second real installation shows open panels beside furnished space. It helps a reviewer picture the room-side area to test, but the photograph cannot provide a measurable minimum clearance for your project.
Check the ceiling and floor together
The route is supported overhead, so changes in ceiling level, lights, air outlets, access panels and the parking zone belong on the same coordinated drawing. Ask the structural reviewer and selected supplier to confirm the support path and selected track details. Do not infer beam loads, fixing types or turning geometry from a room photograph.
The floor still matters even when there is no continuous running track along the wall line. Show finished floor levels and transitions in both room modes. A change in floor finish can affect the selected lower interface and operating clearance; the actual system detail and survey must settle it.
Use a direction decision sheet
For each proposed direction, record who operates the wall, where the first panel starts, where every panel parks, how the supported route reaches that stack, and what space remains for doors and circulation. Add the current plan revision and the person who accepted each interface. This short sheet prevents an attractive rendering from becoming an unsupported installation instruction.
Compare alternatives on the same drawing scale. If one option keeps the opening clear but blocks a service hatch, that conflict belongs in the decision record. If neither arrangement works, mark the direction unresolved and ask for a revised layout rather than assigning an assumed clearance.
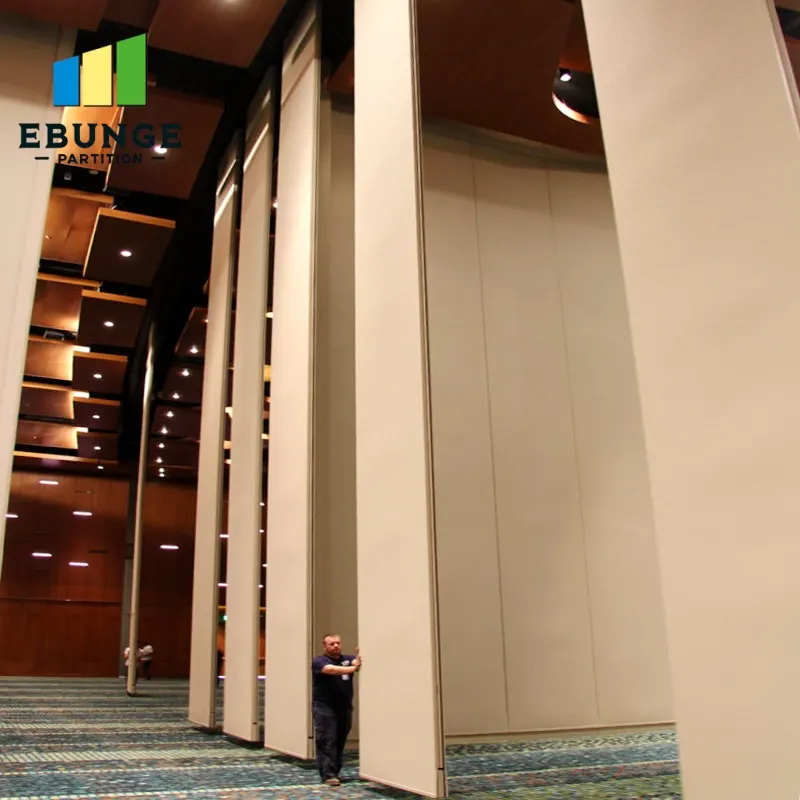
The third photograph shows tall panels in an open arrangement. It illustrates why panel depth and occupied floor area should be considered in the parked view, while the chosen stack geometry must still come from the selected system drawings.
Frequently asked questions
Can the panels park in any empty corner?
No. Every panel needs a continuous supported overhead route to its planned parking position. The parking geometry must be confirmed for the selected system.
Does the room door decide the panel direction?
It is one constraint. Review door swing together with the operator path, overhead route, stack envelope and use of both room modes.
Can a published photograph establish the clearance?
No. A photograph has no verified scale or hidden support information for another project. Use measured conditions and supplier-approved drawings.
What if the preferred route clashes with a ceiling service?
Keep that route open as a coordination issue. The responsible designers and selected supplier should resolve the clash before the direction is approved.
When should the opening direction be frozen?
After the measured opening, room plans, connected track, support route, door movement and parking position have been reviewed together.
Next step: confirm one operating plan
Send the current room plans, opening survey, reflected ceiling plan, door swings and proposed stack location to EBUNGE for a selected-system discussion. The operable partition range and resource centre provide product context, while the final route and dimensions belong on your project drawings.