
Quick answer: shadow gap ceiling interface
Review focus: shadow gap ceiling interface.
Shadow gap ceiling interface track zone coordination is the work of aligning a top-hung movable partition route with a ceiling detail that is designed to read as a clean, continuous shadow line. The two systems are visually quiet but technically busy: one needs a supported overhead route, the other needs a controlled reveal. This article sets out an evidence-bounded framework for project teams, without assuming performance, structure or outcomes that have not been confirmed for the specific building.
EBUNGE movable wall panels are individually movable, suspended from a top track, cross the opening without a floor track, and park at a planned stacking position. Straight, turning and stacking routes are reviewed from the layout. Those maintained facts are the starting point. Everything else — support, acoustic intent, dimensions and interfaces — belongs to project-specific review.
Why the Track Zone and Shadow Gap Compete for the Same Line
Project review term: shadow gap ceiling interface.
A shadow gap is a deliberate separation between two surfaces, usually expressed where wall meets ceiling. It is read as a line, and lines are unforgiving. A movable partition track zone also occupies the ceiling plane, and its route must remain continuous and connected wherever panels are expected to travel.
When both conditions meet, the coordination question is not simply “which one wins.” It is how the ceiling build-up, the track zone and the visible reveal can be drawn, sequenced and inspected so that neither detail is compromised by assumption. Because the track zone is part of the partition system and the shadow gap is part of the ceiling system, responsibility usually sits across trades. That is why early drawing review matters more than late adjustment.
What the shadow gap is doing
The gap expresses a junction. It may also conceal a change in plane or a service zone. Its visual success depends on consistent width, alignment and termination at corners and openings.
What the track zone is doing
The track zone carries the movement path. Panels are top-hung, so the route above the opening is functionally important. The exact route, junction arrangement, continuous overhead path and parking position must be confirmed from the coordinated project drawings.
A Drawing-Review Checklist Before Detailing
Coordination scope: shadow gap ceiling interface.
Use this checklist as a coordination agenda, not as a substitute for project-specific engineering. Each item should be answered on the current drawing set and confirmed by the responsible party.
- Route continuity: Is the overhead route continuous across every opening, turn and stacking position shown on the layout?
- Shadow gap continuity: Does the reveal run continuously, or does it stop, step or change width at the track zone?
- Ceiling build-up: Is the ceiling zone around the track shown in section, including the interface with adjacent finishes?
- Support coordination: Has the support condition above the track zone been identified for project-specific review?
- Stacking position: Is the planned parking location shown, and does it relate clearly to the ceiling detail?
- Pass-door requirements: If a pass door is required, has it been raised for discussion and documentation?
- Finish interfaces: Do approved finishes — laminate, melamine, fabric, leather, glass and other approved surfaces — meet the ceiling detail cleanly?
- Documentation: Are revisions, responsibilities and open questions recorded so the interface can be checked on site?
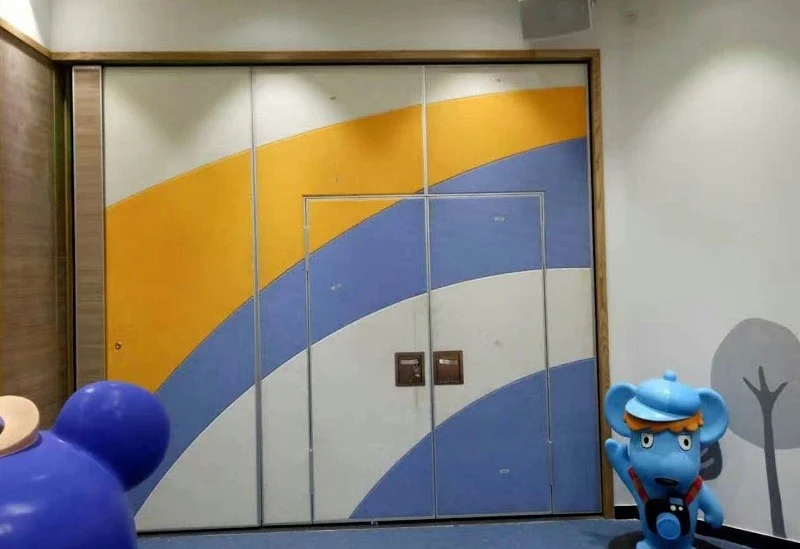
How to Sequence the Coordination Conversation
Checklist focus: shadow gap ceiling interface.
Interface problems are cheaper to resolve as drawings than as site instructions. A simple sequence keeps the conversation focused on evidence rather than preference.
- Confirm the layout logic. Review straight, turning and stacking routes from the layout before discussing the ceiling reveal.
- Mark the track zone on ceiling plans and sections. The zone should be visible in the same drawing set as the shadow gap.
- Identify the support question. Record what must be confirmed for the specific structure; do not infer capacity from a finish or a photograph.
- Agree the reveal strategy at the interface. Decide how the shadow gap reads where the track zone occurs, and document the decision.
- Confirm finishes and pass-door needs. Finish selection and pass-door requirements can be discussed with the project team.
- Close the loop with a review. Check that the coordinated detail still matches the approved layout and the maintained product facts.
Evidence Boundaries: What a Drawing Cannot Prove
A drawing can show intent, geometry and coordination. The exact overhead route and support arrangement must be confirmed by the responsible project team from coordinated drawings. This boundary is central to shadow gap ceiling interface track zone coordination.
The suitability of each route and parking arrangement depends on the approved layout, circulation, ceiling interfaces and operating sequence. Where acoustic separation matters, the requirement must be defined and confirmed for the specific assembly and project conditions. EBUNGE can discuss project documentation and pass-door requirements, but performance claims require matching evidence.
Visible references can support layout discussion but do not verify hidden construction or performance. Comparative, absolute and causal statements require corresponding evidence; otherwise state the exact project-specific confirmation boundary.
Interface Options and Their Coordination Consequences
The table below compares common ways teams describe the junction. It is a planning aid, not a specification, and each option still requires project-specific review.

| Interface approach | Coordination focus | What must be confirmed |
|---|---|---|
| Shadow gap runs continuously past the track zone | Reveal alignment and termination | Ceiling build-up, support condition and route continuity |
| Shadow gap stops at the track zone | Clean transition and visual termination | How the stop is detailed and who owns the junction |
| Track zone set within a wider ceiling recess | Section coordination and access for review | Recess geometry, support and finish interfaces |
| Track zone coordinated with a change in ceiling plane | Plane change and reveal consistency | Adjacent finishes, dimensions and layout alignment |
Documentation That Helps Site Teams
Site teams benefit from drawings that show the interface rather than describe it. A coordinated package typically includes ceiling plans, sections through the track zone, the partition layout with routes and stacking, and a record of open questions. Where a pass door is required, that requirement should be visible in the same documentation set.

Finish schedules also matter. Confirmed finish options include laminate, melamine, fabric, leather, glass and other approved surfaces. Each finish has its own edge and junction condition, and those conditions should be reviewed against the ceiling detail rather than assumed from a sample. For broader planning resources, see the EBUNGE resources page, and for product context, review the movable walls product page.
Frequently Asked Questions
What is shadow gap ceiling interface track zone coordination?
It is the process of aligning a top-hung movable partition route with a ceiling shadow gap detail. It covers route continuity, reveal alignment, support review and documentation across trades.
Can a movable partition cross a shadow gap without a floor track?
EBUNGE panels are top-hung and cross the opening without a floor track. However, every proposed movement path requires a continuous connected overhead route and project-specific support review.
Does the shadow gap affect acoustic performance?
Any acoustic requirement should be defined and confirmed for the project rather than inferred from the ceiling detail.
What information should be provided for review?
Provide the partition layout showing straight, turning and stacking routes, ceiling plans and sections through the track zone, finish schedules, and any pass-door requirements.
Can parking and stacking be coordinated with the ceiling detail?
Parking style is customized to the customer layout and project requirements and may support compact stacking when the coordinated design permits it. The stacking position should be shown on the layout and reviewed with the ceiling interface.
Which finishes can be considered?
Confirmed finish options include laminate, melamine, fabric, leather, glass and other approved surfaces. Finish selection should be reviewed against the ceiling junction and documented for the project.
Conclusion and Next Step
Shadow gap ceiling interface track zone coordination succeeds when teams treat the junction as a shared drawing problem. Confirm the route, show the track zone in section, record the support question, and keep the shadow gap detail consistent with the approved layout. Avoid inferring performance from appearance, and confirm project-specific support, acoustic and dimensional requirements before work proceeds.
To discuss pass-door requirements, project documentation or a specific ceiling interface, contact the EBUNGE team with your layout and drawing set.