
When planning a school hall that must serve assemblies, examinations, performances, and sports, the choice of a movable partition wall is rarely a simple product selection. School sliding partition planning involves coordinating acoustic targets, building regulations, operational routines, and long-term durability—all within a tight budget and schedule. For distributors and contractors, the challenge is not just finding a wall, but specifying a system that meets every stakeholder requirement while ensuring smooth installation and after-sales support. This project-case guide walks you through the critical technical and commercial decisions, helping you prepare accurate quotations and avoid costly revisions.
Direct answer: For a school hall, the most reliable approach is to specify a top-hung track system with no floor rail, paired with acoustic seals and panels that meet the required sound insulation class. This configuration minimizes trip hazards, simplifies cleaning, and allows flexible room division. However, final selection must be based on verified project data—opening size, ceiling structure, acoustic target, and usage patterns—so always request a detailed proposal from a supplier who offers custom engineering and installation guidance.
Why School Halls Demand Specialized Partition Planning
Unlike offices or hotels, a school hall is a multi-purpose space with intense daily use. Children run, push, and occasionally hang on partitions; teachers need quick, quiet operation; and maintenance staff require easy cleaning. Moreover, acoustic performance is critical: during exams, a partition must block noise from adjacent activities, and during performances, it should not rattle or vibrate. These factors make school sliding partition planning a specialized discipline that goes beyond standard movable wall selection.
From a distributor’s perspective, understanding these nuances helps you ask the right questions early. For instance, what is the maximum stacking space? Is there a ceiling bulkhead to support the track? What is the floor finish—will a bottom guide be acceptable? These details influence the system design and cost. A supplier that offers custom project coordination can adapt the partition to your specific hall dimensions and structural constraints, rather than forcing a standard product.
Need help turning the school sliding partition planning requirements into a practical project layout?
Core Technical Requirements for School Movable Partition Walls
Before approaching any supplier, compile a technical brief that covers the following mandatory elements. This brief becomes the basis for your quotation request and ensures all bidders compare like-for-like.
Acoustic Performance Targets
Define the required sound insulation class (e.g., Rw 40-50 dB) based on the hall’s dual use. For exam halls, higher insulation is often needed. Remember, the actual performance depends on perimeter sealing, partition weight, and installation quality. Ask suppliers for test reports, but verify that the tests were conducted on a similar configuration (e.g., with the same seals and panel thickness).
Structural Support and Track System
Most school partitions use a top-hung track system, where the weight is carried by an overhead steel beam. Ensure the ceiling structure can support the partition’s weight—typically 30-60 kg per meter. The track must be perfectly level and straight; any deflection causes operational issues. Also, consider the stacking area: how many panels can be parked at one end without obstructing windows or doors?
Operation and Safety
Manual operation is common, but for larger panels, a mechanical assist or motorized system may be necessary. Safety features include a soft-close mechanism, anti-derailment devices, and a positive latch to prevent accidental opening. In schools, a key-lock or tool-operated handle is advisable to restrict access when the partition is not in use.
Evaluating Acoustic Partition Solutions: What to Look For
When comparing acoustic partition solutions, focus on the components that affect long-term performance, not just the panel finish. Inspect the perimeter seals: double or triple seals with magnetic or compression gaskets provide better soundproofing. Check the panel edges—are they tongue-and-groove or have a cam lock? The interlocking mechanism must be robust enough for daily use.
Another critical aspect is the track and trolley system. A top-hung track with nylon wheels and sealed ball bearings ensures smooth, quiet operation. Ask about the track material—aluminum or steel—and its corrosion resistance, especially in humid climates. The supplier should provide a detailed specification sheet, including load capacities and deflection limits.
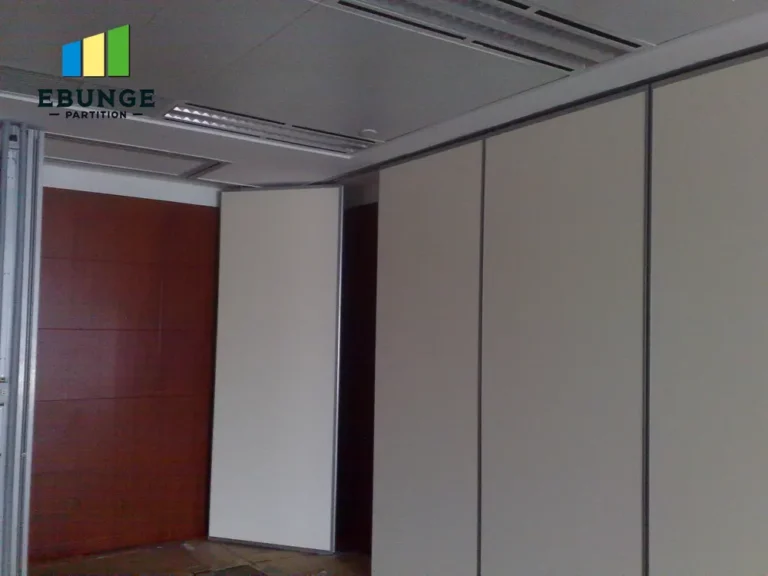
Finally, consider the wall panels’ construction. A typical school partition uses a steel frame with gypsum or mineral wool infill. The surface finish can be laminate, vinyl, or painted steel, each with different durability and maintenance profiles. For high-traffic areas, impact-resistant surfaces are recommended. Your supplier should offer a range of finishes and advise on the best option for your application.
Navigating Building Codes and Compliance for School Partitions
Every jurisdiction has specific building codes that govern fire safety, accessibility, and structural integrity. For school sliding partition planning, you must ensure the partition meets local fire resistance ratings (e.g., 30 or 60 minutes) and that it does not obstruct emergency exits. Also, check if the partition must comply with accessibility standards—for instance, the bottom track must not create a trip hazard, and the opening width must accommodate wheelchairs.
Your supplier should be able to provide documentation, such as fire test certificates and compliance statements. However, it is your responsibility to verify that these documents apply to your specific project. If the partition will be used as a smoke barrier, additional requirements may apply. Always engage a structural engineer to review the ceiling connections.
Durability and Maintenance in High-Traffic School Environments
School partitions receive rough treatment. Panels get bumped, scratched, and written on. Therefore, choose surfaces that are easy to clean and resist impact. High-pressure laminate (HPL) is a popular choice because it is durable and comes in many colors. For areas where writing is expected, a dry-erase finish may be beneficial, but note that it requires special care.
Maintenance also includes the track and trolley system. Regular inspection and lubrication are essential to prevent wear. Ask your supplier about maintenance requirements and the availability of spare parts. A system with replaceable seals and rollers will have a longer service life. In the long run, investing in quality components reduces downtime and repair costs.
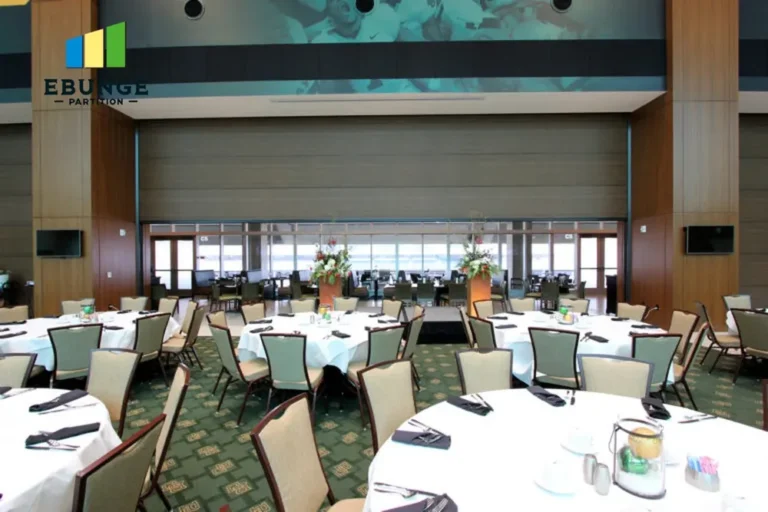
Installation Timeline and Project Coordination for School Sliding Partition Planning
Installation of a movable wall is not a one-day job. It involves site survey, structural preparation, delivery, and assembly. For a typical school hall, the installation may take 3-5 days, but this can vary based on the number of panels and complexity. Your project schedule must account for these activities, ideally during a school break to minimize disruption.
Choose a supplier who offers installation guidance or a full installation team. They should provide a detailed timeline and coordinate with other trades, such as electricians for any integrated lighting or power outlets. Make sure the contract clearly states the scope of work, including who provides the crane or lift if needed. Ask for a site survey before manufacturing to confirm all dimensions and conditions.
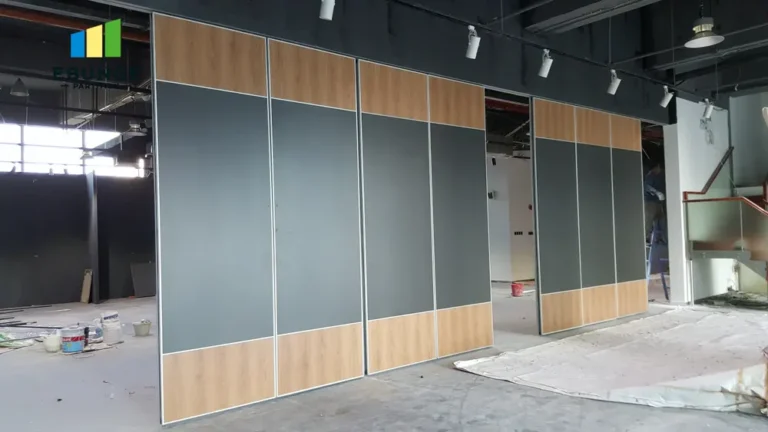
Share the opening, drawings, finish direction, and privacy target for a project-specific review.
Budgeting and Quotation: Avoiding Hidden Costs
When requesting quotations, provide a complete specification to avoid surprises. Hidden costs often arise from site preparation, structural reinforcement, and customization. For instance, if the ceiling is not strong enough, you may need to install a steel beam—an additional expense. Also, consider the cost of removing an existing wall or storage of panels.
Ask suppliers for a breakdown of costs: materials, delivery, installation, and any optional features. Compare not just the total price, but the quality of components. A cheaper system may have thinner panels or lower-grade seals, leading to higher maintenance costs later. Remember, the lowest quote is not always the best value.
Warranty and After-Sales Support: Protecting Your Investment
A movable partition is a significant investment, so warranty and after-sales support are crucial. Look for a warranty that covers parts and labor for at least 5 years, with an option to extend. Clarify what is covered—does it include seals, trolleys, and track? Also, check the supplier’s response time for service calls. In a school, any downtime is disruptive, so a quick response is essential.
Inquire about maintenance contracts and training for your maintenance staff. A good supplier will provide operation manuals and offer training sessions. Also, ask about the availability of spare parts—will they be available for 10 years or more? This ensures the partition can be repaired rather than replaced prematurely.
Practical Checklist for School Sliding Partition Planning
Use this checklist when preparing your project brief and evaluating proposals:
| Checklist Item | Details to Confirm | Status |
|---|---|---|
| Opening size | Width, height, and number of panels | Pending |
| Acoustic target | Rw value required | Pending |
| Track system | Top-hung vs. floor-guided | Pending |
| Ceiling structure | Load capacity and levelness | Pending |
| Finish preference | HPL, vinyl, painted steel | Pending |
| Operation | Manual, mechanical, or motorized | Pending |
| Fire rating | Required minutes | Pending |
| Accessibility | No floor rail, door width | Pending |
| Installation timeline | Preferred dates and duration | Pending |
| Budget | Total project cost | Pending |
Share this information with your shortlisted suppliers to get accurate quotations.
Frequently Asked Questions
What is the typical lead time for a school movable partition?
Lead times vary by manufacturer and customization level. Usually, it ranges from 4 to 8 weeks after approval of drawings and samples. Always confirm with your supplier and factor in site readiness.
Can a movable partition achieve high acoustic insulation?
Yes, with proper sealing and panel construction, partitions can achieve Rw ratings up to 55 dB or more. However, the actual performance depends on the surrounding walls, ceiling, and floor. Ask for test reports and ensure the installation quality meets the required standard.
Is a floor rail necessary for a school partition?
Not necessarily. A top-hung track system can be designed without a floor rail, using a bottom guide only at the leading edge. This avoids trip hazards and simplifies floor cleaning. It is a common choice in schools.
How do I maintain a movable partition wall?
Regularly inspect seals and tracks, clean panels with a mild detergent, and lubricate moving parts as per the manufacturer’s instructions. A maintenance contract with the supplier can ensure timely service.
What information should I provide to get a quotation?
Provide the opening size (width, height), number of panels, desired acoustic rating, finish preference, operation method, and any special requirements. Also, share drawings and details about the ceiling structure. This helps suppliers give accurate pricing.
Conclusion: Streamlining Your School Sliding Partition Planning
Effective school sliding partition planning is about more than picking a product—it is about engineering a solution that meets acoustic, safety, and durability needs while fitting your budget and schedule. By focusing on verified technical data, engaging with suppliers early, and using a detailed checklist, you can avoid common pitfalls and achieve a successful project. Remember to request a site survey and share your complete requirements to get the most accurate quotations.
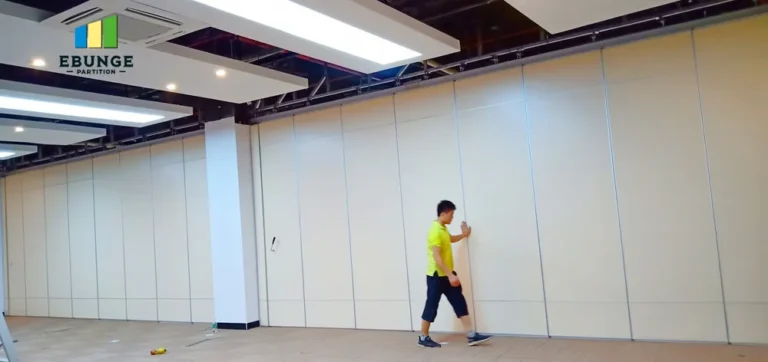
For further guidance, explore our movable partition wall solutions or read more in our blog. If you are ready to discuss your project, visit our contact page or check out similar project cases to see how others have approached their school hall partitions.
Send the opening size and drawings to discuss a differentiated school sliding partition planning solution.