
When you specify a school sliding partition design, you are not just selecting a wall—you are engineering the flexibility of a learning environment. For interior designers working on school hall projects, the challenge is balancing acoustic performance, safety, and aesthetics while meeting tight budgets and timelines. This guide focuses on the practical decisions you will face, from understanding top-hung track systems to preparing for supplier inquiries. By the end, you will know exactly what information to gather and what questions to ask, ensuring your school sliding partition design meets both functional and design goals.
Direct answer: For a school hall, the most effective school sliding partition design typically uses a top-hung track system without a floor rail, offering clear floor space, easier maintenance, and safer passage. Prioritize acoustic performance based on your specific noise reduction target (e.g., STC 40-50 for normal classroom separation), ensure compliance with safety standards (like fire ratings and emergency egress), and choose durable materials that withstand high-traffic use. Always confirm exact specifications with your supplier, and prepare detailed drawings and acoustic requirements to get accurate quotations.
Why the Right School Sliding Partition Design Matters for Your Project
In a school hall, the partition is more than a divider; it is a multifunctional tool that allows the space to transform from a large assembly area into smaller classrooms or event spaces. A poorly chosen system can lead to noise complaints, safety hazards, and high maintenance costs. As a designer, you need a solution that integrates seamlessly with your interior concept while meeting rigorous performance criteria. This article will walk you through the key considerations, helping you make informed decisions and communicate effectively with suppliers.
Need help turning the school sliding partition design requirements into a practical project layout?
Understanding Top-Hung Track Systems: The Preferred Choice for Schools
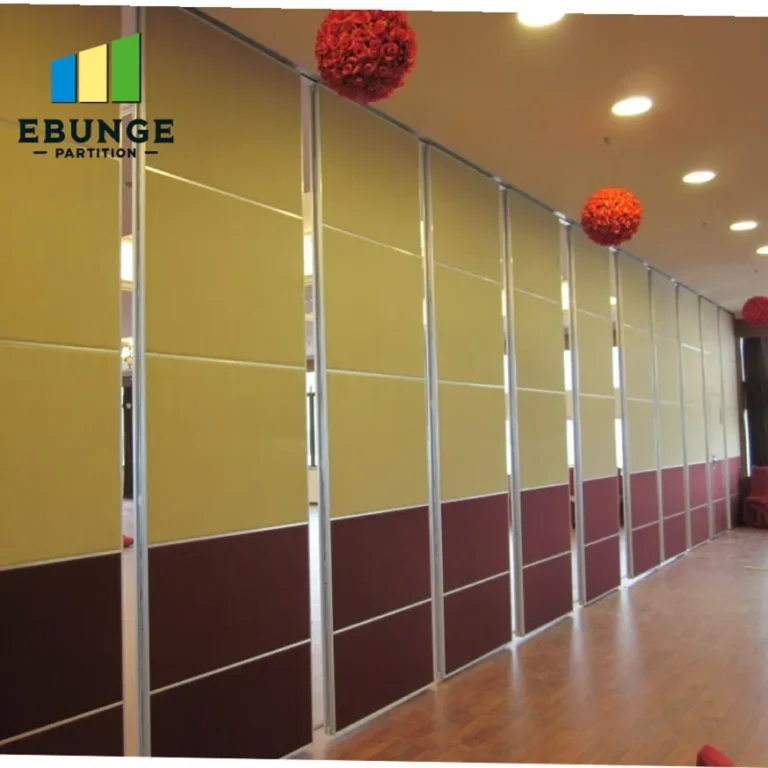
Top-hung track systems, where the partition is suspended from an overhead track and no floor guide is used, are increasingly preferred in educational settings. They offer several advantages:
- Clear Floor Space: No floor rail means no trip hazards and easier cleaning, which is crucial in high-traffic areas.
- Flexibility: The floor remains flat, allowing for flexible furniture arrangements and easier movement of carts or wheelchairs.
- Aesthetics: A clean, unobstructed floor line contributes to a more modern and open feel.
However, top-hung systems require adequate structural support to handle the weight of the panels. Ensure your ceiling structure can bear the load, and discuss this with your structural engineer early in the design phase.
Acoustic Performance: Matching the Partition to Your Noise Control Needs
One of the primary functions of a school sliding partition is sound control. The acoustic performance is measured by Sound Transmission Class (STC) or Rw ratings. For school halls, typical needs range from STC 35 for general separation to STC 50+ for music rooms or testing areas. You must define your acoustic target based on the intended use. For example, if the hall will be divided into classrooms, you may need STC 45-50 to ensure speech privacy.
Consider not only the partition panels but also the seals at the top, bottom, and sides. Perimeter sealing is critical to achieving the rated performance. When discussing with suppliers, provide your target STC and ask for test data or installation details that ensure the performance is met in real-world conditions.
Safety and Compliance: Non-Negotiable for Educational Environments
Safety is paramount in schools. Your school sliding partition design must comply with local building codes and safety standards. Key considerations include:
- Fire Safety: The partition may need to meet fire-resistance ratings, depending on the building’s fire compartmentation plan.
- Emergency Egress: Ensure that the partition does not obstruct exit paths and that it can be easily opened from both sides in case of emergency.
- Child Safety: Avoid pinch points and ensure that operating mechanisms are safe for use by staff and possibly students.
- Durability: Panels should be impact-resistant to withstand bumps from trolleys, sports equipment, or enthusiastic students.
Always verify that the supplier’s products meet relevant standards, and request documentation such as test certificates or compliance statements. Do not rely on verbal assurances alone.
Durability and Maintenance: Long-Term Performance in High-Traffic Areas
School partitions face heavy use and occasional abuse. Choose materials that are scratch-resistant, easy to clean, and able to withstand impacts. Laminate finishes are popular for their durability and variety of colors and patterns. For areas where walls may be marked or stained, consider a finish that can be easily wiped down.
Maintenance is another critical factor. Top-hung systems with quality rollers and tracks require less maintenance than floor-guided systems, but they still need periodic inspections. Ask about the expected lifespan of components and the availability of spare parts. A system that is difficult to repair can cause significant downtime.
Aesthetic Integration: Blending the Partition with Your Interior Design
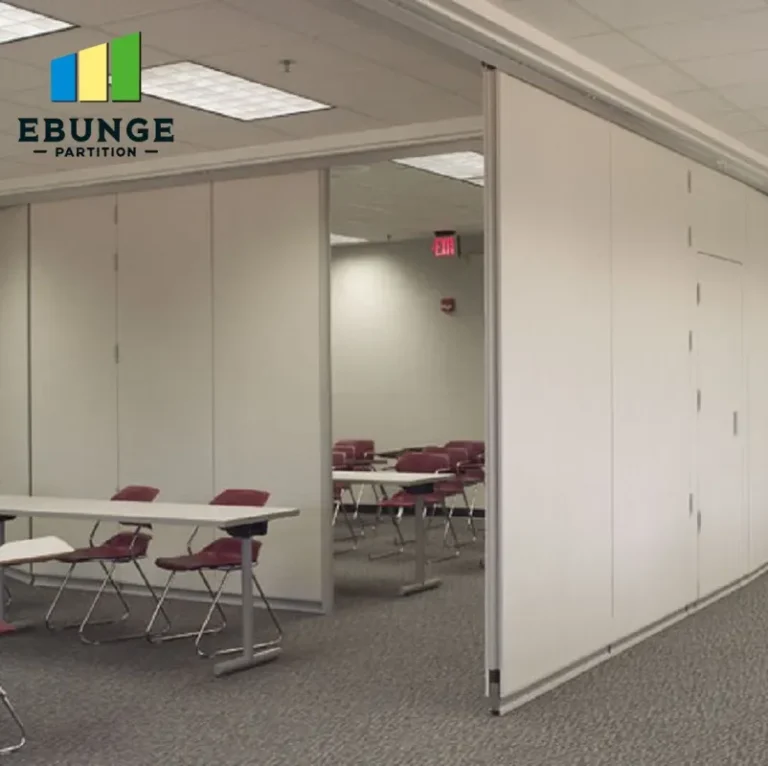
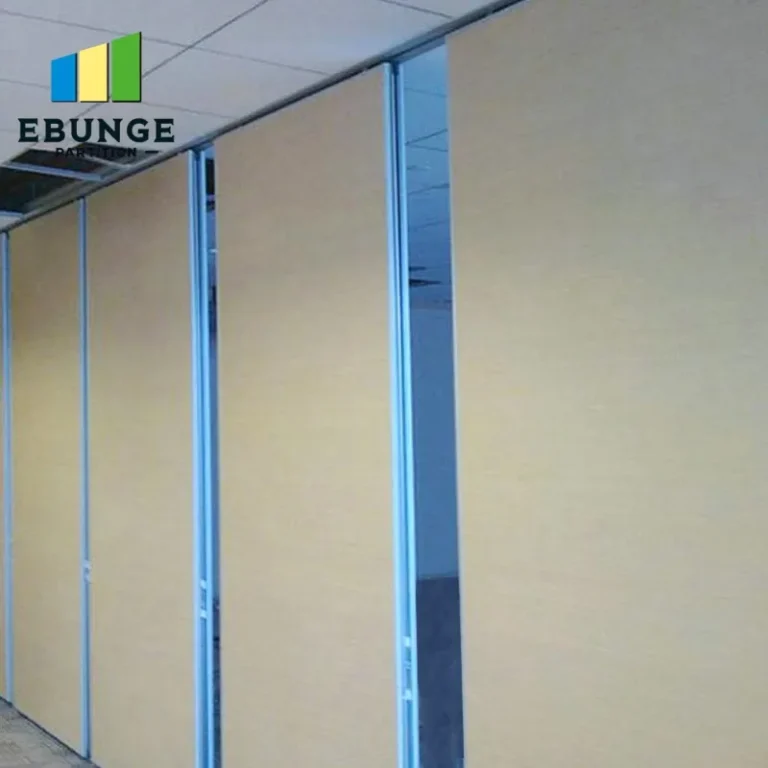
The partition should complement your overall interior design, not detract from it. With custom movable walls, you can choose from a wide range of finishes, including wood veneers, laminates, fabric panels, or even writable surfaces for classrooms. Consider how the partition will look when both open and closed. When stacked, the panels should create a neat, unobtrusive appearance.
Work with your supplier to select finishes that match your color scheme and texture preferences. You can also incorporate glazing or windows to maintain natural light penetration. Remember that the partition is a significant visual element in the hall, so its design should be intentional.
Operational Ease: Ensuring Smooth and Effortless Movement
In a busy school environment, the partition must be easy to operate. Manual systems with a simple push-pull motion are often sufficient, but for larger or heavier panels, consider motorized operation. Motorized systems can be integrated with building management systems for preset configurations. However, they add cost and complexity. Evaluate the frequency of use and the number of users to determine the appropriate level of automation.
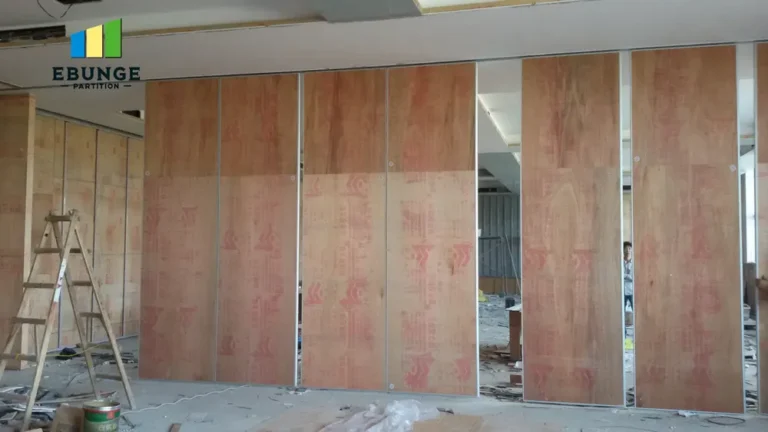
Also, consider the storage space when the partition is fully open. The panels need to stack neatly in a pocket or against a wall, and the area must be clear of obstructions. Ensure your architectural plans account for the stacking space.
Share the opening, drawings, finish direction, and privacy target for a project-specific review.
Budget and Timeline: Planning Your Project Realistically
Your budget will influence the type of system, materials, and features you can afford. High-end acoustic partitions with motorization and premium finishes will cost more than basic manual systems. Obtain multiple quotations and compare not only price but also the scope of supply and installation. Be wary of very low quotes that may compromise on quality or safety.
Timeline is equally important. Custom partitions require lead time for manufacturing and installation. Factor this into your project schedule and communicate your deadlines clearly to the supplier. Ask about their production capacity and delivery times, and ensure they can meet your schedule.
Preparing for Supplier Inquiries: What Information to Provide
To get accurate quotations and technical guidance, you must provide the supplier with detailed information. This includes:
- Opening Size: Width and height of the opening, including any constraints such as ceiling height or obstructions.
- Drawings: Architectural or structural drawings showing the surrounding walls, ceiling, and floor details.
- Acoustic Target: The required STC or Rw rating based on your acoustic design.
- Finish Preference: The type of finish and color options you are considering.
- Project Location: The site address, as this affects delivery, installation logistics, and local compliance requirements.
Providing this information upfront will help the supplier understand your needs and reduce the back-and-forth. It also demonstrates that you are a serious buyer, which can lead to more attentive service.
Key Questions to Ask a School Sliding Partition Design Supplier
Before making a decision, ask potential suppliers the following questions:
- What is the maximum panel size and weight your system can support?
- Can you provide acoustic test reports for your standard configurations?
- What safety features are included, and do they meet local codes?
- What is the maintenance schedule and expected lifespan of the system?
- Can you provide references from similar school projects?
- What is your warranty policy, and what does it cover?
- How do you handle installation and after-sales support?
These questions will help you evaluate the supplier’s capability and reliability.
Checklist for Your School Sliding Partition Design Project
Use this checklist to ensure you have covered all critical aspects:
| Consideration | Details | Status |
|---|---|---|
| Acoustic Target | Define STC/Rw rating based on use | ☐ |
| Safety Compliance | Fire ratings, egress, child safety | ☐ |
| Durability | Impact-resistant materials, easy maintenance | ☐ |
| Operation | Manual vs. motorized, ease of use | ☐ |
| Aesthetics | Finish, color, integration with design | ☐ |
| Budget | Compare quotes, total cost of ownership | ☐ |
| Timeline | Lead time, installation schedule | ☐ |
| Supplier Support | Warranty, after-sales service | ☐ |
Conclusion: Making an Informed Choice
Choosing the right school sliding partition design is a complex but manageable task. By focusing on acoustic performance, safety, durability, aesthetics, and operational ease, you can select a system that enhances the functionality of your school hall. Remember to prepare detailed information for supplier inquiries and ask the right questions to ensure you receive accurate quotations and technical support. A well-chosen partition will serve the school for decades, providing flexibility and performance.
For more insights, explore our movable partition wall resources and blog articles. If you are ready to discuss your project, contact our team for expert guidance.
Frequently Asked Questions
What is the ideal acoustic performance for a school hall partition?
The ideal performance depends on the intended use. For general separation, STC 40-45 is often sufficient, but for music rooms or testing areas, you may need STC 50 or higher. Always specify your target based on your acoustic design.
Can a top-hung partition be used without a floor rail?
Yes, top-hung systems are designed to operate without a floor rail, providing a clear floor space. This is a key advantage for schools, as it eliminates trip hazards and allows for flexible use of the floor area.
How do I ensure the partition meets safety standards?
Request documentation from the supplier, such as test certificates or compliance statements, and verify that the product meets local building codes. Also, ensure that the installation is done by qualified professionals.
What maintenance is required for a school sliding partition?
Regular maintenance includes cleaning the track and rollers, checking seals, and inspecting for wear. Your supplier should provide a maintenance schedule. Top-hung systems generally require less maintenance than floor-guided ones.
Can I customize the finish of the partition to match my interior design?
Yes, most suppliers offer a variety of finishes, including laminates, wood veneers, and fabric panels. You can work with the supplier to select a finish that complements your design.
Send the opening size and drawings to discuss a differentiated school sliding partition design solution.