
Quick project answer
Review focus: room turn buffer policy.
A room turn buffer policy partition changeover delay is a scheduling decision, not a product specification. It defines how much time operations teams reserve between one room configuration and the next. For projects using movable partitions, that buffer absorbs the practical steps of clearing a space, moving panels along their overhead route, and confirming the room is ready. This article explains how to build that policy with evidence-bounded planning, so contractors, architects, and facility teams can coordinate without inventing performance claims.
What a Room Turn Buffer Policy Actually Controls
Project review term: room turn buffer policy.
A buffer policy sets the protected interval between a room release and the next room setup. It is an operations rule, not a claim about how fast any partition system works. The policy should state who releases the room, who authorizes the changeover, and what conditions must be true before the next event can use the space.
For movable partition projects, the buffer must account for the panel route, the parking position, and any pass-door requirements. These are layout and coordination topics, not performance promises. The policy simply gives the team a realistic window to complete those steps.
Why Changeover Delays Appear in Flexible Rooms
Coordination scope: room turn buffer policy.
Delays rarely come from one dramatic failure. The suitability of each route and parking arrangement depends on the approved layout, circulation, ceiling interfaces and operating sequence.
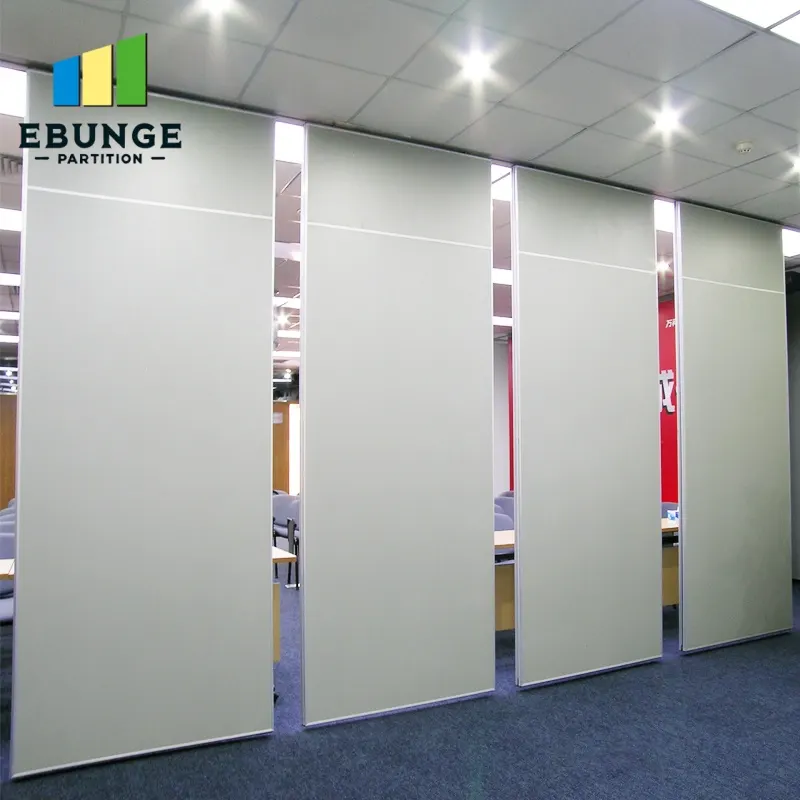
Movable wall panels are individually movable and suspended from a top track. They cross the opening without a floor track and park at a planned stacking position. That clear-floor movement is a maintained product fact, but it does not remove the need for a buffer. People still need time to move panels, check the opening, and confirm the room is ready.
How to Build the Buffer Into Project Planning
Checklist focus: room turn buffer policy.
Start with the room schedule, not the partition catalogue. Identify every transition where a room changes from one use to another. Then map the route each panel group must travel and where it parks. Straight, turning, and stacking routes should be reviewed from the layout, because a route that looks simple on a floor plan may cross a busy circulation area.
Next, assign a buffer duration that reflects the project’s own operations. Do not copy a number from another venue. The right buffer depends on room size, event frequency, staffing arrangements, and how much furniture must move. Confirm these details with the project team and the partition supplier during drawing review.
Decision Checklist for Buffer Planning
- List every room transition in a typical week, including setup and reset.
- Mark the approved panel route and parking position on the layout drawing.
- Identify who clears the room and who confirms it is ready.
- Check whether pass-door requirements affect the changeover sequence.
- Record the buffer duration in the operations plan, not only in the construction programme.
- Review the buffer after the first few changeovers and adjust with the facility team.
Coordinating the Overhead Route and Parking Position
Every proposed movement path requires a continuous connected overhead route and project-specific support review. The exact route, junction arrangement, continuous overhead path and parking position must be confirmed from the coordinated project drawings. The buffer policy should therefore be written around the approved route, not around an assumed shortcut.
Parking style is customized to the customer layout and project requirements. It may support compact stacking when the coordinated design permits it. The operations team should know exactly where panels park and what access is needed to reach that position. If the parking area doubles as storage for other equipment, the buffer will be unreliable.
Compact Comparison: Buffer Inputs and Evidence Needs
| Planning input | What it affects | Evidence needed |
|---|---|---|
| Room transition schedule | How often the buffer is used | Operations plan and event calendar |
| Approved panel route | Whether movement is practical | Layout drawing and support review |
| Parking position | Access and clearance during changeover | Coordinated design and site confirmation |
| Pass-door requirements | Sequence of opening and closing | Project-specific discussion and documentation |
| Finish selection | Visual coordination, not changeover speed | Approved finish options and samples |

Acoustic Expectations and the Buffer Policy
Seals and acoustic concepts can be explained generically, but project-specific acoustic requirements must be confirmed against the actual configuration. A buffer policy does not create acoustic separation. It only protects the time needed to complete the changeover. Visible references can support layout discussion but do not verify hidden construction or performance.
Finish Choices and Changeover Workflow
Confirmed finish options include laminate, melamine, fabric, leather, glass, and other approved surfaces. Finish selection affects appearance and maintenance planning, but it does not by itself determine changeover time. The operations team should still know how panels are handled and where they park.
When finishes are heavy or delicate, the project team should discuss handling expectations during coordination. Those topics require their own project-specific confirmation.
Evidence Boundaries for Buffer Policy Claims
A buffer policy is a planning tool. Panel handling and the operating sequence must be confirmed for the selected layout and project conditions. Comparative or absolute statements about changeover time require corresponding evidence. Without that evidence, state the exact project-specific confirmation boundary instead.
If a claim cannot be supported, remove it or mark it for confirmation.
Evidence Note
This article provides an evidence-bounded planning framework. It does not confirm acoustic ratings, structural capacity, installation time, or commercial outcomes for any project. Confirm support, acoustic, and dimensional requirements with the project team and the partition supplier before finalizing the buffer policy.

Frequently Asked Questions
What is a room turn buffer policy in a movable partition project?
It is an operations rule that reserves time between one room configuration and the next. It covers clearing the room, moving panels along the approved route, and confirming the space is ready.
Does a buffer policy replace the need for drawing review?
No. The buffer policy depends on the approved layout, route, and parking position. Those details come from drawing review and project-specific coordination.
Can movable partitions cross a gap without a floor track?
Panels are top-hung and move without a continuous floor running track along the partition line. However, every proposed movement path requires a continuous connected overhead route and project-specific support review.
How should acoustic requirements be handled in the buffer policy?
Keep acoustic requirements separate from changeover timing. Confirm project-specific acoustic requirements during drawing review.
Which finish options are confirmed for EBUNGE movable partitions?
Confirmed finish options include laminate, melamine, fabric, leather, glass, and other approved surfaces. Finish selection does not by itself determine changeover time.
When should the buffer duration be adjusted?
Review it after the first few changeovers and whenever the room schedule, furniture layout, or parking position changes. Adjust with the facility team and record the revised duration in the operations plan.
Conclusion: Plan the Buffer, Confirm the Details
A room turn buffer policy reduces partition changeover delays by giving operations teams a protected window for the practical steps of reconfiguration.
To discuss pass-door requirements, project documentation, or layout coordination for your movable partition project, contact the EBUNGE team. You can also review movable wall products and browse project resources for further planning guidance.