
When planning a room divider for a school classroom, the difference between a smooth installation and a costly delay often comes down to decisions made before the site construction begins. As an interior designer, you need to align the quotation with the project reality, avoiding surprises that can impact your timeline and budget. This guide focuses on the critical planning steps that ensure your room divider project is ready for quotation and execution, addressing the specific concerns of durability, acoustics, and ease of operation in a high-traffic educational environment.
Direct Answer: For a school classroom room divider, the essential pre-construction planning includes defining the opening size, specifying the acoustic target (e.g., STC rating), selecting the finish to match the school design, preparing detailed drawings for the contractor, and confirming factory direct support for installation guidance. This ensures the movable wall system meets performance and safety requirements while staying within budget.
Why Pre-Construction Planning Matters for School Room Dividers
In educational settings, a room divider is not just a partition; it is a functional element that must withstand daily use, contribute to a conducive learning environment, and comply with strict safety standards. Planning storage pockets—the recesses in the ceiling or wall where the partition stacks when not in use—is a common pain point. If overlooked, it can lead to structural modifications after construction starts, increasing costs and causing delays. By addressing these details upfront, you can present a comprehensive quotation that reflects the true scope of work.
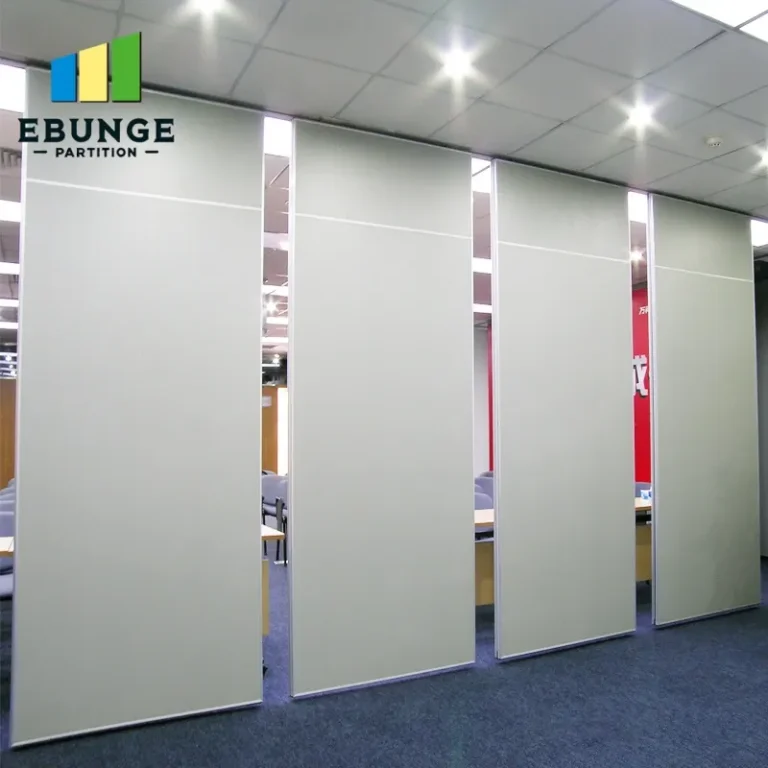
Need help turning the room divider requirements into a practical project layout?
Key Planning Elements Before Site Construction
To ensure quotation readiness, you must define the following parameters clearly:
- Opening Size: Measure the width and height of the opening to be divided. This determines the panel configuration and track length.
- Acoustic Target: Specify the desired Sound Transmission Class (STC) rating based on the classroom’s acoustic needs. This influences panel construction and sealing systems.
- Finish Preference: Choose a finish that matches the school’s interior design, whether it is a writable surface, tackable fabric, or a durable laminate that resists scratches.
- Drawings: Provide detailed architectural drawings showing the pocket dimensions, track installation points, and clearances for the partition to stack correctly.
- Factory Direct Support: Confirm that the manufacturer offers technical support and installation guidance to ensure the product is installed correctly and safely.
Understanding the Movable Wall System for Hotels and Schools
While the same movable wall system can be used in hotels and schools, the application differs significantly. Hotels often prioritize aesthetics and soundproofing for guest comfort, while schools require durability and ease of operation for teachers and staff. Our top-hung track system, which does not require a floor rail, is particularly suited for classrooms because it eliminates trip hazards and simplifies floor cleaning. This design also allows for flexible space configuration without damaging the floor surface.
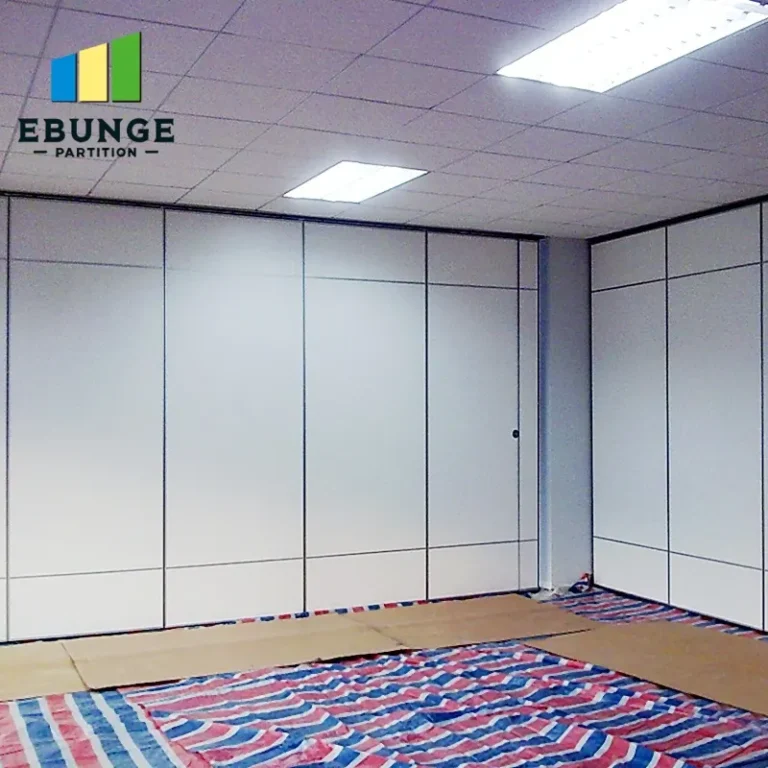
Acoustic Partition: Meeting Educational Standards
Acoustic performance is a top concern in schools, as excessive noise can hinder learning. An acoustic partition must be designed to achieve the required STC rating, but the final performance depends on proper installation, including perimeter seals and panel junctions. When planning, specify the acoustic target and ensure the partition system is tested to meet that level. However, exact values must be confirmed from the project specifications or test documentation provided by the manufacturer.
Acoustic Testing and Verification
Do not assume that a standard partition will meet your acoustic requirements. Request the manufacturer’s test data for the specific model and configuration you intend to use. This data should be based on actual laboratory tests, not theoretical calculations. This verification is crucial for quotation readiness and to avoid performance disputes later.
Durability in High-Traffic Areas: What to Look For
School classrooms experience heavy use, so the partition wall system must be robust. Look for features such as:
- Reinforced panels: Panels that resist impacts and daily wear.
- Quality hardware: Trolleys and tracks that operate smoothly and require minimal maintenance.
- Scratch-resistant finishes: Surfaces that can withstand marking and cleaning.
When discussing durability with the manufacturer, ask about the expected lifecycle and warranty terms, but do not rely on verbal promises. Ensure that all claims are documented in the quotation or contract.
Ease of Operation and Safety Compliance
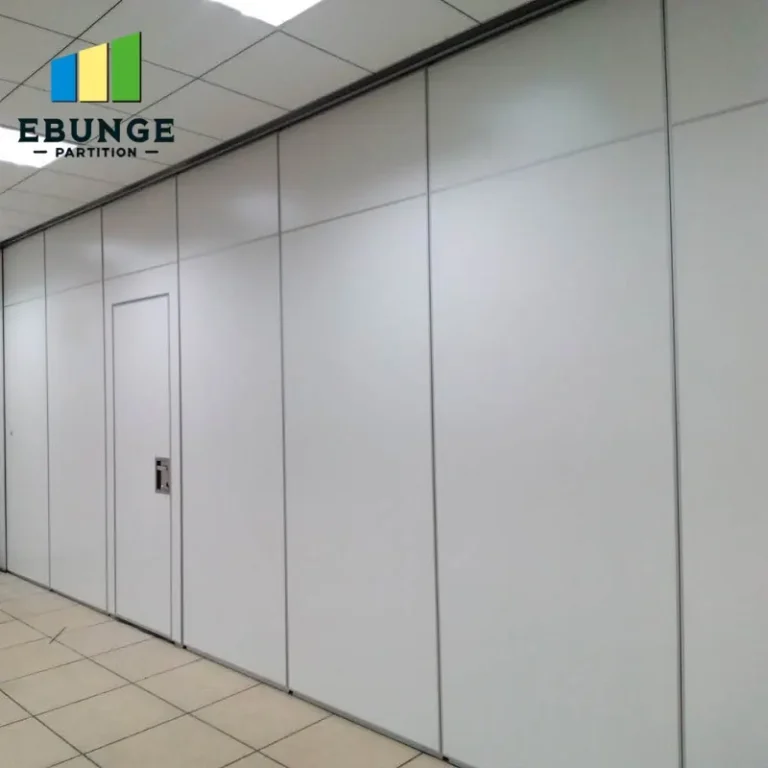
Teachers and staff should be able to operate the room divider easily without special training. The system should have a simple opening and closing mechanism, with clear instructions. Safety compliance is non-negotiable: the partition must meet all relevant building codes and safety standards, including fire safety and emergency egress. Confirm that the manufacturer provides documentation of compliance, and ensure that the installation includes safety features such as anti-derailment devices.
Share the opening, drawings, finish direction, and privacy target for a project-specific review.
Installation Time and Cost-Effectiveness
Installation time directly impacts project costs and school schedules. A well-planned room divider installation can be completed quickly, but it depends on site readiness and coordination. To ensure cost-effectiveness, consider the total cost of ownership, including maintenance and potential repairs. A higher upfront cost for a durable, low-maintenance system may be more economical in the long run. Compare quotes from different suppliers, but ensure that all quotes are based on the same specifications.
Warranty and After-Sales Support
Warranty coverage is a critical factor in your decision. Understand what the warranty covers, its duration, and the process for claims. A reputable manufacturer will offer a clear warranty and responsive after-sales support. Since you are working with a factory direct partner, you can expect direct communication and support throughout the project lifecycle.
Checklist for Quotation Readiness
Use this checklist to ensure you have all the information needed for an accurate quotation:
| Item | Details Needed | Status |
|---|---|---|
| Opening dimensions | Width, height, and depth of the opening | ☐ |
| Acoustic target | Required STC rating | ☐ |
| Finish preference | Material, color, and surface treatment | ☐ |
| Drawings | Architectural and structural drawings | ☐ |
| Site conditions | Ceiling type, clearances, and obstructions | ☐ |
| Safety requirements | Fire rating, egress, and accessibility | ☐ |
| Budget constraints | Target cost and allowable range | ☐ |
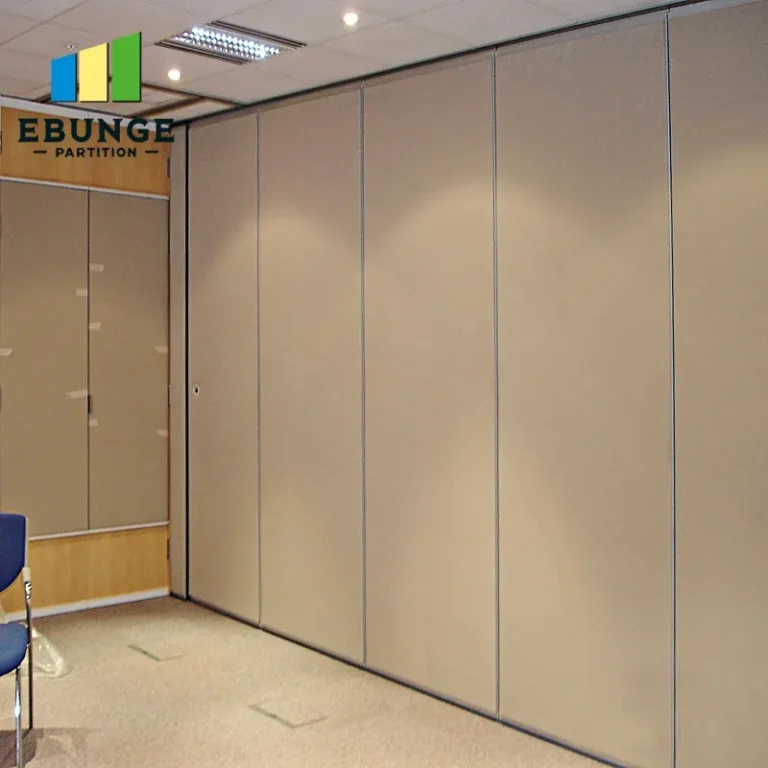
Conclusion: Your Partner in Room Divider Planning
Planning a room divider for a school classroom requires careful attention to detail and a clear understanding of the project’s requirements. By focusing on opening size, acoustic targets, finish preferences, drawings, and factory direct support, you can prepare a quotation that is accurate and competitive. Our team is committed to providing custom project coordination, including detailed drawings and installation guidance, to ensure your room divider project succeeds. For more information on movable partition wall options, visit our movable partition wall page. To explore cost considerations, check our cost category. For additional insights, read our blog. Ready to discuss your project? Contact us today.
Frequently Asked Questions
1. What is the typical lead time for a custom movable partition wall?
Lead times vary based on project complexity and current production schedules. After receiving your drawings and specifications, we can provide an estimated timeline for manufacturing and delivery. Exact lead times should be confirmed in the quotation.
2. Can the room divider be installed without a floor rail?
Yes, our top-hung track system does not require a floor rail, which is ideal for classrooms. This design simplifies installation and reduces trip hazards.
3. How do I determine the acoustic performance needed for a classroom?
The acoustic performance depends on the activities in the adjacent spaces and the desired noise reduction. Consult with an acoustic engineer to determine the appropriate STC rating. Our team can help you understand the options, but the final target should be based on project requirements.
4. What finishes are available for school room dividers?
We offer a range of finishes, including writable surfaces, tackable fabrics, and durable laminates. The choice should consider the school’s design and maintenance needs. Samples can be provided for your approval.
5. How do I ensure the installation is safe and compliant?
Ensure that the manufacturer provides documentation of compliance with relevant standards. Our installation guidance includes safety checks and adherence to building codes. We recommend having a certified installer perform the installation.
Send the opening size and drawings to discuss a differentiated room divider solution.