
When planning a medical consultation space inside a gymnasium or activity center, the room divider is more than a space-saving feature—it is a clinical and operational decision. Unlike generic partitions, a medical setting demands acoustic control, hygiene compliance, and durability under constant use. This FAQ article focuses on what you need to prepare before requesting a quotation, helping you avoid project risks and source from a real factory rather than an unknown trader. By addressing opening size, acoustic targets, finish preferences, drawings, and factory-direct support, you can make an informed choice that aligns with your facility’s needs.
Direct answer: A room divider for a medical consultation space requires precise specification of opening dimensions, acoustic performance, finishes, and installation constraints. To get an accurate quote and ensure project success, you must provide detailed drawings, define acoustic targets, choose durable and hygienic finishes, and confirm that the supplier is a factory with direct support—not a middleman. This FAQ guides you through each step.
1. Why Is the Opening Size Critical for a Medical Room Divider?
The opening size determines the panel configuration and track layout. For medical consultation spaces, you need to accommodate stretcher access, equipment movement, and patient privacy. Measure the width, height, and ceiling structure precisely. If the opening is non-standard, custom movable partition wall solutions are often required. A real factory will ask for these dimensions upfront; an unknown trader may give vague estimates that lead to costly on-site adjustments.
Include door openings, columns, and any obstructions in your drawings. The track system for a room divider—typically top-hung without a floor rail—requires a clear ceiling path. Confirm the load-bearing capacity of the ceiling and the available space for stacking panels when retracted. These details directly affect the quotation and installation timeline.
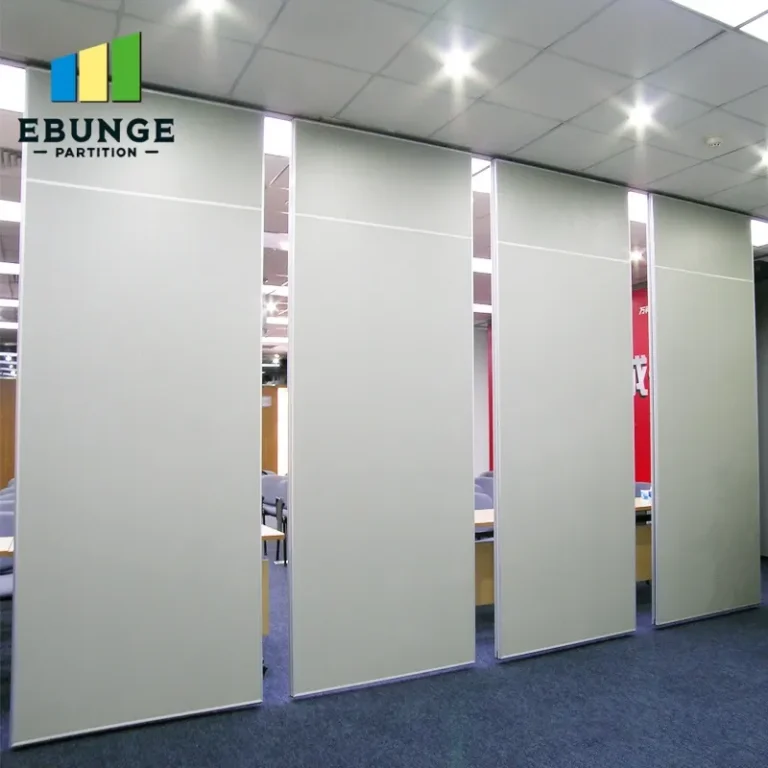
Need help turning the room divider requirements into a practical project layout?
2. How Do I Define Acoustic Performance Requirements?
In a medical consultation room, sound privacy is essential. Acoustic partition systems are rated by Sound Transmission Class (STC) or Rw values. However, exact performance depends on panel construction, seals, and installation quality. Before requesting a quote, decide on the required acoustic target based on your use case—consultations, examinations, or telemedicine. For example, a target of STC 40-45 may suffice for normal conversations, but higher ratings are needed for sensitive discussions.
Ask the factory for test data or specifications, but verify that they apply to the exact configuration you intend to use. Avoid relying on generic claims; request references or case studies that match your application. Remember that acoustic performance is also affected by flanking paths, ceiling gaps, and perimeter seals. A factory-direct supplier can guide you on proper installation to achieve the target.
3. What Finish Preferences Should I Specify?
Finishes for a medical room divider must be durable, easy to clean, and compliant with health regulations. Common options include laminate, vinyl, or painted steel. Choose finishes that resist scratches, stains, and moisture. For high-traffic areas, impact-resistant surfaces are advisable. The finish also impacts aesthetics—coordinate with your facility’s design.
Specify the finish on both sides if the divider will be visible from both spaces. Some finishes may require special edge treatments to prevent peeling. Ask the factory for samples to evaluate texture and cleanability. A real factory will offer customization, such as matching colors or adding antimicrobial coatings, but these may affect cost and lead time.
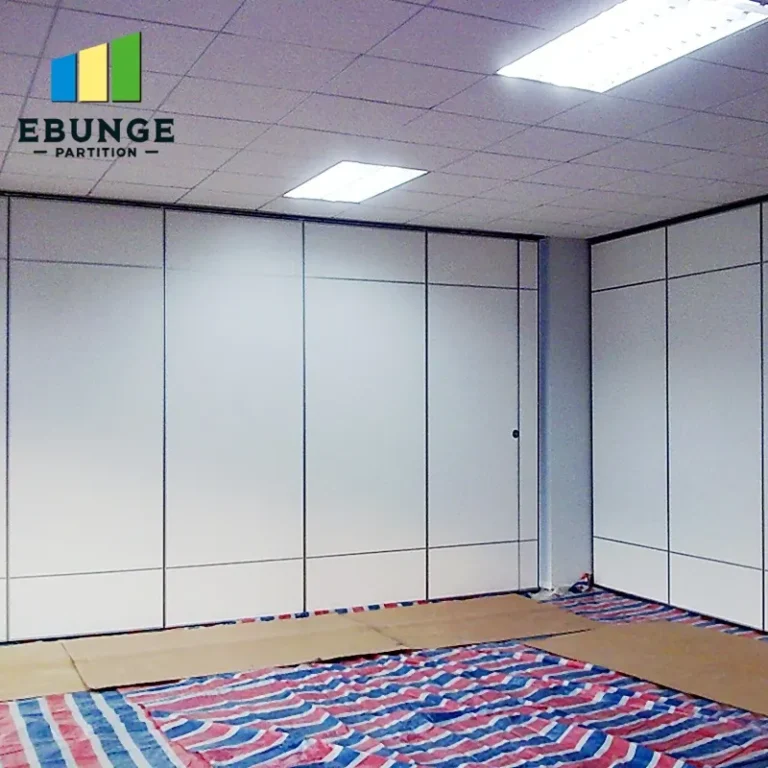
4. Why Are Drawings Essential for Quotation and Installation?
Drawings are the foundation of an accurate quotation. They communicate the opening size, ceiling details, and any constraints to the factory. Without drawings, you risk receiving a quote that does not match your actual site conditions. Provide architectural or structural drawings, or at minimum, a detailed sketch with measurements. Include ceiling height, wall construction, and any HVAC or lighting fixtures that may interfere with the track.
A factory-direct supplier will review your drawings and may suggest modifications for optimal performance. For example, they might recommend a specific track layout or panel stacking method. If you lack drawings, ask the factory for a survey checklist or guidance. This collaboration reduces the risk of installation issues and ensures the room divider fits perfectly.
5. How Can I Verify That the Supplier Is a Real Factory?
Sourcing from a real factory instead of an unknown trader is crucial for quality, warranty, and support. Look for evidence of manufacturing capabilities: factory addresses, production photos, or certifications. Ask for a virtual tour or visit if possible. A real factory will have in-house engineering and production teams, allowing for better customization and quality control.
Check if the supplier offers factory-direct support, including installation guidance or technical assistance. Inquire about their track record with similar projects—medical or gymnasium installations. Avoid suppliers who cannot provide transparent information about their manufacturing process. A genuine factory will be willing to discuss materials, production lead times, and quality assurance procedures.
6. What Are the Installation and Maintenance Considerations?
Installation of a room divider involves mounting the track system and hanging panels. For medical spaces, minimize disruption to ongoing operations. Ask the factory about installation time and whether they provide installation services or guidance. A top-hung track without a floor rail is ideal for high-traffic areas because it avoids floor obstructions and reduces trip hazards.
Maintenance requirements include regular cleaning of panels and tracks, and periodic inspection of moving parts. Choose materials that are easy to wipe down and do not harbor bacteria. The factory should provide maintenance instructions and warranty terms. Clarify what the warranty covers—parts, labor, or both—and for how long. This information helps you budget for lifecycle costs.
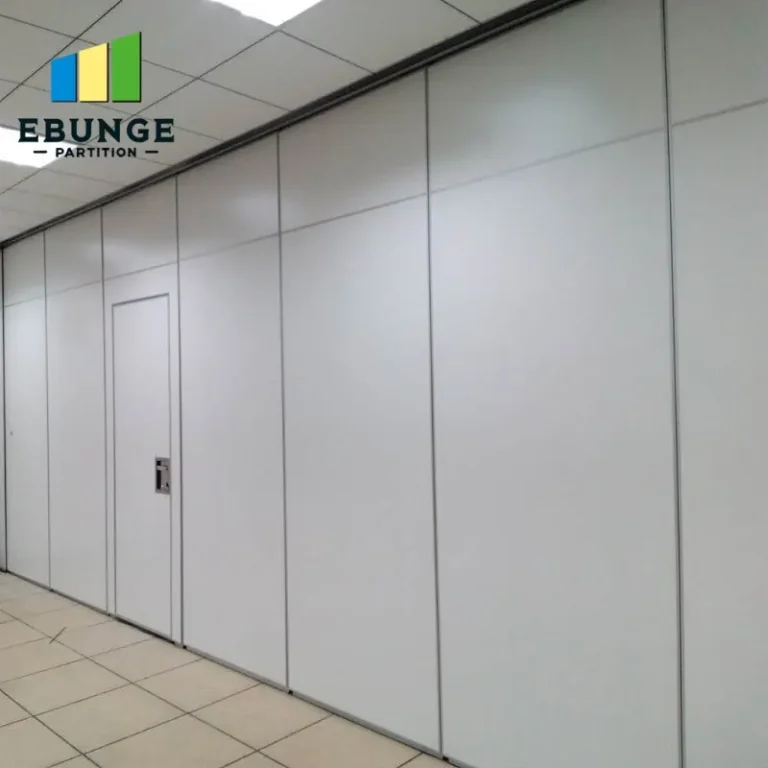
Share the opening, drawings, finish direction, and privacy target for a project-specific review.
7. How Do I Prepare a Checklist for Quotation Readiness?
To streamline the quotation process, prepare a comprehensive checklist. This ensures you receive comparable quotes and reduces back-and-forth communication. Here is a practical checklist:
| Item | Specification | Notes |
|---|---|---|
| Opening dimensions | Width, height, depth | Include clearances |
| Acoustic target | STC/Rw value | Based on use case |
| Finish preference | Material, color, texture | Durable, cleanable |
| Drawings | Architectural or sketch | Include ceiling details |
| Track type | Top-hung, no floor rail | Confirm ceiling load |
| Panel configuration | Number of panels, stacking | Based on opening |
| Door options | Pass doors, swing direction | For access |
| Installation requirements | Timeline, site access | Coordinate with facility |
| Warranty and support | Coverage, duration | Get in writing |
8. What Are the Common Questions About Room Dividers for Medical Spaces?
Q: Can a room divider provide enough soundproofing for medical consultations?
A: Yes, if you specify the required acoustic performance and ensure proper installation. Choose an acoustic partition with a suitable STC rating and verify that the factory provides test data for the exact configuration. Seals and perimeter gaps must be addressed during installation.
Q: Is a top-hung track without a floor rail suitable for high-traffic areas?
A: Absolutely. This design eliminates floor tracks, reducing trip hazards and making it easier to clean the floor. It also allows for flexible space division without damaging the floor surface, ideal for gymnasiums and activity centers.
Q: How do I ensure the room divider meets health regulations?
A: Choose finishes that are non-porous, easy to disinfect, and resistant to mold and bacteria. Ask the factory for compliance documentation or test certificates. Also, ensure that the track system does not create hidden areas where dust can accumulate.
Q: Can I customize the finish to match my facility’s interior?
A: Yes, most factories offer a range of finishes and colors. Provide a sample or color code, and they can match it. Custom finishes may affect lead time and cost, so discuss this during the quotation phase.
Q: What maintenance is required for a room divider?
A: Regular cleaning of panels and track, and periodic inspection of moving parts. Use mild detergents and avoid abrasive cleaners. The factory should provide a maintenance guide and warranty terms.
9. How Do I Compare Quotes from Different Suppliers?
When you receive quotes, compare them on a like-for-like basis. Ensure each quote includes the same specifications: opening size, acoustic target, finish, and track type. Scrutinize what is included—delivery, installation, and warranty. A lower quote may exclude essential services. Ask for a detailed breakdown of costs.
Consider the supplier’s experience with medical or gymnasium projects. A factory with a proven track record is more likely to deliver a reliable product. Check references or reviews. Also, evaluate their communication and willingness to address your concerns. A factory-direct supplier will offer better support throughout the project.
10. What Are the Risks of Working with an Unknown Trader?
Unknown traders may offer lower prices but pose significant risks: inconsistent quality, lack of warranty, and no technical support. They may not have manufacturing capabilities, leading to delays or mismatched components. In the event of issues, you have little recourse. Working directly with a factory ensures accountability and access to original parts and service.
For a medical consultation space, reliability is non-negotiable. A faulty room divider could compromise patient privacy and safety. Invest time in vetting suppliers and asking for verifiable credentials. This approach reduces project risk and ensures long-term satisfaction.
Conclusion: Prepare Thoroughly for a Successful Room Divider Project
In summary, a room divider for a medical consultation space requires careful planning. By focusing on opening size, acoustic targets, finishes, drawings, and factory-direct support, you can avoid common pitfalls. Use the checklist provided to gather all necessary information before contacting suppliers. This preparation will lead to accurate quotes, smoother installation, and a partition that meets your operational needs.
For more insights on movable partition walls, explore our movable partition wall resources. If you have specific questions, our contact page connects you with factory experts. Additionally, check our installation category for technical articles, and visit our blog for more tips on partition systems.
Send the opening size and drawings to discuss a differentiated room divider solution.