
Quick answer: rooflight ceiling interface track line coordination
Review focus: rooflight ceiling interface track line coordination.
Rooflight ceiling interface track line coordination is rarely settled by one consultant alone. It sits between architecture, structure, services and the movable partition supplier. The rooflight brings daylight and visual openness, but it also interrupts the ceiling plane where a top track would normally run. The practical question is not who owns the ceiling; it is who confirms the continuous overhead route, the support condition and the dimensional envelope before panels are ordered.
EBUNGE movable wall panels are individually movable, suspended from a top track, cross the opening without a floor track, and park at a planned stacking position. That maintained fact matters here: the track line is an overhead coordination item, not a floor marking. Straight, turning and stacking routes are reviewed from the layout.
Why a Rooflight Changes the Track Line Conversation
Project review term: rooflight ceiling interface track line coordination.
A conventional ceiling can often absorb a track line within a familiar zone of structure and finish. A rooflight changes that assumption. The glazed area may reduce the available fixing zone, alter the ceiling profile, or introduce a visual edge that the track must respect.
Project teams should treat the rooflight as a coordination interface, not as a decorative feature. The track line must be shown in plan and section against the rooflight geometry. The review should identify where the overhead route is continuous, where it turns, and where panels are intended to park.
What the drawings must show
The exact route, junction arrangement, continuous overhead path and parking position must be confirmed from the coordinated project drawings. The drawing does not need to solve every engineering question, but it must not hide them.
Who Sets the Track Line: Roles and Decision Points
Coordination scope: rooflight ceiling interface track line coordination.
The architect usually controls the ceiling geometry and the visual relationship between the rooflight and the partition line. The suitability of each route and parking arrangement depends on the approved layout, circulation, ceiling interfaces and operating sequence. The contractor or installation team checks buildability, access and sequence.
No single party should set the track line in isolation. The useful output is a coordinated drawing that shows the route, the support boundary and the interfaces still open. That drawing becomes the basis for specification, not a substitute for it.
A simple responsibility map
- Architect: ceiling geometry, rooflight interface, visual alignment and opening dimensions.
- Contractor or installer: buildability, access, sequence and site tolerances.
- Movable partition supplier: route review against top-hung, clear-floor operation and parking logic.
- Owner or operator: confirmation of how the space must divide, combine or reconfigure.
Evidence Boundaries Around Rooflight Interfaces
Checklist focus: rooflight ceiling interface track line coordination.
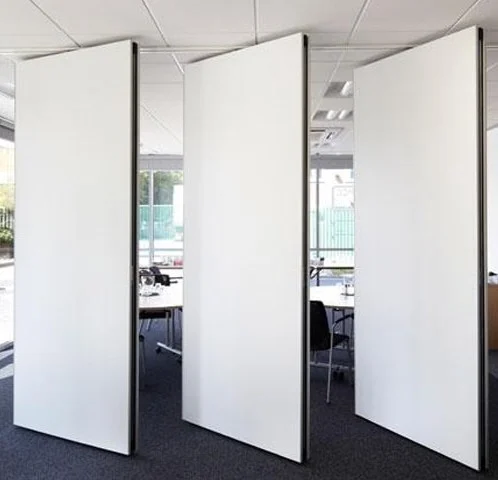
Visible references can support layout discussion but do not verify hidden construction or performance. Project teams should avoid deriving hidden performance from a photograph, a finish sample or a drawing shape. If a specification needs a performance value, that value requires matching project evidence.
Evidence note: Do not infer support capacity, acoustic performance, fire performance or dimensional tolerance from the presence of a rooflight or from a generic finish. Confirm project-specific support, acoustic and dimensional requirements with the responsible parties before specification.
Route Planning: Straight, Turning and Stacking
Review focus: rooflight ceiling interface track line coordination.
Movable wall panels travel along a continuous overhead route. When a rooflight interrupts the ceiling, the route review must show how the track line continues past the glazed zone.
The layout review should also consider how the panels will be moved individually. Because the system is top-hung and clear-floor, there is no continuous floor track along the partition line. That does not remove the need for a coordinated overhead route; it shifts attention to the ceiling interface and the support condition above.
Decision checklist for the project team
- Confirm the opening dimensions and the intended stacking position.
- Mark the straight, turning and stacking routes on the layout.
- Identify where the rooflight interrupts the ceiling plane.
- Review finish options such as laminate, melamine, fabric, leather, glass or other approved surfaces against the design intent.
- Confirm pass-door requirements and project documentation needs.
- Record open items before specification and ordering.
Finish and Interface Choices Under a Rooflight
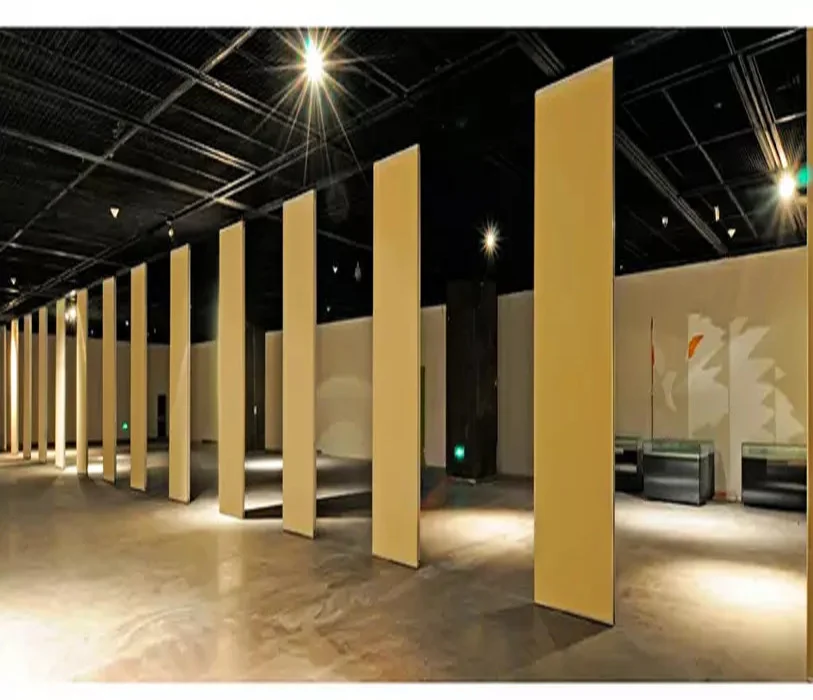
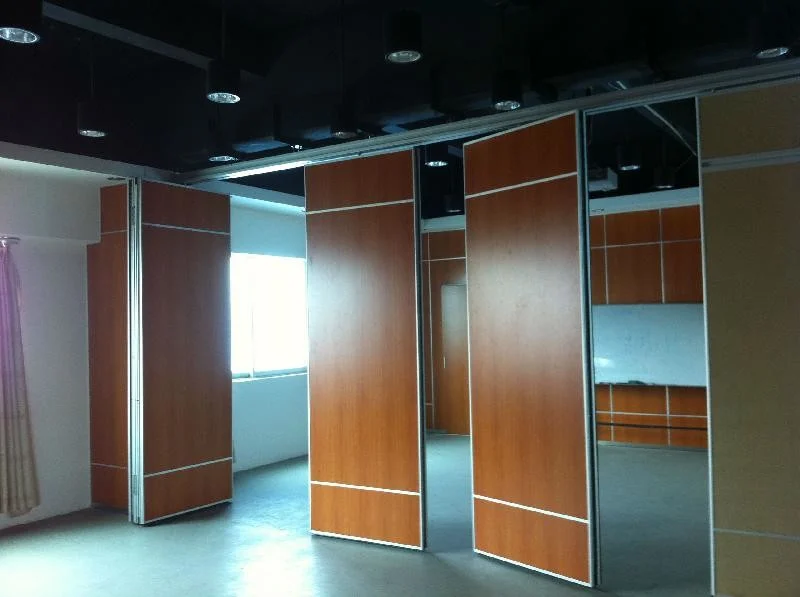
Confirmed finish options include laminate, melamine, fabric, leather, glass and other approved surfaces. Under a rooflight, finish selection may also involve glare, colour consistency and how the panel edge reads against daylight. These are design considerations, not performance claims.
The track line itself should be reviewed as part of the ceiling composition. If the rooflight creates a strong linear edge, the track may need to align with or deliberately contrast with that edge. That decision belongs to the design team, supported by a layout that shows the actual route and parking position.
Compact comparison: coordination focus
| Interface condition | Primary coordination focus | Evidence still required |
|---|---|---|
| Rooflight above the opening | Continuous overhead route and support boundary | Project-specific structural and dimensional review |
| Rooflight offset from the track line | Visual alignment and ceiling profile | Confirmed ceiling geometry and finish intent |
| Turning route near glazing | Route geometry and parking position | Layout review and buildability check |
| Stacking position in a daylit zone | Circulation, glare and panel storage | Owner confirmation of operational needs |
Specification Language That Avoids Overclaiming
A specification for rooflight ceiling interface track line coordination should describe the route, the support review and the confirmation steps. It should not treat a generic finish as proof of performance. Where performance is required, the specification should reference the project-specific evidence that will be provided.
Useful specification language separates confirmed product facts from project-specific requirements. That combination is honest and buildable.
Frequently Asked Questions
Who is responsible for setting the track line when a rooflight is present?
The track line is a coordinated decision. No single party should set it alone.
Can movable panels cross an untracked gap under a rooflight?
No. Panels require a continuous connected overhead route. If a rooflight interrupts the ceiling, the layout must show how the route continues. Any gap must be resolved in the design, not assumed away.
Does a rooflight affect acoustic performance?
The complete assembly affects acoustic behaviour. Confirm project-specific acoustic requirements with the responsible parties.
What finish options can be considered near a rooflight?
Confirmed options include laminate, melamine, fabric, leather, glass and other approved surfaces. Selection should consider design intent, daylight and maintenance planning.
What information should be ready before specification?
Prepare the opening dimensions, stacking position, straight and turning routes, rooflight geometry, support condition, finish direction, pass-door requirements and project documentation needs. Confirm project-specific support, acoustic and dimensional requirements before ordering.
Can parking be compact under a rooflight?
Parking style is customized to the layout and project requirements and may support compact stacking when the coordinated design permits it. The stacking position must be reviewed against the rooflight, services and circulation.
Conclusion: Coordinate the Interface Before the Order
Rooflight ceiling interface track line coordination is a drawing-review discipline. The goal is not to force a track line through a difficult ceiling; it is to confirm a continuous overhead route, a support condition and a parking position that the project team understands. EBUNGE movable wall panels are top-hung, individually movable and clear-floor, with straight, turning and stacking routes reviewed from the layout. Finish options include laminate, melamine, fabric, leather, glass and other approved surfaces. Pass-door requirements and project documentation can be discussed.
Before specification, confirm project-specific support, acoustic and dimensional requirements. Review the movable walls product page for maintained product context, explore resources for planning guidance, and contact EBUNGE to discuss your rooflight interface drawings and route review.