
When planning a restaurant private room, the decision to incorporate a movable partition wall often comes down to how well it balances flexibility with acoustic comfort. For an office renovation company expanding into hospitality projects, restaurant sliding partition planning is not just about choosing a product—it is about aligning a system with the client’s operational flow, design language, and budget. This article is tailored to help you evaluate options from a buyer’s perspective, focusing on technical requirements, quotation readiness, and the questions that matter most before you approach a supplier.
Direct answer: Effective restaurant sliding partition planning starts with defining the acoustic target, measuring the opening dimensions, and deciding on the track system—preferably a top-hung track without floor rail for seamless flooring. From there, you can compare supplier proposals based on finish options, fire safety compliance, and installation logistics. Share your project’s opening size, drawings, acoustic requirement, finish preference, and location with a specialized supplier to get an accurate quotation.
Why the Track System Matters in Restaurant Private Rooms
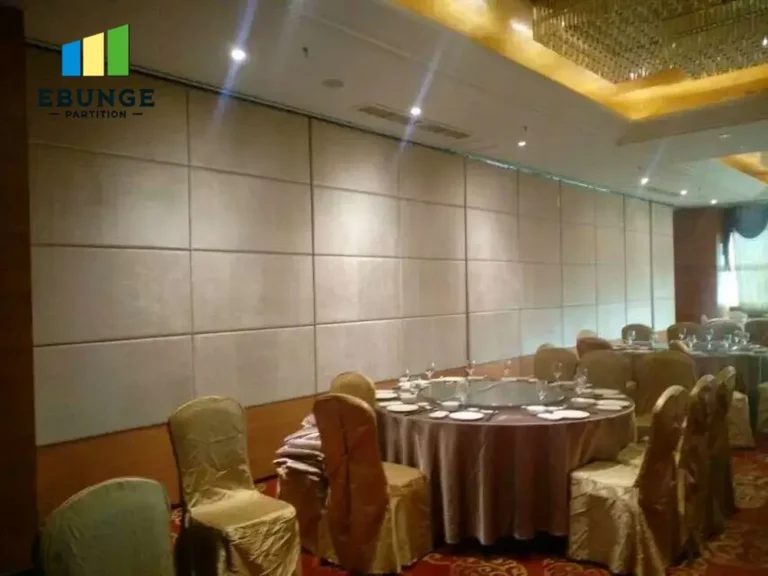
In a restaurant, the floor is often the stage for design—whether it is polished concrete, wood, or tile. A floor rail can disrupt the visual flow and create a tripping hazard, which is why a top-hung track system is a preferred choice. This configuration supports the partition weight from above, allowing the floor to remain clear and continuous. When planning, verify that the ceiling structure can bear the load; this requires coordination with a structural engineer early in the design phase.
Additionally, a top-hung track reduces the risk of debris accumulation in the rail, which is common in food service environments. This simplicity not only enhances durability but also simplifies cleaning and maintenance—a practical advantage for busy venues.
Need help turning the restaurant sliding partition planning requirements into a practical project layout?
Acoustic Performance: What to Specify and How to Verify
Sound insulation is often the top concern for restaurant owners who want to host private events or separate noisy bar areas from dining zones. However, acoustic ratings are not one-size-fits-all. When specifying an acoustic partition, you need to define the target sound transmission class (STC) or weighted sound reduction index (Rw) based on the ambient noise levels and the desired privacy.
It is critical to understand that the partition’s performance depends on correct installation, including perimeter seals and acoustic gaskets. A supplier should provide test data, but you must verify that the installation team follows the manufacturer’s guidelines to achieve the rated performance. For a restaurant, an STC of 45-50 is often sufficient for speech privacy, but this should be confirmed with an acoustic consultant if the client has strict requirements.
Sealing Gaps: The Weak Points
Pay attention to the seals at the top, bottom, and vertical joints. Drop seals at the bottom are essential for blocking sound, but they must be compatible with the floor finish. In a top-hung system without a floor rail, the bottom seal is typically a manually operated drop seal that engages with the floor. Ensure that the seal does not drag on the floor to avoid damage and noise during operation.
Installation Disruption: Planning for Minimal Downtime
For an operating restaurant, installation can be a logistical challenge. The key is to plan the installation during off-peak hours or scheduled closures. Discuss with the supplier the estimated installation time, the number of workers required, and the sequence of work. A professional team will protect the premises with dust barriers and clean up thoroughly.
Also, consider the access route to the installation area. If the partition panels are large, they may need to be maneuvered through narrow doorways or staircases. Confirm that the supplier’s logistics plan accounts for such constraints to avoid delays.
Track Reliability: Long-Term Operation and Maintenance
The track system is the backbone of a movable partition. In a restaurant, where the partition may be moved several times a day, reliability is non-negotiable. Look for a system with heavy-duty trolleys and a track designed for frequent use. Ask about the manufacturer’s testing standards for cycle life—typically, a commercial-grade system should withstand thousands of operations.
Maintenance is another factor. A top-hung track requires periodic lubrication and inspection of the trolleys and guides. Choose a supplier that provides clear maintenance instructions and readily available spare parts. This reduces the risk of downtime and extends the partition’s lifespan.
Finish Options: Matching the Restaurant’s Aesthetic
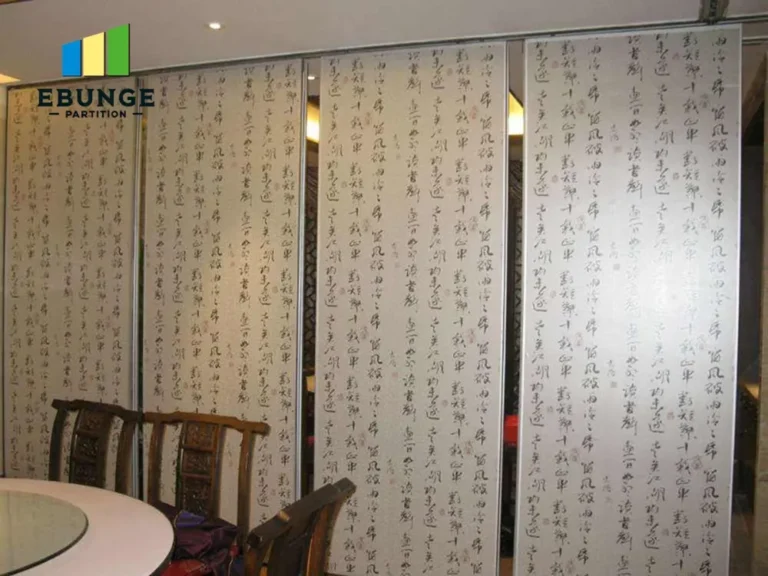
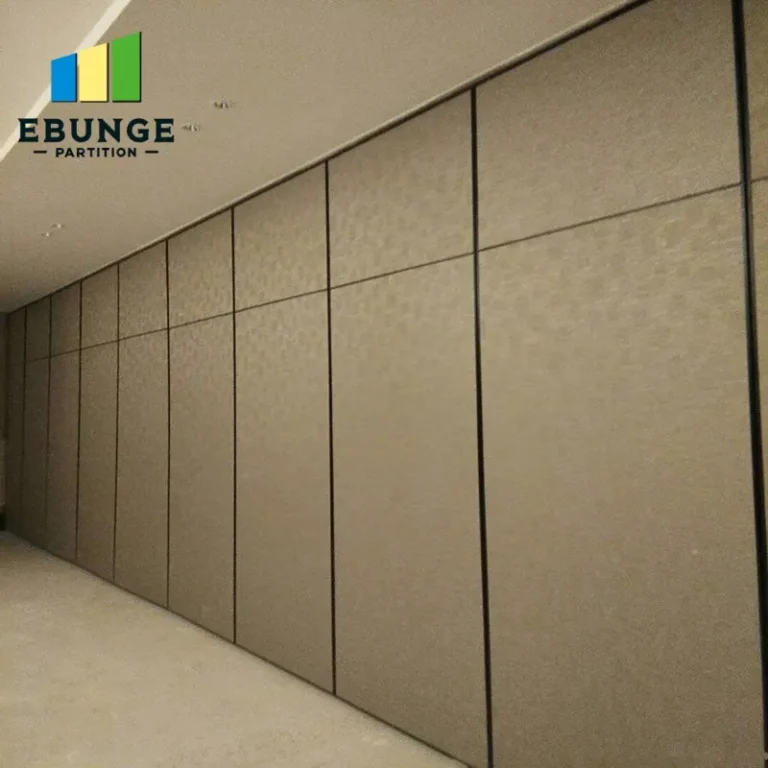
Restaurant interiors often feature high-end materials, and the partition should complement the design. Many suppliers offer a variety of finishes, including laminate, veneer, painted surfaces, or even upholstered panels. When planning, specify the desired finish and ensure that the supplier can match your design intent. Custom colors and textures may be available upon request, but this could affect lead time and cost.
Also, consider the durability of the finish in a commercial environment. Surfaces must be resistant to scratches, stains, and moisture. High-pressure laminate (HPL) is a practical choice for high-traffic areas, while veneer adds a warm, natural look but may require more care.
Fire Safety Compliance: Non-Negotiable Requirements
In a restaurant, fire safety is paramount. Movable partitions must meet local fire codes, which often require specific fire-resistance ratings. The partition’s fire rating depends on the materials used and the construction. Ensure that the supplier provides fire test certificates and that the installation complies with the building’s fire safety plan.
It is also important to consider the operation of the partition in an emergency. For example, the partition should be easy to move or fold to allow safe egress. Some systems have a fail-safe mechanism that releases the panels automatically in the event of a fire alarm. Discuss these options with the supplier and verify that they meet your local regulations.
Share the opening, drawings, finish direction, and privacy target for a project-specific review.
Budget Constraints and Lead Time: Balancing Cost and Schedule
Budget is always a driving factor. Movable partition costs vary widely based on size, materials, acoustic performance, and automation. To get an accurate quotation, you need to provide detailed information: opening width and height, number of panels, acoustic target, finish, and any special features like pass doors or integrated glazing.
Lead time is equally important. Custom-built partitions typically take several weeks to manufacture. Plan ahead and order early to avoid delays in your project timeline. A reliable supplier will provide a realistic lead time and keep you updated on progress.
After-Sales Support: A Long-Term Partnership
Choose a supplier that offers comprehensive after-sales support, including installation guidance, maintenance training, and responsive customer service. In the hospitality industry, any malfunction can affect business, so you need a partner who can quickly resolve issues. Ask about warranty terms and the availability of replacement parts.
A good supplier will also provide documentation, such as installation manuals and maintenance schedules, to help your team manage the partition effectively.
Practical Checklist for Restaurant Sliding Partition Planning
Before contacting a supplier, use this checklist to ensure you have all the necessary information:
- Opening size (width, height, and depth)
- Number of panels and stacking configuration
- Acoustic target (STC or Rw)
- Finish preference (laminate, veneer, paint, etc.)
- Track system (top-hung, no floor rail)
- Fire safety requirements
- Installation schedule and access constraints
- Budget range and lead time expectations
- Pass door or glazing integration needs
Having these details ready will streamline the quotation process and ensure you receive comparable proposals from different suppliers.
Common Questions About Restaurant Sliding Partition Planning
What is the typical lead time for a custom movable partition?
Lead time varies by manufacturer and complexity, but it can range from 4 to 8 weeks after order confirmation. Always confirm with the supplier based on your specific requirements.
Can a movable partition be installed in an existing restaurant without major renovation?
Yes, but the ceiling structure must be able to support the track. A site survey by the supplier is recommended to assess the conditions.
How do I choose the right acoustic rating for my restaurant?
Consider the ambient noise level in the main dining area and the desired privacy. An acoustic consultant can help determine the target STC, but a rating of 45-50 is often sufficient for speech privacy.
Are there any special considerations for fire safety with movable partitions?
Yes, the partition must meet local fire codes, and the supplier should provide fire test certificates. Also, ensure the partition does not obstruct emergency exits.
What maintenance is required for a top-hung track system?
Regular lubrication of the track and inspection of trolleys are recommended. The supplier should provide a maintenance schedule.
Can I integrate a pass door into the partition?
Yes, many systems allow for the integration of a pass door, which is useful for staff access. This should be specified at the planning stage.
Conclusion: Making Informed Decisions
Restaurant sliding partition planning is a complex task, but with a clear understanding of your project’s requirements, you can navigate the process with confidence. Focus on the key areas: track system, acoustic performance, installation logistics, fire safety, and budget. By preparing detailed information and asking the right questions, you can select a movable partition wall system that meets your client’s needs and enhances the restaurant’s functionality.
For further guidance, explore our resources on movable partition walls and industry insights. If you have specific project details, feel free to contact our team for personalized assistance.
For this buyer review, restaurant sliding partition planning should be checked against the confirmed opening, drawings, operating plan, and project specification.
Send the opening size and drawings to discuss a differentiated restaurant sliding partition planning solution.